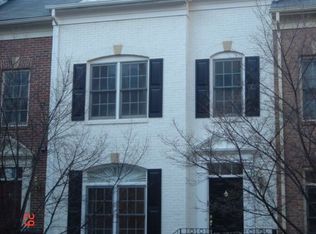
Welcome to Court House Hill, where exceptional walkability, generous living spaces and the convenience of a private two-car garage come together in one of Arlington’s most desirable locations. Tucked away on quiet North Adams Court, this spacious four-level townhome offers 3 bedrooms, 3.5 baths and a wonderfully flexible floor plan, all just moments from the vibrant shops, dining and amenities of Clarendon and Court House. With a Walk Score of 97, this is a location that truly allows you to leave the cars at home. The Court House Metro station is just two blocks away, while Trader Joe’s, Whole Foods, coffee shops, restaurants, parks, the Arlington County library and miles of nearby bike trails are all within easy reach. Convenient access to Routes 50 and 66 provides easy connectivity to Washington, D.C., Georgetown, Reagan National Airport and Old Town Alexandria. Residents of Court House Hill also enjoy a private community pool and fitness center. Enter into the main living level, where twin arched windows fill the open living and dining spaces with beautiful natural light. Generous proportions offer tremendous flexibility for entertaining, with ample room for an expansive dining table, piano or multiple seating areas. The spacious kitchen features stainless steel appliances, a designer backsplash, breakfast bar and space for casual dining. Just beyond, a private balcony with pergola creates a wonderful extension of the living space with even room for grilling. Upstairs, the light-filled primary suite is a relaxing retreat with oversized windows, a vaulted ceiling, dual custom closets and a beautifully renovated en-suite bath, thoughtfully redesigned by the current owners. A second bedroom on this level features its own en-suite bath and built-in bookcase, offering a comfortable and private space for family or guests. The fourth level has been transformed into a third bedroom suite with the owners adding a full bathroom and closet. Two full-size dormer windows bring abundant natural light to the space, creating an ideal private retreat for guests, children or a beautifully separated home office. The lower level offers additional living space with a gas fireplace, custom built-in bookcase, laundry room and direct access to the private two-car garage. Offering an exceptional combination of space, versatility and coveted walkability, 1318 N. Adams Court presents a rare opportunity to enjoy the very best of Arlington living.
For sale
Price cut: $34K (10/18)
$1,365,000
1318 N Adams Ct, Arlington, VA 22201
3beds
2,099sqft
Townhouse
Built in 1996
863 Square Feet Lot
$1,340,600 Zestimate®
$650/sqft
$274/mo HOA
What's special
Gas fireplaceBeautifully renovated en-suite bathSpacious kitchenBreakfast barLaundry roomVaulted ceilingOversized windows
- 23 days
- 1,764
- 92
Zillow last checked:
Listing updated:
Listed by:
Theresa Valencic 703-638-8425,
Long & Foster Real Estate, Inc. (703) 790-1990
Source: Bright MLS,MLS#: VAAR2079470
Facts & features
Interior
Bedrooms & bathrooms
- Bedrooms: 3
- Bathrooms: 4
- Full bathrooms: 3
- 1/2 bathrooms: 1
- Main level bathrooms: 1
Rooms
- Room types: Living Room, Dining Room, Primary Bedroom, Bedroom 2, Bedroom 3, Kitchen, Laundry, Recreation Room, Utility Room, Bathroom 2, Bathroom 3, Primary Bathroom
Primary bedroom
- Features: Walk-In Closet(s)
- Level: Upper
- Area: 210 Square Feet
- Dimensions: 15 X 14
Bedroom 2
- Level: Upper
- Area: 130 Square Feet
- Dimensions: 10 X 13
Bedroom 3
- Level: Upper
- Area: 140 Square Feet
- Dimensions: 14 X 10
Primary bathroom
- Features: Soaking Tub, Bathroom - Walk-In Shower, Double Sink
- Level: Upper
- Area: 110 Square Feet
- Dimensions: 11 X 10
Bathroom 2
- Level: Upper
Bathroom 3
- Level: Upper
- Area: 72 Square Feet
- Dimensions: 9 X 8
Dining room
- Level: Main
- Area: 150 Square Feet
- Dimensions: 10 X 15
Kitchen
- Features: Eat-in Kitchen
- Level: Main
- Area: 108 Square Feet
- Dimensions: 12 X 9
Laundry
- Level: Lower
Living room
- Level: Main
- Area: 192 Square Feet
- Dimensions: 12 X 16
Recreation room
- Features: Fireplace - Gas
- Level: Lower
- Area: 266 Square Feet
- Dimensions: 14 X 19
Utility room
- Level: Upper
Heating
- Forced Air, Natural Gas
Cooling
- Central Air, Electric
Appliances
- Included: Microwave, Dishwasher, Disposal, Dryer, Ice Maker, Oven/Range - Gas, Refrigerator, Stainless Steel Appliance(s), Washer, Gas Water Heater
- Laundry: Lower Level, Laundry Room
Features
- Crown Molding, Kitchen - Table Space, Other, Recessed Lighting, Bathroom - Walk-In Shower, Soaking Tub, Breakfast Area, Dining Area, Eat-in Kitchen, Primary Bath(s), Walk-In Closet(s)
- Windows: Window Treatments
- Basement: Finished,Garage Access,Connecting Stairway
- Number of fireplaces: 1
- Fireplace features: Gas/Propane, Insert, Screen
Interior area
- Total structure area: 2,099
- Total interior livable area: 2,099 sqft
- Finished area above ground: 1,763
- Finished area below ground: 336
Property
Parking
- Total spaces: 2
- Parking features: Basement, Garage Faces Rear, Attached
- Attached garage spaces: 2
- Details: Garage Sqft: 343
Accessibility
- Accessibility features: Other
Features
- Levels: Four
- Stories: 4
- Patio & porch: Porch
- Exterior features: Barbecue, Balcony
- Pool features: Community
- Has view: Yes
- View description: City
Lot
- Size: 863 Square Feet
- Features: Urban
Details
- Additional structures: Above Grade, Below Grade
- Parcel number: 18085037
- Zoning: RA-H-3.2
- Special conditions: Standard
Construction
Type & style
- Home type: Townhouse
- Architectural style: Contemporary,Federal
- Property subtype: Townhouse
Materials
- Brick Veneer
- Foundation: Other
- Roof: Shingle
Condition
- Very Good
- New construction: No
- Year built: 1996
Details
- Builder model: Marshall II
- Builder name: EYA
Utilities & green energy
- Sewer: Public Sewer
- Water: Public
- Utilities for property: Cable Available, Electricity Available, Natural Gas Available
Community & HOA
Community
- Features: Pool
- Security: Fire Sprinkler System
- Subdivision: Courthouse Hill
HOA
- Has HOA: Yes
- Amenities included: Fitness Center, Other, Pool
- Services included: Common Area Maintenance, Insurance, Management, Pool(s), Reserve Funds, Road Maintenance, Snow Removal, Trash
- HOA fee: $821 quarterly
- HOA name: TOWNES AT COURTHOUSE HILL
Location
- Region: Arlington
Financial & listing details
- Price per square foot: $650/sqft
- Tax assessed value: $1,169,100
- Annual tax amount: $12,311
- Date on market: 10/1/2026
- Listing agreement: Exclusive Right To Sell
- Ownership: Fee Simple
Estimated market value
$1,340,600
$1.27M - $1.41M
$5,122/mo
Price history
| Date | Event | Price |
|---|---|---|
| 10/18/2026 | Price change | $1,365,000-2.4%$650/sqft |
Source:  Bright MLS #VAAR2079470 Report a problem Bright MLS #VAAR2079470 Report a problem | ||
| 10/1/2026 | Listed for sale | $1,399,000+27.2%$667/sqft |
Source: Bright MLS #VAAR2079470 Report a problem | ||
| 10/28/2020 | Sold | $1,100,000$524/sqft |
Source: Public Record Report a problem | ||
| 9/29/2020 | Pending sale | $1,100,000$524/sqft |
Source: KW Metro Center #VAAR169428 Report a problem | ||
| 9/11/2020 | Listed for sale | $1,100,000+217%$524/sqft |
Source: KW Metro Center #VAAR169428 Report a problem | ||
| 1/31/1997 | Sold | $347,050$165/sqft |
Source: Public Record Report a problem | ||
Public tax history
| Year | Property taxes | Tax assessment |
|---|---|---|
| 2025 | $11,462 +2% | $1,109,600 +2% |
| 2024 | $11,236 -2.1% | $1,087,700 -2.4% |
| 2023 | $11,481 -1% | $1,114,700 -1% |
| 2022 | $11,592 +7.7% | $1,125,400 +7.7% |
| 2021 | $10,766 -0.8% | $1,045,200 -1.2% |
| 2020 | $10,851 +7.6% | $1,057,600 +7.6% |
| 2019 | $10,081 +3.4% | $982,600 +1.4% |
| 2018 | $9,747 +1.6% | $968,900 +1.6% |
| 2017 | $9,592 +1.5% | $953,500 |
| 2016 | $9,449 +3.1% | $953,500 +3.6% |
| 2015 | $9,165 +2.5% | $920,200 +2.5% |
| 2014 | $8,940 +5.2% | $897,600 +6.2% |
| 2013 | $8,500 +3.6% | $844,900 |
| 2012 | $8,204 +3.9% | -- |
| 2011 | $7,896 | -- |
| 2009 | -- | -- |
| 2008 | -- | -- |
| 2007 | -- | -- |
| 2006 | -- | -- |
| 2005 | -- | -- |
| 2004 | -- | -- |
| 2003 | -- | -- |
| 2002 | -- | -- |
| 2001 | -- | $405,900 |
Find assessor info on the county website
Monthly payment
Est. payment
Payment breakdown
Explore the cost of this home by adjusting the details. Changes won't be saved.Climate risks
Neighborhood: Clarendon-Courthouse
Nearby schools
Schools provided by the listing agent
- Elementary: Arlington Science Focus
- Middle: Dorothy Hamm
- High: Yorktown
- District: Arlington County Public Schools
Source: Bright MLS. This data may not be complete. We recommend contacting the local school district to confirm school assignments for this home.
Similar homes
- $1,695,0003 bd3 ba2.8k sqft1630 N Rhodes St, Arlington, VA 22209For Sale

 MLS ID #VAAR2081178, Chris Weathers, TTR Sotheby's International Realty. Bright MLS
 - $1,249,0003 bd3 ba2.7k sqft403 Hillwood Ave, Falls Church, VA 22046For Sale
 MLS ID #VAFA2004326, JD Callander, Weichert, REALTORS. Bright MLS
 - $--3 bd3 ba1.1k sqft5408 N Carlin Springs Rd, Arlington, VA 22203Auction
 Auction.com 2
 - $1,299,0003 bd4 ba2.2k sqft500 S Fayette St, Alexandria, VA 22314For Sale
 MLS ID #VAAX2066624, Lisa McCaskill, Serhant. Bright MLS
 - $1,195,0003 bd3 ba1.6k sqft4427 Q St NW, Washington, DC 20007For SaleMLS ID #DCDC2285912, Michael O'Connell, TTR Sotheby's International Realty. Bright MLS
- $1,450,0003 bd4 ba3k sqft2114 Main Line Blvd, Alexandria, VA 22301For SaleMLS ID #VAAX2067678, Herbert Riggs, Compass. Bright MLS
- $690,0003 bd4 ba1.8k sqft3631 Madison Ln, Falls Church, VA 22041For SaleMLS ID #VAFX2343044, Janet Gresh, Keller Williams Realty. Bright MLS
- $885,0003 bd4 ba1.8k sqft2413 9th St S, Arlington, VA 22204For SaleMLS ID #VAAR2079344, Betsy Twigg, Corcoran McEnearney. Bright MLS
- $999,0004 bd4 ba2.5k sqft801 S Stafford St, Arlington, VA 22204For SaleMLS ID #VAAR2080442, Heidi Robbins, RLAH @properties. Bright MLS
- $1,385,0006 bd5 ba2.7k sqft1337 Maryland Ave NE, Washington, DC 20002For SaleMLS ID #DCDC2282454, George Olson, Coldwell Banker Realty - Washington. Bright MLS
- $1,150,0004 bd2 ba2.2k sqft3810 Beecher St NW, Washington, DC 20007For SaleMLS ID #DCDC2281748, Kornelia Stuphan, Long & Foster Real Estate, Inc.. Bright MLS
- $1,150,0004 bd2 ba1.8k sqft4435 Greenwich Pkwy NW, Washington, DC 20007For SaleMLS ID #DCDC2276158, Constandinos ECONOMIDES, RLAH @properties. Bright MLS
- $1,250,0004 bd4 ba2.2k sqft1404 1st St SW, Washington, DC 20024For SaleMLS ID #DCDC2224328, Marcus Young, Elite Realty. Bright MLS
- $832,9993 bd3 ba2.1k sqft2536 Gadsby Pl, Alexandria, VA 22311For SaleMLS ID #VAAX2066992, Michelle Doherty, RLAH @properties. Bright MLS
- $1,175,0003 bd4 ba2.6k sqft1334 Lessard Ln, McLean, VA 22101For SaleMLS ID #VAFX2327982, Bassam Hamandi, Samson Properties. Bright MLS
- $799,0003 bd3 ba2.1k sqftLaurel Mews, Arlington, VA 22213For SaleMLS ID #VAAR2080694, Coral Gundlach, RLAH @properties. Bright MLS
- $1,200,0003 bd2 ba1.6k sqft719 S Fairfax St, Alexandria, VA 22314For SaleMLS ID #VAAX2067628, Mr. Peter Crouch, Corcoran McEnearney. Bright MLS
- $1,350,000-- bd-- ba1.5k sqft609 Independence Ave SE, Washington, DC 20003For SaleMLS ID #DCDC2265174, Joseph Himali, RLAH @properties. Bright MLS
- $998,5003 bd4 ba1.6k sqft6856 McLean Province Cir, Falls Church, VA 22043For SaleMLS ID #VAFX2342782, Feven Woldu, RE/MAX Allegiance. Bright MLS
