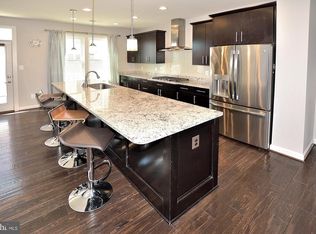
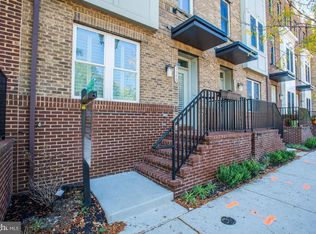
Nestled in a charming neighborhood, this exquisite interior row townhouse offers a perfect blend of modern luxury and traditional elegance. Built in 2015, this meticulously maintained home spans 2,487 square feet, providing ample space for both relaxation and entertainment. Step inside to discover a warm and inviting atmosphere, accentuated by high-end finishes and thoughtful design. The heart of the home is undoubtedly the gourmet kitchen, featuring a sleek wall oven and a state-of-the-art cooktop, perfect for culinary enthusiasts. The stainless steel refrigerator and dishwasher seamlessly integrate into the design, ensuring both functionality and style. The open-concept layout flows effortlessly into the living and dining areas, creating an ideal setting for both intimate evenings and lively celebrations. Natural light pours in through large windows, enhancing the warmth of the brick exterior and inviting you to unwind in comfort. With four spacious bedrooms, each finished with brand new carpet, and four and a half luxurious bathrooms, this home is designed for both privacy and convenience. Each bathroom is thoughtfully appointed, offering a serene retreat after a long day. Head up to the private rooftop terrace, where sweeping views and open air create the perfect setting for sunset gatherings, quiet mornings, or entertaining under the stars. Step outside to your private patio, a perfect spot for morning coffee or evening relaxation. The detached garage, with rear entry and a garage door opener, adds an extra layer of convenience, ensuring your vehicles are secure and easily accessible. This property is not just a home; it's a lifestyle. Enjoy the ease of modern living in a beautifully designed space that balances luxury with comfort. With its prime location and exquisite features, this townhouse is a rare find that promises to elevate your everyday living experience. Embrace the opportunity to make this stunning residence your own, where every detail has been crafted with care and sophistication. Come discover what it truly means to Love Being Home. Schedule your private showing today.
For sale
$1,050,000
1132 S Glebe Rd, Arlington, VA 22204
4beds
2,487sqft
Townhouse
Built in 2015
1,307 Square Feet Lot
$1,034,600 Zestimate®
$422/sqft
$155/mo HOA
What's special
Brick exteriorPrivate patioSweeping viewsThoughtful designBrand new carpetOpen-concept layoutPrivate rooftop terrace
- 17 days
- 749
- 42
Zillow last checked:
Listing updated:
Listed by:
Kara Chaffin Donofrio 703-795-7238,
Long & Foster Real Estate, Inc. (703) 790-1990,
Co-Listing Agent: Marcella Sura-Robb 703-346-4435,
Long & Foster Real Estate, Inc.
Source: Bright MLS,MLS#: VAAR2078008
Facts & features
Interior
Bedrooms & bathrooms
- Bedrooms: 4
- Bathrooms: 5
- Full bathrooms: 4
- 1/2 bathrooms: 1
- Main level bathrooms: 1
Basement
- Area: 0
Heating
- Heat Pump, Electric
Cooling
- Central Air, Electric
Appliances
- Included: Washer, Dryer, Refrigerator, Oven, Cooktop, Dishwasher, Gas Water Heater
- Laundry: Dryer In Unit, Washer In Unit
Features
- Has basement: No
- Has fireplace: No
Interior area
- Total structure area: 2,487
- Total interior livable area: 2,487 sqft
- Finished area above ground: 2,487
- Finished area below ground: 0
Property
Parking
- Total spaces: 2
- Parking features: Garage Faces Rear, Garage Door Opener, Detached
- Garage spaces: 2
Accessibility
- Accessibility features: None
Features
- Levels: Four
- Stories: 4
- Patio & porch: Patio, Terrace
- Pool features: None
Lot
- Size: 1,307 Square Feet
Details
- Additional structures: Above Grade, Below Grade
- Parcel number: 26001118
- Zoning: R-5/C-2
- Special conditions: Standard
Construction
Type & style
- Home type: Townhouse
- Architectural style: Traditional
- Property subtype: Townhouse
Materials
- Brick
- Foundation: Slab
- Roof: Architectural Shingle
Condition
- Very Good
- New construction: No
- Year built: 2015
Utilities & green energy
- Sewer: Public Sewer
- Water: Public
Community & HOA
Community
- Subdivision: Douglas Park
HOA
- Has HOA: Yes
- HOA fee: $155 monthly
- HOA name: PIKE3400 TOWNS HOA
Location
- Region: Arlington
Financial & listing details
- Price per square foot: $422/sqft
- Tax assessed value: $942,200
- Annual tax amount: $9,733
- Date on market: 9/18/2026
- Listing agreement: Exclusive Right To Sell
- Ownership: Fee Simple
Estimated market value
$1,034,600
$983,000 - $1.09M
$4,711/mo
Price history
| Date | Event | Price |
|---|---|---|
| 9/18/2026 | Listed for sale | $1,050,000+1212.5%$422/sqft |
Source:  Bright MLS #VAAR2078008 Report a problem Bright MLS #VAAR2078008 Report a problem | ||
| 2/27/2002 | Sold | $80,000$32/sqft |
Source: Public Record Report a problem | ||
Public tax history
| Year | Property taxes | Tax assessment |
|---|---|---|
| 2025 | $9,733 -1.2% | $942,200 -1.2% |
| 2024 | $9,848 +2.5% | $953,300 +2.2% |
| 2023 | $9,606 +4.7% | $932,600 +4.7% |
| 2022 | $9,171 +5.8% | $890,400 +5.8% |
| 2021 | $8,672 +0.8% | $841,900 +0.4% |
| 2020 | $8,605 -3.5% | $838,700 -3.5% |
| 2019 | $8,913 +6.2% | $868,700 +4.1% |
| 2018 | $8,393 +1.9% | $834,300 +1.9% |
| 2017 | $8,235 +0.4% | $818,600 -1.1% |
| 2016 | $8,203 +220.5% | $827,800 +222.1% |
| 2015 | $2,560 | $257,000 |
Find assessor info on the county website
Monthly payment
Est. payment
Payment breakdown
Explore the cost of this home by adjusting the details. Changes won't be saved.Climate risks
Neighborhood: Douglas Park
Nearby schools
Schools provided by the listing agent
- District: Arlington County Public Schools
Source: Bright MLS. This data may not be complete. We recommend contacting the local school district to confirm school assignments for this home.

Similar homes
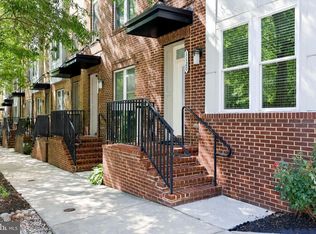
- $1,050,0004 bd5 ba2.5k sqft1120 S Lincoln St, Arlington, VA 22204For Sale
 MLS ID #VAAR2079858, Jesse Fauteux, RE/MAX Allegiance. Bright MLS
 - $1,100,0004 bd5 ba2.5k sqft1739 13th St S, Arlington, VA 22204For Sale
 MLS ID #VAAR2080290, Joshua Chapman, Compass. Bright MLS
 - $1,150,0004 bd4 ba2.7k sqft54 Rhode Island Ave NE, Washington, DC 20002For Sale
 MLS ID #DCDC2286142, Mikhael Noufal, EXP Realty, LLC. Bright MLS
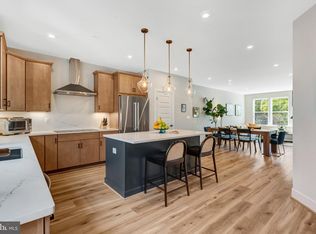
 - $975,0004 bd4 ba2k sqft406 Brookland Grove Dr NE, Washington, DC 20017For Sale
 MLS ID #DCDC2285964, Donnell Kearney, Compass. Bright MLS
 - $1,199,0003 bd4 ba2.4k sqft603 E Alexandria Ave, Alexandria, VA 22301For SaleMLS ID #VAAX2066364, Kristen Jones, Compass. Bright MLS
- $1,000,0003 bd3 ba2.8k sqftPotomac Yard, Alexandria, VA 22301For SaleMLS ID #VAAX2064664, Leah Molina, Samson Properties. Bright MLS
- $1,250,0003 bd4 ba1.9k sqft2501 Dewitt Ave, Alexandria, VA 22301For SaleMLS ID #VAAX2067030, Laura Schwartz, Real Broker, LLC. Bright MLS
- $1,075,0004 bd4 ba1.9k sqft503 Randolph St NW, Washington, DC 20011For SaleMLS ID #DCDC2277350, John McCambridge, Samson Properties. Bright MLS
- $799,5002 bd3 ba1.5k sqft230 Aspen St, Alexandria, VA 22305For SaleMLS ID #VAAX2067046, Hugh McDermott, TTR Sotheby's International Realty. Bright MLS
- $1,015,0004 bd5 ba3.1k sqft3961 Norton Pl, Fairfax, VA 22030For SaleMLS ID #VAFC2008622, Lana Schinnerer, Samson Properties. Bright MLS
- $849,0004 bd3 ba2.6k sqft5185 Ballycastle Cir, Alexandria, VA 22315For SaleMLS ID #VAFX2341358, Lilian Jorgenson, Long & Foster Real Estate, Inc.. Bright MLS
- $1,125,0004 bd5 ba3.1k sqft7717 Spoleto Ln, Mc Lean, VA 22102For SaleMLS ID #VAFX2340524, Fouad Talout, Long & Foster Real Estate, Inc.. Bright MLS
- $999,0004 bd4 ba2.1k sqft4012 13th St NW, Washington, DC 20011For SaleMLS ID #DCDC2278396, Nathan Julian Guggenheim, Washington Fine Properties, LLC. Bright MLS
- $975,0004 bd4 ba2.7k sqft445 Kenyon St NW, Washington, DC 20010For SaleMLS ID #DCDC2282754, Andrew Norris, Compass. Bright MLS
- $1,175,0004 bd4 ba1.9k sqft909 3rd Pl SE, Washington, DC 20003For SaleMLS ID #DCDC2272004, Bridget Rigato, TTR Sotheby's International Realty. Bright MLS
- $1,150,0004 bd4 ba2.6k sqft226 S St NE, Washington, DC 20002For SaleMLS ID #DCDC2268482, Portia Bagley, HomeSmart. Bright MLS
- $930,0004 bd4 ba1.9k sqft1710 3rd St NE, Washington, DC 20002For SaleMLS ID #DCDC2271978, Rob Traister, RE/MAX Ideal. Bright MLS
- $1,295,0002 bd3 ba1.7k sqft4096 21st Rd N, Arlington, VA 22207For SaleMLS ID #VAAR2078726, Scott Shawkey, Keller Williams Realty. Bright MLS
- $729,5004 bd4 ba2k sqft3845 Watkins Mill Dr, Alexandria, VA 22304For SaleMLS ID #VAAX2064220, Colin Storm, Keller Williams Capital Properties. Bright MLS
