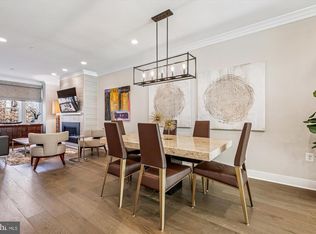
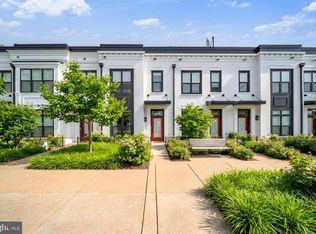
Welcome to 10326 Grosvenor Place — a stunning 4-level luxury townhome built in 2021 in the highly sought-after Grosvenor Park community. This beautifully designed residence features a rear-loading 2-car garage plus 2 additional parking spaces, expansive windows, 9-foot ceilings, and wide-plank hardwood flooring throughout. A rare highlight: main-level living with minimal stairs, offering both comfort and convenience. The gourmet kitchen is the centerpiece of the home, showcasing a waterfall quartz island, custom 42” cabinetry, designer backsplash, and premium Bosch appliances with a gas cooktop and vented hood. The open layout flows seamlessly into the dining and living areas, anchored by a sleek stacked-stone gas fireplace and access to a private composite deck. All bedrooms feature en-suite baths with elegant finishes, while the spacious primary suite offers a custom walk-in closet and a spa-inspired bathroom with dual vanities and a frameless glass shower. The top level boasts a loft and expansive rooftop terrace, perfect for entertaining or relaxing, along with an additional bedroom and full bath. The entry level includes a versatile rec space or home office, full bath, and direct garage access. Additional features include a tankless water heater, dual-zone HVAC, smart thermostat, security system, and professionally organized storage throughout. Ideally located near the Grosvenor-Strathmore Metro Station, Rock Creek Trail, and downtown Bethesda, offering unmatched access to commuting, nature, shopping, and dining.
For sale
$1,009,999
10326 Grosvenor Pl, North Bethesda, MD 20852
3beds
2,490sqft
:
Get pre-qualified$6,351/mo
Townhouse
Built in 2022
1,134 Square Feet Lot
$993,100 Zestimate®
$406/sqft
$170/mo HOA
What's special
Waterfall quartz islandSleek stacked-stone gas fireplaceCustom walk-in closetDirect garage accessWide-plank hardwood flooring throughoutExpansive windowsGourmet kitchen
- 111 days |
- 288 |
- 8 |
Zillow last checked:
Listing updated:
Listed by:
Yasseen Elagazy 703-400-4204,
Compass (202) 386-6330,
Listing Team: Mollaan Babbington Group
Source: Bright MLS,MLS#: MDMC2229044
Facts & features
Interior
Bedrooms & bathrooms
- Bedrooms: 3
- Bathrooms: 4
- Full bathrooms: 4
Rooms
- Room types: Living Room, Dining Room, Primary Bedroom, Bedroom 2, Bedroom 3, Kitchen, Family Room, Foyer, Laundry, Loft, Primary Bathroom, Full Bath
Primary bedroom
- Features: Attached Bathroom, Flooring - Carpet, Lighting - LED, Recessed Lighting, Walk-In Closet(s)
- Level: Upper
Bedroom 2
- Features: Attached Bathroom, Flooring - Carpet, Walk-In Closet(s)
- Level: Upper
Bedroom 3
- Features: Flooring - Carpet, Lighting - LED, Recessed Lighting
- Level: Upper
Primary bathroom
- Features: Bathroom - Walk-In Shower, Countertop(s) - Quartz, Double Sink, Flooring - Ceramic Tile, Lighting - LED, Recessed Lighting
- Level: Upper
Dining room
- Features: Crown Molding, Flooring - HardWood, Lighting - LED, Lighting - Pendants, Recessed Lighting
- Level: Main
Family room
- Features: Crown Molding, Flooring - HardWood, Lighting - LED, Recessed Lighting
- Level: Lower
Foyer
- Features: Crown Molding, Flooring - HardWood, Lighting - Pendants, Recessed Lighting, Lighting - LED
- Level: Lower
Other
- Features: Bathroom - Tub Shower, Flooring - Ceramic Tile, Countertop(s) - Quartz, Lighting - LED, Recessed Lighting
- Level: Lower
Other
- Features: Bathroom - Tub Shower, Countertop(s) - Quartz, Flooring - Ceramic Tile, Lighting - LED, Recessed Lighting
- Level: Upper
Other
- Features: Bathroom - Tub Shower, Countertop(s) - Quartz, Flooring - Ceramic Tile, Lighting - LED, Recessed Lighting
- Level: Upper
Kitchen
- Features: Balcony Access, Breakfast Bar, Breakfast Nook, Countertop(s) - Quartz, Crown Molding, Flooring - HardWood, Kitchen Island, Eat-in Kitchen, Kitchen - Gas Cooking, Lighting - LED, Lighting - Pendants, Recessed Lighting, Pantry
- Level: Main
Laundry
- Features: Flooring - Ceramic Tile
- Level: Upper
Living room
- Features: Crown Molding, Flooring - HardWood, Lighting - LED, Recessed Lighting, Fireplace - Gas
- Level: Main
Loft
- Features: Flooring - HardWood, Lighting - LED, Recessed Lighting
- Level: Upper
Heating
- Forced Air, Zoned, Programmable Thermostat, Natural Gas
Cooling
- Other, Electric
Appliances
- Included: Microwave, Cooktop, Dishwasher, Dryer, Energy Efficient Appliances, Exhaust Fan, Ice Maker, Instant Hot Water, Oven, Range Hood, Refrigerator, Stainless Steel Appliance(s), Washer, Tankless Water Heater
- Laundry: Upper Level, Washer In Unit, Dryer In Unit, Laundry Room
Features
- Bathroom - Tub Shower, Bathroom - Walk-In Shower, Breakfast Area, Crown Molding, Dining Area, Family Room Off Kitchen, Open Floorplan, Kitchen - Gourmet, Kitchen Island, Kitchen - Table Space, Pantry, Primary Bath(s), Recessed Lighting, Upgraded Countertops, Walk-In Closet(s), 9'+ Ceilings, High Ceilings
- Flooring: Carpet, Ceramic Tile, Hardwood, Wood
- Doors: Sliding Glass
- Windows: Bay/Bow, Energy Efficient, Insulated Windows
- Has basement: No
- Has fireplace: No
Interior area
- Total structure area: 2,490
- Total interior livable area: 2,490 sqft
- Finished area above ground: 2,490
- Finished area below ground: 0
Property
Parking
- Total spaces: 4
- Parking features: Garage Faces Rear, Garage Door Opener, Concrete, Attached, Driveway
- Attached garage spaces: 2
- Uncovered spaces: 2
Accessibility
- Accessibility features: None
Features
- Levels: Four
- Stories: 4
- Patio & porch: Deck, Roof, Wrap Around, Roof Deck
- Exterior features: Bump-outs, Lighting, Sidewalks, Stone Retaining Walls, Street Lights
- Pool features: None
- Has view: Yes
- View description: Garden, Trees/Woods, Panoramic
Lot
- Size: 1,134 Square Feet
- Features: Cul-De-Sac, Landscaped, Level
Details
- Additional structures: Above Grade, Below Grade
- Parcel number: 160403775995
- Zoning: R30
- Special conditions: Standard
Construction
Type & style
- Home type: Townhouse
- Architectural style: Transitional,Colonial
- Property subtype: Townhouse
Materials
- Brick
- Foundation: Permanent
Condition
- New construction: No
- Year built: 2022
Details
- Builder model: THE ASHBURY
- Builder name: Madison Homes
Utilities & green energy
- Sewer: Public Sewer
- Water: Public
Community & HOA
Community
- Security: Security System, Smoke Detector(s), Fire Sprinkler System
- Subdivision: The Townes At Grosvenor Place
HOA
- Has HOA: Yes
- Amenities included: Common Grounds
- Services included: Trash, Common Area Maintenance, Snow Removal, Management
- HOA fee: $170 monthly
- HOA name: THE TOWNES AT GROSVENOR PLACE
Location
- Region: North Bethesda
Financial & listing details
- Price per square foot: $406/sqft
- Tax assessed value: $1,038,433
- Annual tax amount: $12,237
- Date on market: 4/23/2026
- Listing agreement: Exclusive Right To Sell
- Ownership: Fee Simple
Estimated market value
$993,100
$943,000 - $1.04M
$5,487/mo
Price history
| Date | Event | Price |
|---|---|---|
| 4/23/2026 | Listed for sale | $1,009,999-3.8%$406/sqft |
Source:  Bright MLS #MDMC2229044 Report a problem Bright MLS #MDMC2229044 Report a problem | ||
| 3/31/2026 | Listing removed | $1,049,900$422/sqft |
Source: Bright MLS #MDMC2200464 Report a problem | ||
| 12/15/2025 | Listed for rent | $5,600$2/sqft |
Source: Bright MLS #MDMC2210876 Report a problem | ||
| 11/10/2025 | Price change | $1,049,900-3.2%$422/sqft |
Source: Bright MLS #MDMC2200464 Report a problem | ||
| 9/4/2025 | Price change | $1,085,000-1.4%$436/sqft |
Source: Bright MLS #MDMC2169082 Report a problem | ||
| 7/3/2025 | Price change | $1,100,000-3.9%$442/sqft |
Source: Bright MLS #MDMC2169082 Report a problem | ||
| 4/29/2025 | Price change | $1,145,000-3.8%$460/sqft |
Source: Bright MLS #MDMC2169082 Report a problem | ||
| 3/28/2025 | Price change | $1,190,000-2.9%$478/sqft |
Source: Bright MLS #MDMC2169082 Report a problem | ||
| 3/10/2025 | Listed for sale | $1,225,000+20.6%$492/sqft |
Source: Bright MLS #MDMC2169082 Report a problem | ||
| 4/28/2022 | Sold | $1,015,677+1.7%$408/sqft |
Source: Bright MLS #MDMC2015744 Report a problem | ||
| 12/11/2021 | Pending sale | $999,000$401/sqft |
Source: Bright MLS #MDMC2015744 Report a problem | ||
| 9/10/2021 | Listed for sale | $999,000$401/sqft |
Source: Bright MLS #MDMC2015744 Report a problem | ||
Public tax history
| Year | Property taxes | Tax assessment |
|---|---|---|
| 2025 | $11,545 -0.8% | $1,024,667 +1.4% |
| 2024 | $11,637 +11.6% | $1,010,900 +11.7% |
| 2023 | $10,427 +185.5% | $904,933 +173.4% |
| 2022 | $3,652 +32% | $330,933 +31.8% |
| 2021 | $2,767 -0.1% | $251,000 |
| 2020 | $2,769 -40.9% | $251,000 -40.9% |
| 2019 | $4,686 -0.2% | $425,000 |
| 2018 | $4,695 -3% | $425,000 |
| 2017 | $4,841 | $425,000 |
| 2016 | -- | -- |
Find assessor info on the county website
Monthly payment
Est. payment
Payment breakdown
Explore the cost of this home by adjusting the details. Changes won't be saved.Climate risks
Neighborhood: 20852
Nearby schools
GreatSchools rating
- 9/10Ashburton Elementary SchoolGrades: K-5Distance: 1.1 mi
- 9/10North Bethesda Middle SchoolGrades: 6-8Distance: 1.6 mi
- 9/10Walter Johnson High SchoolGrades: 9-12Distance: 1.2 mi
Schools provided by the listing agent
- District: Montgomery County Public Schools
Source: Bright MLS. This data may not be complete. We recommend contacting the local school district to confirm school assignments for this home.
- $6,0004 bd5 ba-- sqft10324 Grosvenor Pl, North Bethesda, MD 20852For Rent

- $304,700-- bd2 ba1.3k sqft10328 Grosvenor Pl, North Bethesda, MD 20852Off Market
- $1,013,900-- bd3 ba2.1k sqft10322 Grosvenor Pl, North Bethesda, MD 20852Off Market
- $1,187,0004 bd4 ba2.4k sqft10318 Grosvenor Pl, North Bethesda, MD 20852Sold
- $997,500-- bd4 ba2.1k sqft10320 Grosvenor Pl, North Bethesda, MD 20852Off Market
- $1,030,0004 bd4 ba2.1k sqft10316 Grosvenor Pl, North Bethesda, MD 20852Sold
- $1,305,6203 bd4 ba2.7k sqft10310 Grosvenor Pl, Rockville, MD 20852Sold
- $233,800-- bd2 ba1.3k sqft10334 Grosvenor Pl, Rockville, MD 20852Off Market
A local agent can set up tours, give advice and negotiate with sellers.
Similar homes
- $1,075,0004 bd4 ba2.1k sqft10340 Grosvenor Pl, Rockville, MD 20852For Sale
 MLS ID #MDMC2214318, Jamie Coley, Long & Foster Real Estate, Inc.. Bright MLS
 - $1,248,0004 bd4 ba2.1k sqft10302 Grosvenor Pl, Rockville, MD 20852For Sale
 MLS ID #MDMC2184038, Leslie Fitzpatrick, Grand Elm. Bright MLS
 - $1,099,0003 bd5 ba2.2k sqft11326 Emerald Park Rd, Potomac, MD 20854For Sale
 MLS ID #MDMC2248766, Blake Hering, Samson Properties. Bright MLS
 - $799,0003 bd4 ba2.3k sqft864 Thompson Cres #44, Rockville, MD 20852For Sale
 MLS ID #MDMC2202072, Kira Epstein Begal, Washington Fine Properties, LLC. Bright MLS
 - $1,260,0004 bd4 ba2.5k sqft137 Winsome Cir, Bethesda, MD 20814For SaleMLS ID #MDMC2223664, Kelly Lee, TTR Sotheby's International Realty. Bright MLS
- $700,0003 bd5 ba1.7k sqft5132 Randolph Rd, Rockville, MD 20852For SaleMLS ID #MDMC2242188, Mr. Jonathan S Lahey, EXP Realty, LLC. Bright MLS
- $959,9004 bd4 ba2.3k sqft14344 Potomac Heights Ln, Rockville, MD 20850For SaleMLS ID #MDMC2248436, Charles Gilroy, Redfin Corp. Bright MLS
- $985,0005 bd5 ba3.3k sqft908 N Stonestreet Ave, Rockville, MD 20850For SaleMLS ID #MDMC2220598, Sam Lin, RLAH @properties. Bright MLS
- $953,9993 bd5 ba2.6k sqft122 Dickenson Dr, Gaithersburg, MD 20878For SaleMLS ID #MDMC2242494, Adrian Knights, Fairfax Realty Premier. Bright MLS
- $1,025,0004 bd4 ba2k sqft2129 4th St NE, Washington, DC 20002For SaleMLS ID #DCDC2268608, Kornelia Stuphan, Long & Foster Real Estate, Inc.. Bright MLS
- $849,0003 bd5 ba1.8k sqftCrown, Gaithersburg, MD 20878For SaleMLS ID #MDMC2249466, Bill Wang, Hometown Elite Realty LLC. Bright MLS
- $820,0004 bd4 ba2.4k sqft1373 Rittenhouse St NW, Washington, DC 20011For SaleMLS ID #DCDC2276060, Blake Hering, Samson Properties. Bright MLS
- $1,035,0003 bd3 ba2.9k sqftPotomac Yard, Alexandria, VA 22301For SaleMLS ID #VAAX2062570, Irina Babb, Samson Properties. Bright MLS
- $925,0004 bd4 ba1.9k sqft9652 Pullman Pl, Fairfax, VA 22031For SaleMLS ID #VAFX2332920, Saad Jamil, Samson Properties. Bright MLS
- $925,0003 bd4 ba2.1k sqft8847 Ashgrove House Ln, Vienna, VA 22182For SaleMLS ID #VAFX2323316, Claudia Kern, Compass. Bright MLS
- $875,0003 bd4 ba2.2k sqft1316 S Quinn St, Arlington, VA 22204For SaleMLS ID #VAAR2076348, Blake Davenport, TTR Sotheby's International Realty. Bright MLS
- $835,0003 bd4 ba2.2k sqft3683 Ambrose Hills Rd, Falls Church, VA 22041For SaleMLS ID #VAFX2326688, Fariba Ferdowsi, Compass. Bright MLS
- $869,9004 bd3 ba2.1k sqftLakelands Homeowners Assoc, Gaithersburg, MD 20878For SaleMLS ID #MDMC2245526, Elaine Koch, TTR Sotheby's International Realty. Bright MLS
- $1,099,9953 bd4 ba2.5k sqft8026 Kidwell Town Ct, Vienna, VA 22182For SaleMLS ID #VAFX2316718, Sari Dajani, Weichert, REALTORS. Bright MLS
- $999,9903 bd4 ba2.5k sqft10800 Willow Ter, Fairfax, VA 22030For SaleMLS ID #VAFX2330186, Jina Hwang, BH Investment Realty. Inc.. Bright MLS
