Welcome to 14344 Potomac Heights in Rockville, MD, where modern design, flexible living spaces, and an exceptional location come together in one impressive home. Built in 2017, this spacious four-level townhome offers 4 bedrooms, 3.5 baths, a 2-car garage, and an incredible rooftop terrace perfect for enjoying indoor-outdoor living. The entry level welcomes you with a generous family room that can easily serve as a home office, fitness area, or media room, along with convenient access to the attached two-car garage. The main living level is designed for today's lifestyle, featuring an open-concept floor plan centered around a gourmet kitchen with an oversized island, abundant cabinetry, and ample prep space. The kitchen flows seamlessly into the spacious living and dining areas, creating the perfect setting for entertaining family and friends. A conveniently located powder room completes this level. Upstairs, the luxurious primary suite offers a peaceful retreat with two walk-in closets and a spa-inspired bath featuring dual vanities and an oversized shower. Two additional bedrooms share a well-appointed hall bath, while the conveniently located laundry room makes everyday living a breeze. The fourth level provides exceptional flexibility with a bright bonus room ideal for a second family room, home office, or playroom, along with a fourth bedroom and full bath—perfect for guests or multigenerational living. Step through the sliding glass doors onto the spectacular rooftop deck, an ideal space for entertaining, relaxing, or enjoying sunset views. Thoughtfully designed for the future, the home was constructed with elevator installation in mind. Oversized stacked closets on each level provide an easy pathway for a future elevator if desired. Recent improvements include a new roof and fresh interior paint, making this home truly move-in ready. Ideally located just minutes from shopping, restaurants, parks, Shady Grove, universities, Metro access, and major commuter routes including I-270 and the ICC, this exceptional home offers the perfect combination of comfort, convenience, and modern style.
For sale
$959,900
14344 Potomac Heights Ln, Rockville, MD 20850
4beds
2,382sqft
:
Get pre-qualified$6,012/mo
Townhouse
Built in 2017
1,276 Square Feet Lot
$944,200 Zestimate®
$403/sqft
$138/mo HOA
What's special
Oversized islandTwo walk-in closetsAttached two-car garageModern designOversized showerPowder roomFresh interior paint
- 14 days |
- 310 |
- 18 |
Zillow last checked:
Listing updated:
Listed by:
Charles Gilroy 301-830-1774,
Redfin Corp 3016586186
Source: Bright MLS,MLS#: MDMC2248436
Facts & features
Interior
Bedrooms & bathrooms
- Bedrooms: 4
- Bathrooms: 4
- Full bathrooms: 3
- 1/2 bathrooms: 1
Rooms
- Room types: Living Room, Dining Room, Primary Bedroom, Kitchen, Family Room, Recreation Room, Primary Bathroom
Primary bedroom
- Level: Upper
Primary bathroom
- Level: Upper
Dining room
- Level: Upper
Family room
- Level: Main
Kitchen
- Level: Upper
Living room
- Level: Upper
Recreation room
- Level: Upper
Heating
- Central, Natural Gas
Cooling
- Central Air, Electric
Appliances
- Included: Cooktop, Microwave, Refrigerator, Disposal, Dryer, Washer, Gas Water Heater
- Laundry: Upper Level
Features
- Combination Kitchen/Dining, Combination Kitchen/Living, Dining Area, Open Floorplan, Eat-in Kitchen, Kitchen - Gourmet, Kitchen Island, Primary Bath(s), Recessed Lighting, Upgraded Countertops, Walk-In Closet(s)
- Has basement: No
- Has fireplace: No
Interior area
- Total structure area: 2,382
- Total interior livable area: 2,382 sqft
- Finished area above ground: 2,382
- Finished area below ground: 0
Property
Parking
- Total spaces: 2
- Parking features: Garage Faces Rear, Attached
- Attached garage spaces: 2
Accessibility
- Accessibility features: None
Features
- Levels: Four
- Stories: 4
- Patio & porch: Roof, Deck
- Pool features: None
Lot
- Size: 1,276 Square Feet
Details
- Additional structures: Above Grade, Below Grade
- Parcel number: 160403778863
- Zoning: CR0.5
- Special conditions: Standard
Construction
Type & style
- Home type: Townhouse
- Architectural style: Contemporary
- Property subtype: Townhouse
Materials
- Combination
- Foundation: Permanent
Condition
- Very Good
- New construction: No
- Year built: 2017
Utilities & green energy
- Sewer: Public Sewer
- Water: Public
Community & HOA
Community
- Subdivision: Travilah Station
HOA
- Has HOA: Yes
- Amenities included: Tot Lots/Playground
- Services included: Trash, Snow Removal
- HOA fee: $138 monthly
Location
- Region: Rockville
Financial & listing details
- Price per square foot: $403/sqft
- Tax assessed value: $821,500
- Annual tax amount: $9,564
- Date on market: 7/31/2026
- Listing agreement: Exclusive Right To Sell
- Ownership: Fee Simple
Estimated market value
$944,200
$897,000 - $991,000
$3,806/mo
Price history
| Date | Event | Price |
|---|---|---|
| 7/31/2026 | Listed for sale | $959,900+26.3%$403/sqft |
Source:  Bright MLS #MDMC2248436 Report a problem Bright MLS #MDMC2248436 Report a problem | ||
| 8/3/2020 | Sold | $760,000-1.3%$319/sqft |
Source: Public Record Report a problem | ||
| 6/6/2020 | Price change | $769,990-2.5%$323/sqft |
Source: Brookfield Residential Report a problem | ||
| 4/21/2020 | Listed for sale | $789,990+0%$332/sqft |
Source: Brookfield Residential Report a problem | ||
| 2/10/2020 | Listing removed | $789,989$332/sqft |
Source: Brookfield Management Washington LLC #MDMC624986 Report a problem | ||
| 2/8/2020 | Price change | $789,9890%$332/sqft |
Source: Brookfield Management Washington LLC #MDMC624986 Report a problem | ||
| 1/23/2020 | Price change | $789,990+0%$332/sqft |
Source: Brookfield Residential Report a problem | ||
| 7/26/2019 | Price change | $789,9890%$332/sqft |
Source: Brookfield Management Washington LLC #MDMC624986 Report a problem | ||
| 4/10/2018 | Listed for sale | $789,990$332/sqft |
Source: Brookfield Management Washington Llc #1000238856 Report a problem | ||
Public tax history
| Year | Property taxes | Tax assessment |
|---|---|---|
| 2025 | $8,872 +0.8% | $792,867 +3.7% |
| 2024 | $8,798 +3.8% | $764,233 +3.9% |
| 2023 | $8,476 +4.4% | $735,600 |
| 2022 | $8,117 +0.1% | $735,600 |
| 2021 | $8,110 -10% | $735,600 -9.9% |
| 2020 | $9,008 +1.7% | $816,500 |
| 2019 | $8,853 -0.2% | $816,500 +1.7% |
| 2018 | $8,869 +158.2% | $802,833 +167.6% |
| 2017 | $3,435 | $300,000 |
| 2016 | -- | -- |
Find assessor info on the county website
Monthly payment
Est. payment
Payment breakdown
Explore the cost of this home by adjusting the details. Changes won't be saved.Climate risks
Neighborhood: 20850
Nearby schools
GreatSchools rating
- 9/10Stone Mill Elementary SchoolGrades: PK-5Distance: 0.2 mi
- 9/10Cabin John Middle SchoolGrades: 6-8Distance: 4.6 mi
- 10/10Thomas S. Wootton High SchoolGrades: 9-12Distance: 1.8 mi
Schools provided by the listing agent
- District: Montgomery County Public Schools
Source: Bright MLS. This data may not be complete. We recommend contacting the local school district to confirm school assignments for this home.
- $240,900-- bd1 ba1.4k sqft14342 Potomac Heights Ln, Rockville, MD 20850Off Market
- $1,006,800-- bd3 ba2.3k sqft14346 Potomac Heights Ln, Rockville, MD 20850Off Market
- $238,500-- bd1 ba1.4k sqft14340 Potomac Heights Ln, Rockville, MD 20850Off Market
- $843,4003 bd4 ba2.3k sqft14338 Potomac Heights Ln, Rockville, MD 20850Off Market

- $939,0003 bd5 ba2.7k sqft14336 Potomac Heights Ln, Rockville, MD 20850Off Market
- $941,000-- bd4 ba2.3k sqft14345 Potomac Heights Ln, Rockville, MD 20850Off Market
- $973,1004 bd4 ba2.6k sqft14347 Potomac Heights Ln, Rockville, MD 20850Off Market
- $242,300-- bd1 ba1.4k sqft14343 Potomac Heights Ln, Rockville, MD 20850Off Market
A local agent can set up tours, give advice and negotiate with sellers.
Similar homes
- $849,9994 bd4 ba3.3k sqft1903 Piccard Dr, Rockville, MD 20850For Sale

 MLS ID #MDMC2249162, Shawn Zheng, DMV Landmark Realty, LLC. Bright MLS
 - $935,0004 bd5 ba3.5k sqft207 Winter Walk Dr, Gaithersburg, MD 20878For Sale
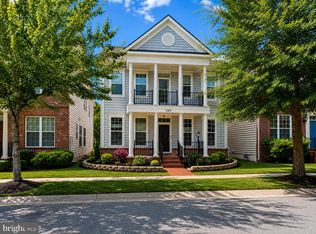 MLS ID #MDMC2249450, KATHY XU, RE/MAX Realty Group. Bright MLS
 - $869,9004 bd3 ba2.1k sqftLakelands Homeowners Assoc, Gaithersburg, MD 20878For Sale
 MLS ID #MDMC2245526, Elaine Koch, TTR Sotheby's International Realty. Bright MLS
 - $975,0005 bd5 ba3.3k sqft908 N Stonestreet Ave, Rockville, MD 20850For Sale
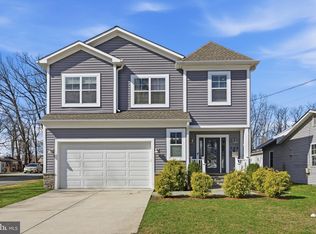 MLS ID #MDMC2220598, Sam Lin, RLAH @properties. Bright MLS
 - $749,0004 bd5 ba2k sqft138 Garden Capital Way, Gaithersburg, MD 20878For SaleMLS ID #MDMC2249026, Alex Martinez, The Agency DC. Bright MLS
- $849,0003 bd5 ba1.8k sqftCrown, Gaithersburg, MD 20878For SaleMLS ID #MDMC2249466, Bill Wang, Hometown Elite Realty LLC. Bright MLS
- $949,8004 bd4 ba3.2k sqft42628 Beckett Ter, Ashburn, VA 20148For SaleMLS ID #VALO2131308, Ulviye Akhtar, Pearson Smith Realty, LLC. Bright MLS
- $925,0004 bd4 ba1.9k sqft9652 Pullman Pl, Fairfax, VA 22031For SaleMLS ID #VAFX2332920, Saad Jamil, Samson Properties. Bright MLS
- $699,0003 bd3 ba2.6k sqft121 Copley Cir #34B, Gaithersburg, MD 20878For SaleMLS ID #MDMC2246920, Margie Halem, Compass. Bright MLS
- $895,0003 bd4 ba2.6k sqft43776 Ballybunion Ter, Leesburg, VA 20176For SaleMLS ID #VALO2133658, Allyson Lenz, Compass. Bright MLS
- $969,0004 bd5 ba3.4k sqft43451 Charitable St, Ashburn, VA 20148New ConstructionMLS ID #VALO2131896, Rama Chiruvella, Datta Homes. Bright MLS
- $1,075,0004 bd4 ba2.1k sqft10340 Grosvenor Pl, Rockville, MD 20852For SaleMLS ID #MDMC2214318, Jamie Coley, Long & Foster Real Estate, Inc.. Bright MLS
- $940,0004 bd4 ba1.7k sqft2849 Laura Gae Cir, Vienna, VA 22180For SaleMLS ID #VAFX2322646, Samira Rantisi, Samson Properties. Bright MLS
- $875,0004 bd4 ba3.1k sqft1603 Field Sparrow Ter NE, Leesburg, VA 20176For SaleMLS ID #VALO2131458, Angie Tanner, Samson Properties. Bright MLS
- $849,9994 bd5 ba2.8k sqft22318 Tees Ter, Ashburn, VA 20148For SaleMLS ID #VALO2133066, Nicolette Boxe, Hunt Country Sotheby's International Realty. Bright MLS
- $925,0004 bd5 ba3.3k sqft22522 Foundation Dr, Ashburn, VA 20148For SaleMLS ID #VALO2129536, Chris Lee, Samson Properties. Bright MLS
- $565,0003 bd4 ba1.9k sqft507 Pelican Ave, Gaithersburg, MD 20877For SaleMLS ID #MDMC2248892, Omar Vidal, Serhant. Bright MLS
- $625,0003 bd4 ba2.3k sqft13820 Grebe St, Clarksburg, MD 20871For SaleMLS ID #MDMC2248500, Anna Ensley, Samson Properties. Bright MLS
- $820,0004 bd4 ba2.4k sqft1373 Rittenhouse St NW, Washington, DC 20011For SaleMLS ID #DCDC2276060, Blake Hering, Samson Properties. Bright MLS
- $509,0003 bd3 ba2.6k sqft152 Mill Green Ave Unit 200, Gaithersburg, MD 20878For SaleMLS ID #MDMC2246002, Stan Der, Maven Real Estate. Bright MLS
