Welcome to this beautifully updated brick townhome in the heart of the Lakelands, where timeless charm meets modern convenience. Perfectly positioned just moments from vibrant shops, restaurants, parks, top-rated schools, and neighborhood amenities, this home offers an exceptional lifestyle in one of Montgomery County's most sought-after communities. Spanning three finished levels, this spacious residence features 4 bedrooms, 2 full baths, and 1 half bath. The thoughtfully renovated gourmet kitchen is designed for both everyday living and entertaining, complete with granite countertops, stainless steel appliances, abundant cabinetry, a center island, and a custom built-in bar. Hardwood flooring enhances the main level, while generous living spaces provide comfort and flexibility throughout. Recent updates include fresh interior paint and freshly painted kitchen cabinets (2026), new hardwood flooring on the main level (2025), roof (2023), HVAC system (2023), refrigerator (2025), dryer (2025), and washer (2020), providing added peace of mind for years to come. Step outside to enjoy the professionally landscaped, fully fenced rear patio—an inviting outdoor retreat perfect for dining, relaxing, or entertaining guests. Experience the best of Lakelands living with tree-lined streets, community pools, tennis courts, walking trails, playgrounds, and easy access to I-270, Crown, Rio, and Downtown Washington, D.C.
For sale
Price cut: $7K (10/1)
$843,000
805 Main St, Gaithersburg, MD 20878
4beds
2,160sqft
Townhouse
Built in 1999
2,233 Square Feet Lot
$844,800 Zestimate®
$390/sqft
$135/mo HOA
What's special
Tree-lined streetsCustom built-in barBeautifully updated brick townhomeFresh interior paintAbundant cabinetryStainless steel appliancesGenerous living spaces
- 57 days
- 507
- 30
Likely to sell faster than
Zillow last checked:
Listing updated:
Listed by:
Elaine Koch 301-641-5865,
TTR Sotheby's International Realty 301-615-3000
Source: Bright MLS,MLS#: MDMC2245526
Facts & features
Interior
Bedrooms & bathrooms
- Bedrooms: 4
- Bathrooms: 3
- Full bathrooms: 2
- 1/2 bathrooms: 1
- Main level bathrooms: 1
Rooms
- Room types: Living Room, Dining Room, Primary Bedroom, Bedroom 2, Bedroom 3, Bedroom 4, Kitchen, Game Room
Primary bedroom
- Features: Flooring - Carpet
- Level: Upper
- Area: 221 Square Feet
- Dimensions: 13 X 17
Bedroom 2
- Features: Flooring - Carpet
- Level: Lower
- Area: 96 Square Feet
- Dimensions: 8 X 12
Bedroom 3
- Features: Flooring - Carpet
- Level: Upper
- Area: 120 Square Feet
- Dimensions: 10 X 12
Bedroom 4
- Features: Flooring - Carpet
- Level: Upper
- Area: 100 Square Feet
- Dimensions: 10 X 10
Dining room
- Features: Flooring - HardWood
- Level: Main
Game room
- Features: Flooring - Carpet
- Level: Upper
- Area: 117 Square Feet
- Dimensions: 9 X 13
Kitchen
- Features: Flooring - HardWood
- Level: Main
- Area: 234 Square Feet
- Dimensions: 13 X 18
Living room
- Features: Flooring - HardWood
- Level: Main
- Area: 300 Square Feet
- Dimensions: 15 X 20
Heating
- Forced Air, Natural Gas
Cooling
- Central Air, Electric
Appliances
- Included: Dishwasher, Disposal, Exhaust Fan, Ice Maker, Microwave, Oven/Range - Gas, Refrigerator, Washer, Gas Water Heater
- Laundry: Washer/Dryer Hookups Only
Features
- Kitchen Island, Kitchen - Table Space, Kitchen - Gourmet, Breakfast Area, Primary Bath(s), Open Floorplan, 9'+ Ceilings
- Flooring: Carpet, Wood
- Windows: Window Treatments
- Has basement: No
- Has fireplace: No
Interior area
- Total structure area: 2,160
- Total interior livable area: 2,160 sqft
- Finished area above ground: 2,160
- Finished area below ground: 0
Property
Parking
- Total spaces: 2
- Parking features: Garage Door Opener, Detached
- Garage spaces: 2
Accessibility
- Accessibility features: None
Features
- Levels: Three
- Stories: 3
- Patio & porch: Patio
- Exterior features: Sidewalks, Extensive Hardscape
- Pool features: Community
- Fencing: Back Yard
- Has view: Yes
- View description: Garden
Lot
- Size: 2,233 Square Feet
- Features: Landscaped
Details
- Additional structures: Above Grade, Below Grade
- Parcel number: 160903226518
- Zoning: MXD
- Special conditions: Standard
Construction
Type & style
- Home type: Townhouse
- Architectural style: Colonial
- Property subtype: Townhouse
Materials
- Vinyl Siding
- Foundation: Concrete Perimeter
- Roof: Asphalt
Condition
- Excellent
- New construction: No
- Year built: 1999
Details
- Builder name: MILLER & SMITH
Utilities & green energy
- Sewer: Public Sewer
- Water: Public
- Utilities for property: Cable Available
Community & HOA
Community
- Security: Electric Alarm, Motion Detectors
- Subdivision: Lakelands
HOA
- Has HOA: Yes
- Amenities included: Basketball Court, Community Center, Fitness Center, Jogging Path, Party Room, Pool, Recreation Facilities, Tennis Court(s), Tot Lots/Playground, Common Grounds
- Services included: Management, Reserve Funds, Snow Removal, Trash, Pool(s), Recreation Facility
- HOA fee: $135 monthly
- HOA name: LAKELANDS
Location
- Region: Gaithersburg
Financial & listing details
- Price per square foot: $390/sqft
- Tax assessed value: $629,200
- Annual tax amount: $8,373
- Date on market: 8/5/2026
- Listing agreement: Exclusive Right To Sell
- Listing terms: Cash,Conventional,FHA,VA Loan
- Ownership: Fee Simple
Estimated market value
$844,800
$803,000 - $887,000
$3,974/mo
Price history
| Date | Event | Price |
|---|---|---|
| 10/1/2026 | Price change | $843,000-0.8%$390/sqft |
Source:  Bright MLS #MDMC2245526 Report a problem Bright MLS #MDMC2245526 Report a problem | ||
| 9/18/2026 | Price change | $850,000-1.2%$394/sqft |
Source: Bright MLS #MDMC2245526 Report a problem | ||
| 8/26/2026 | Price change | $859,900-1.1%$398/sqft |
Source: Bright MLS #MDMC2245526 Report a problem | ||
| 8/5/2026 | Listed for sale | $869,900+42.2%$403/sqft |
Source: Bright MLS #MDMC2245526 Report a problem | ||
| 6/1/2015 | Sold | $611,900-0.5%$283/sqft |
Source: Public Record Report a problem | ||
| 4/2/2015 | Listed for sale | $614,900$285/sqft |
Source: Keller Williams - McLean #MC8581291 Report a problem | ||
| 3/30/2015 | Pending sale | $614,900$285/sqft |
Source: Keller Williams Realty McLean/Great Falls #MC8581291 Report a problem | ||
| 3/26/2015 | Listed for sale | $614,900+5.1%$285/sqft |
Source: Keller Williams Realty McLean/Great Falls #MC8581291 Report a problem | ||
| 7/12/2011 | Sold | $585,000+161.9%$271/sqft |
Source: Public Record Report a problem | ||
| 9/21/1999 | Sold | $223,330$103/sqft |
Source: Public Record Report a problem | ||
Public tax history
| Year | Property taxes | Tax assessment |
|---|---|---|
| 2025 | $8,373 +5.8% | $618,533 +1.8% |
| 2024 | $7,911 +2.2% | $607,867 +1.8% |
| 2023 | $7,737 +4.8% | $597,200 +1.9% |
| 2022 | $7,383 +1.5% | $586,167 +1.9% |
| 2021 | $7,278 +2.3% | $575,133 +2% |
| 2020 | $7,117 +5.9% | $564,100 |
| 2019 | $6,721 -0.6% | $564,100 +6.2% |
| 2018 | $6,758 +0.9% | $531,033 +3.2% |
| 2017 | $6,699 +24.7% | $514,500 +7.3% |
| 2016 | $5,374 | $479,533 +7.9% |
| 2015 | $5,374 | $444,567 +8.5% |
| 2014 | $5,374 | $409,600 |
| 2013 | -- | $409,600 |
| 2012 | -- | $409,600 -13.7% |
| 2011 | -- | $474,860 |
| 2010 | -- | $474,860 |
| 2009 | -- | $474,860 -15.1% |
| 2008 | -- | $559,040 +16.1% |
| 2007 | -- | $481,412 +19.2% |
| 2006 | -- | $403,786 +23.8% |
| 2005 | -- | $326,160 +11.2% |
| 2004 | -- | $293,436 |
| 2003 | -- | $293,436 +28.7% |
| 2002 | -- | $227,990 |
| 2001 | -- | $227,990 |
Find assessor info on the county website
Monthly payment
Est. payment
Payment breakdown
Explore the cost of this home by adjusting the details. Changes won't be saved.Climate risks
Neighborhood: Lakelands
Nearby schools
Schools provided by the listing agent
- High: Quince Orchard
- District: Montgomery County Public Schools
Source: Bright MLS. This data may not be complete. We recommend contacting the local school district to confirm school assignments for this home.

Similar homes
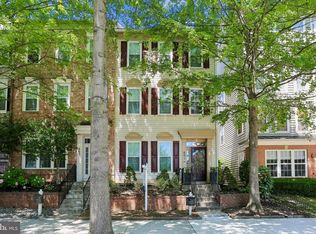
- $849,0004 bd4 ba2.3k sqft603 Gatestone St, Gaithersburg, MD 20878For Sale
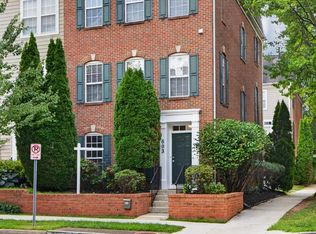
 MLS ID #MDMC2248894, Charles Sullivan, Cabell Reid, LLC. Bright MLS
 - $888,0003 bd4 ba2.6k sqft1030 Main St, Gaithersburg, MD 20878For Sale
 MLS ID #MDMC2250670, Meredith Fogle, The List Realty. Bright MLS
 - $799,9004 bd4 ba2.2k sqft211 Ridgepoint Pl, Gaithersburg, MD 20878For Sale
 MLS ID #MDMC2249494, Meredith Fogle, The List Realty. Bright MLS
 - $849,9003 bd4 ba3k sqft90 Sharpstead Ln, Gaithersburg, MD 20878For Sale
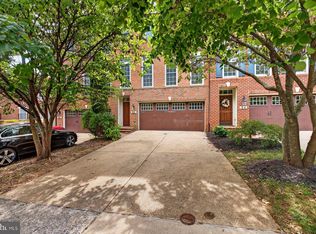 MLS ID #MDMC2255584, Gary Gestson, Long & Foster Real Estate, Inc.. Bright MLS
 - $774,9003 bd4 ba2.6k sqft229 Painted Post Ln, Gaithersburg, MD 20878For SaleMLS ID #MDMC2253888, Meredith Fogle, The List Realty. Bright MLS
- $699,9003 bd4 ba2.3k sqft111 Longpoint Way, Gaithersburg, MD 20878For SaleMLS ID #MDMC2252832, Andrew Goodman, RLAH @properties. Bright MLS
- $700,0003 bd3 ba2.4k sqft218 Painted Post Ln, Gaithersburg, MD 20878For SaleMLS ID #MDMC2233598, Bill Wang, Hometown Elite Realty LLC. Bright MLS
- $599,9003 bd3 ba2.2k sqft647 Main St #B, Gaithersburg, MD 20878For SaleMLS ID #MDMC2238744, Meredith Fogle, The List Realty. Bright MLS
- $695,0002 bd3 ba1.8k sqft684 Heathwalk Mews, Gaithersburg, MD 20878For SaleMLS ID #MDMC2244716, Mrs. LILI LIU, Ten Thousand Realty. Bright MLS
- $799,9003 bd4 ba2.2k sqft20200 Center Brook Sq, Sterling, VA 20165For SaleMLS ID #VALO2137642, Linda Cotton, Century 21 Redwood Realty. Bright MLS
- $775,0003 bd3 ba2.4k sqft21 Blue Hosta Way, Rockville, MD 20850For SaleMLS ID #MDMC2253008, Angelika Dmitrieva, Long & Foster Real Estate, Inc.. Bright MLS
- $775,0003 bd4 ba2.4k sqft105 Crofton Hill Ln, Rockville, MD 20850For SaleMLS ID #MDMC2243966, Tom Riley, TTR Sotheby's International Realty. Bright MLS
- $665,0004 bd4 ba2.1k sqft2433 McCormick Rd, Rockville, MD 20850For SaleMLS ID #MDMC2253606, Michelle Yu, Long & Foster Real Estate, Inc.. Bright MLS
- $839,9993 bd4 ba2.6k sqft19217 Kepharts Mill Ter, Leesburg, VA 20176For SaleMLS ID #VALO2135194, Nicolette Boxe, Hunt Country Sotheby's International Realty. Bright MLS
- $899,9003 bd3 ba2.5k sqft7029 Garrett Rd, Rockville, MD 20855For SaleMLS ID #MDMC2254420, Lisa Greaves, Redfin Corp. Bright MLS
- $847,5003 bd4 ba2.5k sqft18526 Bear Creek Ter, Leesburg, VA 20176For SaleMLS ID #VALO2130010, Eve Weber, Long & Foster Real Estate, Inc.. Bright MLS
- $680,0004 bd3 ba2.6k sqft12672 Piedmont Trail Rd, Clarksburg, MD 20871For SaleMLS ID #MDMC2252776, Thao Nguyen, Samson Properties. Bright MLS
- $870,0003 bd4 ba2.1k sqft8006 Trevor Pl, Vienna, VA 22182For SaleMLS ID #VAFX2341172, Julie hamilton, Century 21 Redwood Realty. Bright MLS
- $895,0004 bd4 ba2.2k sqft2243 Kings Garden Way, Falls Church, VA 22043For SaleMLS ID #VAFX2330690, Matt Ferris, Redfin Corporation. Bright MLS
