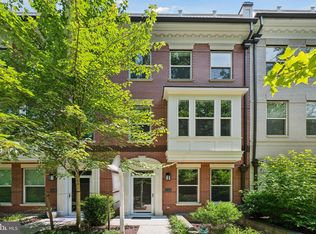
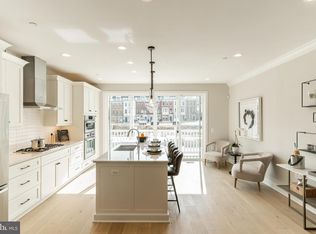
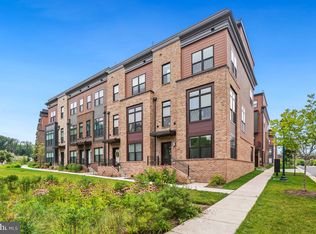
Welcome to this bright, luxury four-level townhome on a premier lot with an elevator in the Grosvenor Place facing a protected forest conservation. This former model home and smart home comes with many extras including an energy-efficient dual-zone heating and cooling system with smart thermostat and tankless water heater. Built in 2021, it offers 4 bedrooms, 3.5 baths, 9-foot ceilings, wide-plank floors, a gas crystal fireplace, and a gourmet kitchen featuring a center island, gas cooktop, stainless steel upgraded Thermador WiFi enabled appliances, custom cabinets, and extra storage with built-in pantry wall with banquette seating offering 60% more storage. Floor-to-ceiling glass doors open to a sunny deck. The entry level includes a spacious foyer, French doors leading to a guest bedroom, a powder room, and rear access to a two-car garage. On the main level, the large kitchen flows into the dining area and family room with a fireplace. Custom window treatments and electric shades are installed throughout. Upstairs, the owners' suite has custom feature wall, a walk-in closet, and a spa bathroom with a dual sink vanity, a dual standard and rain shower, and a private toilet. This floor also has a second bedroom with an ensuite bath and laundry area. The top level features a wet bar, Thermador beverage center, sitting area opening to the rooftop terrace with treetop views, a private bedroom, and another full bath. Move in and enjoy a great location that is walking distance to Grosvenor Metro, and Rock Creek Park trails with easy access to 495 and 270, the Bethesda Trolley Trail, and grocery stores like Grosvenor market, Whole Foods, Balducci’s and Giant. Downtown Bethesda and Pike and Rose are just a short drive away.
For sale
$1,075,000
10340 Grosvenor Pl, Rockville, MD 20852
4beds
2,169sqft
:
Get pre-qualified$6,555/mo
Townhouse
Built in 2020
1,103 Square Feet Lot
$1,057,800 Zestimate®
$496/sqft
$179/mo HOA
What's special
Gas crystal fireplacePremier lotWalk-in closetTankless water heaterCustom cabinetsBright luxury four-level townhomeSunny deck
- 120 days |
- 220 |
- 6 |
Zillow last checked:
Listing updated:
Listed by:
Jamie Coley 202-669-1331,
Long & Foster Real Estate, Inc. 240-497-1700,
Listing Team: Heller Coley Reed Team, Co-Listing Team: Heller Coley Reed Team,Co-Listing Agent: Leigh A Reed 301-674-2829,
Long & Foster Real Estate, Inc.
Source: Bright MLS,MLS#: MDMC2214318
Facts & features
Interior
Bedrooms & bathrooms
- Bedrooms: 4
- Bathrooms: 4
- Full bathrooms: 3
- 1/2 bathrooms: 1
- Main level bathrooms: 1
- Main level bedrooms: 1
Basement
- Area: 0
Heating
- Forced Air, Natural Gas
Cooling
- Central Air, Electric
Appliances
- Included: Microwave, Cooktop, Dishwasher, Disposal, Dryer, Exhaust Fan, Oven, Oven/Range - Gas, Range Hood, Refrigerator, Stainless Steel Appliance(s), Washer, Tankless Water Heater
- Laundry: Upper Level
Features
- Bathroom - Walk-In Shower, Built-in Features, Combination Kitchen/Dining, Elevator, Entry Level Bedroom, Family Room Off Kitchen, Open Floorplan, Kitchen - Gourmet, Kitchen Island, Upgraded Countertops, Walk-In Closet(s), Bar
- Flooring: Engineered Wood, Carpet, Wood
- Windows: Window Treatments
- Has basement: No
- Number of fireplaces: 1
- Fireplace features: Glass Doors, Gas/Propane
Interior area
- Total structure area: 2,169
- Total interior livable area: 2,169 sqft
- Finished area above ground: 2,169
- Finished area below ground: 0
Property
Parking
- Total spaces: 2
- Parking features: Garage Faces Rear, Storage, Asphalt, Attached
- Attached garage spaces: 2
- Has uncovered spaces: Yes
Accessibility
- Accessibility features: Accessible Elevator Installed
Features
- Levels: Four
- Stories: 4
- Patio & porch: Deck, Roof, Roof Deck
- Exterior features: Lighting, Sidewalks, Street Lights, Balcony
- Pool features: None
- Has view: Yes
- View description: Scenic Vista, Trees/Woods
Lot
- Size: 1,103 Square Feet
Details
- Additional structures: Above Grade, Below Grade
- Parcel number: 160403775893
- Zoning: R30
- Special conditions: Standard
Construction
Type & style
- Home type: Townhouse
- Architectural style: Contemporary
- Property subtype: Townhouse
Materials
- Brick
- Foundation: Permanent
Condition
- Excellent
- New construction: No
- Year built: 2020
Details
- Builder name: Madison Homes
Utilities & green energy
- Sewer: Public Septic
- Water: Public
Community & HOA
Community
- Security: Fire Sprinkler System
- Subdivision: Rockville Outside
HOA
- Has HOA: Yes
- Services included: Common Area Maintenance, Maintenance Grounds, Reserve Funds, Snow Removal, Trash
- HOA fee: $179 monthly
Location
- Region: Rockville
Financial & listing details
- Price per square foot: $496/sqft
- Tax assessed value: $1,038,067
- Annual tax amount: $12,391
- Date on market: 4/10/2026
- Listing agreement: Exclusive Right To Sell
- Inclusions: See Disclosures
- Exclusions: See Disclosures
- Ownership: Fee Simple
Estimated market value
$1,057,800
$1.00M - $1.11M
$5,664/mo
Price history
| Date | Event | Price |
|---|---|---|
| 4/10/2026 | Listed for sale | $1,075,000-4.4%$496/sqft |
Source:  Bright MLS #MDMC2214318 Report a problem Bright MLS #MDMC2214318 Report a problem | ||
| 5/5/2022 | Sold | $1,124,366$518/sqft |
Source: Public Record Report a problem | ||
Public tax history
| Year | Property taxes | Tax assessment |
|---|---|---|
| 2025 | $11,699 +0.7% | $1,038,067 +2.8% |
| 2024 | $11,620 -0.1% | $1,009,400 |
| 2023 | $11,630 +4.4% | $1,009,400 |
| 2022 | $11,139 -0.5% | $1,009,400 -0.6% |
| 2021 | $11,190 +304.1% | $1,015,000 +304.4% |
| 2020 | $2,769 -40.9% | $251,000 -40.9% |
| 2019 | $4,686 -0.2% | $425,000 |
| 2018 | $4,695 -3% | $425,000 |
| 2017 | $4,841 | $425,000 |
| 2016 | -- | -- |
Find assessor info on the county website
Monthly payment
Est. payment
Payment breakdown
Explore the cost of this home by adjusting the details. Changes won't be saved.Climate risks
Neighborhood: 20852
Nearby schools
GreatSchools rating
- 9/10Ashburton Elementary SchoolGrades: K-5Distance: 1.1 mi
- 9/10North Bethesda Middle SchoolGrades: 6-8Distance: 1.6 mi
- 9/10Walter Johnson High SchoolGrades: 9-12Distance: 1.2 mi
Schools provided by the listing agent
- Elementary: Ashburton
- Middle: North Bethesda
- High: Walter Johnson
- District: Montgomery County Public Schools
Source: Bright MLS. This data may not be complete. We recommend contacting the local school district to confirm school assignments for this home.
- $1,155,0004 bd4 ba2.4k sqft10338 Grosvenor Pl, North Bethesda, MD 20852Sold
- $1,063,7003 bd4 ba2.4k sqft10342 Grosvenor Pl, Rockville, MD 20852Off Market
- $1,074,100-- bd3 ba2.1k sqft10344 Grosvenor Pl, North Bethesda, MD 20852Off Market
- $1,069,8003 bd4 ba2.4k sqft10336 Grosvenor Pl, Rockville, MD 20852Off Market
- $239,100-- bd2 ba1.3k sqft10334 Grosvenor Pl, Rockville, MD 20852Off Market
- $1,079,600-- bd4 ba2.1k sqft10346 Grosvenor Pl, Rockville, MD 20852Off Market
- $264,200-- bd2 ba1.3k sqft10332 Grosvenor Pl, Rockville, MD 20852Off Market
- $993,300-- bd4 ba2.1k sqft10320 Grosvenor Pl, North Bethesda, MD 20852Off Market
A local agent can set up tours, give advice and negotiate with sellers.
Similar homes
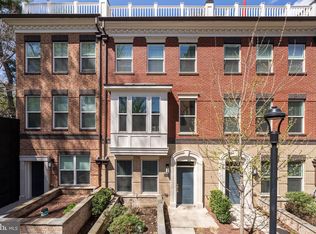
- $1,009,9993 bd4 ba2.4k sqft10326 Grosvenor Pl, North Bethesda, MD 20852For Sale
 MLS ID #MDMC2229044, Yasseen Elagazy, Compass. Bright MLS
 - $1,248,0004 bd4 ba2.1k sqft10302 Grosvenor Pl, Rockville, MD 20852For Sale
 MLS ID #MDMC2184038, Leslie Fitzpatrick, Grand Elm. Bright MLS
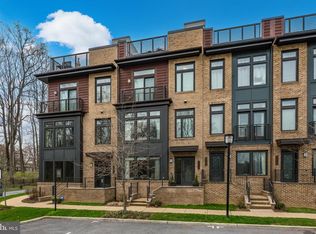
 - $1,260,0004 bd4 ba2.5k sqft137 Winsome Cir, Bethesda, MD 20814For Sale
 MLS ID #MDMC2223664, Kelly Lee, TTR Sotheby's International Realty. Bright MLS
 - $1,125,9003 bd4 ba1.9k sqft3104 Royal Fern Pl, Rockville, MD 20852For Sale
 MLS ID #MDMC2244820, Leslie Friedson, Compass. Bright MLS
 - $1,290,0004 bd4 ba2.4k sqft406 Barlow Pl, Bethesda, MD 20814For SaleMLS ID #MDMC2209652, Annabel Burch-Murton, Compass. Bright MLS
- $1,254,9003 bd5 ba2.7k sqft6216 Crosswind Dr, North Bethesda, MD 20852New ConstructionBright MLS
- $998,0004 bd5 ba2.1k sqft2236 S Glebe Rd, Arlington, VA 22206For SaleMLS ID #VAAR2077796, Nathan Julian Guggenheim, Washington Fine Properties, LLC. Bright MLS
- $934,9003 bd3 ba2.5k sqft7029 Garrett Rd, Rockville, MD 20855For SaleMLS ID #MDMC2250334, Lisa Greaves, Redfin Corp. Bright MLS
- $799,0003 bd4 ba2.3k sqft864 Thompson Cres #44, Rockville, MD 20852For SaleMLS ID #MDMC2202072, Kira Epstein Begal, Washington Fine Properties, LLC. Bright MLS
- $959,9004 bd4 ba2.3k sqft14344 Potomac Heights Ln, Rockville, MD 20850For SaleMLS ID #MDMC2248436, Charles Gilroy, Redfin Corp. Bright MLS
- $965,0004 bd3 ba2k sqft615 Irving St NW #2, Washington, DC 20010For SaleMLS ID #DCDC2266046, Paloma Costa, Compass. Bright MLS
- $925,0004 bd4 ba1.9k sqft9652 Pullman Pl, Fairfax, VA 22031For SaleMLS ID #VAFX2332920, Saad Jamil, Samson Properties. Bright MLS
- $1,075,0006 bd7 ba3.1k sqft3639 New Hampshire Ave NW, Washington, DC 20010For SaleMLS ID #DCDC2254606, Jason Lallis, RLAH @properties. Bright MLS
- $869,9004 bd3 ba2.1k sqftLakelands Homeowners Assoc, Gaithersburg, MD 20878For SaleMLS ID #MDMC2245526, Elaine Koch, TTR Sotheby's International Realty. Bright MLS
- $820,0004 bd4 ba2.4k sqft1373 Rittenhouse St NW, Washington, DC 20011For SaleMLS ID #DCDC2276060, Blake Hering, Samson Properties. Bright MLS
- $988,7684 bd5 ba3k sqft2521 Farmstead Dr #115, Rockville, MD 20850New ConstructionBright MLS
- $849,0003 bd5 ba1.8k sqftCrown, Gaithersburg, MD 20878For SaleMLS ID #MDMC2249466, Bill Wang, Hometown Elite Realty LLC. Bright MLS
- $1,599,0004 bd4 ba3.2k sqft9775 Sanvitalia St, Bethesda, MD 20817For SaleMLS ID #MDMC2247010, Jane Fairweather, Long & Foster Real Estate, Inc.. Bright MLS
- $949,0003 bd5 ba2.6k sqft139 Dickenson Dr, Gaithersburg, MD 20878For SaleMLS ID #MDMC2237550, Lynn Spiegel, Long & Foster Real Estate, Inc.. Bright MLS
- $1,050,0003 bd5 ba3.1k sqft10720 Viognier Ter, Fairfax, VA 22030For SaleMLS ID #VAFC2008750, Linda Min, Samson Properties. Bright MLS
