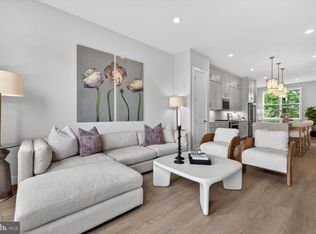
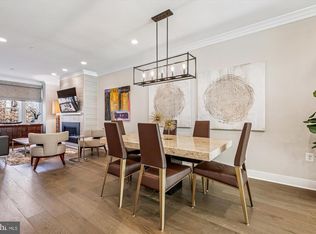
Rarely available end-unit! Built in 2021, this Granger model—the largest floor plan in Chapman Row—offers four finished levels of modern living. The entry level includes a one-car garage with EV charger + one driveway spot, and flexible office/rec space. The main level features an open layout with abundant light, large dining area, living room with balcony and decorative fireplace with mantle above, half bath, and a gourmet kitchen with gray quartz counters, stainless steel appliances, tiled backsplash, and center island with seating. Upstairs are two bedrooms with en-suite baths, including a primary suite with double vanity and glass shower. The top level boasts a loft with wet bar, mounted TV and soundbar, third bedroom, third full bath, and access to the private roof deck. Additional features include Schlage smart lock technology, garage door MyQ capabilities, plus entry level and outdoor lighting with Leviton app capabilities. The community also has a bosque area with outdoor seating––great for community gatherings. Ideally located just minutes from the Twinbrook Metro, nearby Pike & Rose, Strathmore, Pike Central Farm Market, Target, and the recently opened Wegmans. Please note: Square footage is estimated and calculated by an independent third party; information is deemed accurate but not guaranteed. Special financing options are available through Atlantic Union Bank. This property qualifies for 100% financing without PMI as a primary residence with qualifying credit scores. Reach out for further details
For sale
Price cut: $26K (7/28)
$799,000
864 Thompson Cres #44, Rockville, MD 20852
3beds
2,349sqft
Townhouse
Built in 2021
-- sqft lot
$793,900 Zestimate®
$340/sqft
$414/mo HOA
What's special
Loft with wet barHalf bathMounted tv and soundbarThird bedroomStainless steel appliancesLarge dining areaCenter island with seating
- 315 days |
- 967 |
- 49 |
Zillow last checked:
Listing updated:
Listed by:
Kira Epstein Begal 240-899-8577,
Washington Fine Properties, LLC 202-944-5000
Source: Bright MLS,MLS#: MDMC2202072
Facts & features
Interior
Bedrooms & bathrooms
- Bedrooms: 3
- Bathrooms: 4
- Full bathrooms: 3
- 1/2 bathrooms: 1
- Main level bathrooms: 1
Basement
- Area: 0
Heating
- Forced Air, Natural Gas
Cooling
- Central Air, Electric
Appliances
- Included: Gas Water Heater
- Laundry: Dryer In Unit, Has Laundry, Washer In Unit
Features
- Bathroom - Walk-In Shower, Bathroom - Tub Shower, Dining Area, Family Room Off Kitchen, Open Floorplan, Kitchen Island, Recessed Lighting
- Flooring: Wood
- Windows: Window Treatments
- Has basement: No
- Has fireplace: No
Interior area
- Total structure area: 2,349
- Total interior livable area: 2,349 sqft
- Finished area above ground: 2,349
- Finished area below ground: 0
Property
Parking
- Total spaces: 2
- Parking features: Garage Faces Rear, Garage Door Opener, Attached, Driveway
- Attached garage spaces: 1
- Uncovered spaces: 1
Accessibility
- Accessibility features: None
Features
- Levels: Four
- Stories: 4
- Exterior features: Sidewalks, Street Lights
- Pool features: None
Details
- Additional structures: Above Grade, Below Grade
- Parcel number: 160403852833
- Zoning: NA
- Special conditions: Standard
Construction
Type & style
- Home type: Townhouse
- Architectural style: Other
- Property subtype: Townhouse
Materials
- Brick
- Foundation: Permanent
Condition
- New construction: No
- Year built: 2021
Utilities & green energy
- Sewer: Public Sewer
- Water: Public
Community & HOA
Community
- Condo and coop fee: $414 monthly
- Subdivision: Chapman Row At Twinbrook Metro
HOA
- Has HOA: No
- Amenities included: Jogging Path, Other
- Services included: Maintenance Grounds, Snow Removal, Sewer
- HOA name: Chapman Row Condominium
Location
- Region: Rockville
- Municipality: City of Rockville
Financial & listing details
- Price per square foot: $340/sqft
- Tax assessed value: $833,333
- Annual tax amount: $11,001
- Date on market: 10/6/2025
- Listing agreement: Exclusive Right To Sell
- Ownership: Fee Simple
Estimated market value
$793,900
$754,000 - $834,000
$4,761/mo
Price history
| Date | Event | Price |
|---|---|---|
| 7/28/2026 | Price change | $799,000-3.2%$340/sqft |
Source:  Bright MLS #MDMC2202072 Report a problem Bright MLS #MDMC2202072 Report a problem | ||
| 5/11/2026 | Price change | $825,000-1.2%$351/sqft |
Source: Bright MLS #MDMC2202072 Report a problem | ||
| 4/7/2026 | Price change | $835,000-1.6%$355/sqft |
Source: Bright MLS #MDMC2202072 Report a problem | ||
| 1/6/2026 | Price change | $849,000-2.4%$361/sqft |
Source: Bright MLS #MDMC2202072 Report a problem | ||
| 10/6/2025 | Listed for sale | $869,900+10.1%$370/sqft |
Source: Bright MLS #MDMC2202072 Report a problem | ||
| 6/11/2021 | Sold | $790,000$336/sqft |
Source: Public Record Report a problem | ||
Public tax history
| Year | Property taxes | Tax assessment |
|---|---|---|
| 2025 | $11,334 +4.2% | $833,333 +2% |
| 2024 | $10,873 +2.5% | $816,667 +2.1% |
| 2023 | $10,605 +6.3% | $800,000 +3.4% |
| 2022 | $9,973 +3.1% | $773,333 +3.6% |
| 2021 | $9,672 | $746,667 |
Find assessor info on the county website
Monthly payment
Est. payment
Payment breakdown
Explore the cost of this home by adjusting the details. Changes won't be saved.Climate risks
Neighborhood: 20852
Nearby schools
GreatSchools rating
- 10/10Farmland Elementary SchoolGrades: K-5Distance: 1.7 mi
- 8/10Tilden Middle SchoolGrades: 6-8Distance: 1.4 mi
- 9/10Walter Johnson High SchoolGrades: 9-12Distance: 2.4 mi
Schools provided by the listing agent
- Elementary: Farmland
- Middle: Tilden
- High: Walter Johnson
- District: Montgomery County Public Schools
Source: Bright MLS. This data may not be complete. We recommend contacting the local school district to confirm school assignments for this home.
- $326,700-- bd-- ba1.9k sqft862 Thompson Cres #45, Rockville, MD 20852Off Market
- $826,300-- bd-- ba2.5k sqft860 Thompson Cres #46, Rockville, MD 20852Off Market
- $823,900-- bd-- ba2.5k sqft858 Thompson Cres #47, Rockville, MD 20852Off Market
- $850,0003 bd5 ba2.5k sqft856 Thompson Cres #48, Rockville, MD 20852Sold

- $700,000-- bd-- ba-- sqft866 Thompson Cres #36, Rockville, MD 20852Off Market
- $618,1003 bd4 ba2.5k sqft866 Thompson Cres, Rockville, MD 20852Off Market
- $772,500-- bd-- ba-- sqft854 Thompson Cres #49, Rockville, MD 20852Off Market
- $830,600-- bd-- ba2.5k sqft868 Thompson Cres #37, Rockville, MD 20852Off Market
A local agent can set up tours, give advice and negotiate with sellers.
Similar homes
- $914,9003 bd5 ba2k sqft5963 Josiah Henson Pkwy, Rockville, MD 20852New Construction
 Bright MLS
 - $949,3063 bd3 ba2.6k sqft306 Oak Knoll Ter, Rockville, MD 20850For Sale
 MLS ID #MDMC2243788, Keith James, Keller Williams Capital Properties. Bright MLS
 - $849,9994 bd4 ba3.3k sqft1903 Piccard Dr, Rockville, MD 20850For Sale
 MLS ID #MDMC2249162, Shawn Zheng, DMV Landmark Realty, LLC. Bright MLS
 - $1,075,0004 bd4 ba2.1k sqft10340 Grosvenor Pl, Rockville, MD 20852For Sale
 MLS ID #MDMC2214318, Jamie Coley, Long & Foster Real Estate, Inc.. Bright MLS
 - $849,0003 bd5 ba1.8k sqftCrown, Gaithersburg, MD 20878For SaleMLS ID #MDMC2249466, Bill Wang, Hometown Elite Realty LLC. Bright MLS
- $874,9003 bd3 ba2.5k sqft349 Livermore Ln, Alexandria, VA 22304For SaleMLS ID #VAAX2065240, Blake Davenport, TTR Sotheby's International Realty. Bright MLS
- $799,9004 bd4 ba1.9k sqft217 Jefferson St NW, Washington, DC 20011For SaleMLS ID #DCDC2271292, Lymar Curry, Keller Williams Preferred Properties. Bright MLS
- $835,0003 bd4 ba2.2k sqft3683 Ambrose Hills Rd, Falls Church, VA 22041For SaleMLS ID #VAFX2326688, Fariba Ferdowsi, Compass. Bright MLS
- $799,0003 bd3 ba1.8k sqft1224 Euclid St Nw, Washington, DC 20009For SaleMLS ID #DCDC2265150, Cailin Monahan, Washington Fine Properties, LLC. Bright MLS
- $975,0005 bd5 ba3.3k sqft908 N Stonestreet Ave, Rockville, MD 20850For SaleMLS ID #MDMC2220598, Sam Lin, RLAH @properties. Bright MLS
- $859,0005 bd3 ba2.4k sqft2215 Reedie Dr, Wheaton, MD 20902For SaleMLS ID #MDMC2229378, Jack Deeds, Long & Foster Real Estate, Inc.. Bright MLS
- $610,0003 bd4 ba2k sqft2311 Georgia Village Way, Silver Spring, MD 20902For SaleMLS ID #MDMC2242086, Romina Mozaffarian, Long & Foster Real Estate, Inc.. Bright MLS
- $799,9992 bd3 ba1.6k sqft7559 Chrisland Cv, Falls Church, VA 22042For SaleMLS ID #VAFX2331180, Mercy Lewis, Keller Williams Fairfax Gateway. Bright MLS
- $869,0005 bd4 ba2.5k sqft607 Burgundy Dr, Rockville, MD 20850New ConstructionMLS ID #MDMC2212350, Rocky Bowers, Compass. Bright MLS
- $750,0004 bd5 ba2.6k sqft45369 Daveno Sq, Sterling, VA 20164For SaleMLS ID #VALO2132438, Carson Truong, Compass. Bright MLS
- $700,0003 bd4 ba2.4k sqft46834 Mountain Laurel Ter, Sterling, VA 20164For SaleMLS ID #VALO2132656, Rajiv Vashist, Pearson Smith Realty, LLC. Bright MLS
- $875,0003 bd4 ba2.2k sqft1316 S Quinn St, Arlington, VA 22204For SaleMLS ID #VAAR2076348, Blake Davenport, TTR Sotheby's International Realty. Bright MLS
- $953,9993 bd5 ba2.6k sqft122 Dickenson Dr, Gaithersburg, MD 20878For SaleMLS ID #MDMC2242494, Adrian Knights, Fairfax Realty Premier. Bright MLS
- $824,9974 bd4 ba1.7k sqft2126 3rd St NE #B, Washington, DC 20002For SaleMLS ID #DCDC2266416, Boris Miric, Fathom Realty DC, LLC. Bright MLS
- $815,0003 bd4 ba2k sqft2313 Huntington Station Ct, Alexandria, VA 22303For SaleMLS ID #VAFX2295460, Bev Tatum, TTR Sotheby's International Realty. Bright MLS
