First Open House on Saturday, 8/01! Jump start your first weekend in August by visiting a meticulously cared for home built in 2019 with modern and luxurious finishes. Nearly all the optional upgrades were chosen by these original owners when speccing out this 22-foot wide Louisa model by Stanley Martin in the intimate community of Dominion Trail - located in Loudoun County, VA, where buyers are encouraged to research Loudoun County Public Schools' flexible enrollment options, including the Special Permission process for schools with available capacity. More pictures, features, and details to come. Photos will be uploaded by Wednesday and floor plans by Thursday. Showings to start on Friday.
Coming soon 07/31
$750,000
45369 Daveno Sq, Sterling, VA 20164
4beds
2,698sqft
:
Get pre-qualified$4,741/mo
Townhouse
Built in 2019
2,614 Square Feet Lot
$759,900 Zestimate®
$278/sqft
$106/mo HOA
What's special
- 1 day |
- 71 |
- 3 |
Zillow last checked:
Listing updated:
Listed by:
Carson Truong 240-813-5080,
Compass 7032772152,
Listing Team: The Tru Group
Source: Bright MLS,MLS#: VALO2132438
Facts & features
Interior
Bedrooms & bathrooms
- Bedrooms: 4
- Bathrooms: 5
- Full bathrooms: 4
- 1/2 bathrooms: 1
- Main level bathrooms: 1
Basement
- Area: 0
Heating
- Forced Air, Electric
Cooling
- Central Air, Ductless, Electric
Appliances
- Included: Electric Water Heater
Features
- Basement: Front Entrance,Finished,Garage Access,Improved,Interior Entry,Rear Entrance,Walk-Out Access,Windows
- Has fireplace: No
Interior area
- Total structure area: 2,698
- Total interior livable area: 2,698 sqft
- Finished area above ground: 2,698
- Finished area below ground: 0
Property
Parking
- Total spaces: 6
- Parking features: Garage Faces Front, Garage Door Opener, Inside Entrance, Attached, Driveway, On Street
- Attached garage spaces: 2
- Uncovered spaces: 4
Accessibility
- Accessibility features: Other
Features
- Levels: Four
- Stories: 4
- Pool features: None
Lot
- Size: 2,614 Square Feet
Details
- Additional structures: Above Grade, Below Grade
- Parcel number: 044207016000
- Zoning: R16
- Special conditions: Standard
Construction
Type & style
- Home type: Townhouse
- Architectural style: Contemporary
- Property subtype: Townhouse
Materials
- Brick Front, Brick, Vinyl Siding
- Foundation: Other
Condition
- New construction: No
- Year built: 2019
Utilities & green energy
- Sewer: Public Sewer
- Water: Public
Community & HOA
Community
- Subdivision: Dominion Trail
HOA
- Has HOA: Yes
- HOA fee: $106 monthly
Location
- Region: Sterling
Financial & listing details
- Price per square foot: $278/sqft
- Tax assessed value: $720,510
- Annual tax amount: $5,800
- Date on market: 7/31/2026
- Listing agreement: Exclusive Right To Sell
- Ownership: Fee Simple
Estimated market value
$759,900
$722,000 - $798,000
$3,819/mo
Price history
| Date | Event | Price |
|---|---|---|
| 9/24/2019 | Sold | $627,525$233/sqft |
Source: Public Record Report a problem | ||
Public tax history
| Year | Property taxes | Tax assessment |
|---|---|---|
| 2025 | $5,429 -5.9% | $674,380 +1.1% |
| 2024 | $5,769 +2.1% | $666,880 +3.2% |
| 2023 | $5,652 +9.7% | $645,920 +11.6% |
| 2022 | $5,150 -7.5% | $578,640 +1.9% |
| 2021 | $5,567 -6.1% | $568,010 -0.8% |
| 2020 | $5,926 | $572,580 +453.2% |
| 2019 | $5,926 | $103,500 |
Find assessor info on the county website
Monthly payment
Est. payment
Payment breakdown
Explore the cost of this home by adjusting the details. Changes won't be saved.Climate risks
Neighborhood: 20164
Nearby schools
GreatSchools rating
- 4/10Sterling Elementary SchoolGrades: PK-5Distance: 0.4 mi
- 1/10Sterling Middle SchoolGrades: 6-8Distance: 0.9 mi
- 1/10Park View High SchoolGrades: 9-12Distance: 0.4 mi
Schools provided by the listing agent
- District: Loudoun County Public Schools
Source: Bright MLS. This data may not be complete. We recommend contacting the local school district to confirm school assignments for this home.
- $696,9007 bd3 ba2.5k sqft719 N Sterling Blvd, Sterling, VA 20164Off Market

- $571,1003 bd1 ba1k sqft721 N Sterling Blvd, Sterling, VA 20164Off Market
- $508,100-- bd1 ba1.2k sqft717 N Sterling Blvd, Sterling, VA 20164Off Market
- $761,3005 bd4 ba2.6k sqft723 N Sterling Blvd, Sterling, VA 20164Off Market
- $653,9004 bd3 ba2.1k sqft715 N Sterling Blvd, Sterling, VA 20164Off Market
- $560,5002 bd2 ba936 sqft720 N Sterling Blvd, Sterling, VA 20164Off Market
- $586,000-- bd3 ba1.2k sqft718 N Sterling Blvd, Sterling, VA 20164Off Market
- $611,8005 bd3 ba1.3k sqft722 N Sterling Blvd, Sterling, VA 20164Off Market
A local agent can set up tours, give advice and negotiate with sellers.
Similar homes
- $699,9994 bd3 ba2.2k sqft131 Evergreen St, Sterling, VA 20164For Sale
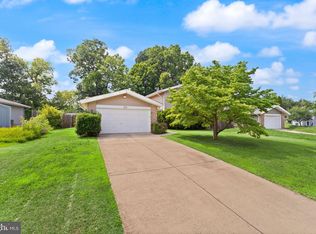
 MLS ID #VALO2130178, Francisco Lopez, Pearson Smith Realty, LLC. Bright MLS
 - $839,0005 bd4 ba2.8k sqft104 Magnolia Rd, Sterling, VA 20164For Sale
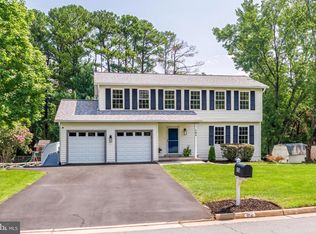 MLS ID #VALO2131718, Aubrey Mantoni, Real Broker, LLC. Bright MLS
 - $699,9004 bd4 ba2.1k sqft22883 Eileen Sq, Sterling, VA 20166For Sale
 MLS ID #VALO2130030, Erik Beall, EXP Realty, LLC. Bright MLS
 - $610,0004 bd4 ba2.2k sqft46676 Paragon Ter, Sterling, VA 20164For Sale
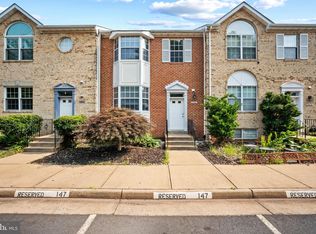 MLS ID #VALO2131644, Nick Davari, Pearson Smith Realty, LLC. Bright MLS
 - $740,0004 bd4 ba2.4k sqft46269 Mount Kellogg Ter, Sterling, VA 20164For SaleMLS ID #VALO2131612, Valencia Lawrence, Creating Legacy Wealth Real Estate. Bright MLS
- $715,0004 bd4 ba2.3k sqft46324 Mount Kellogg Ter, Sterling, VA 20164For SaleMLS ID #VALO2130240, Bogdan Samofalov, Compass. Bright MLS
- $734,9993 bd2 ba1.8k sqft21630 Hawksbill High Cir #406, Sterling, VA 20164For SaleMLS ID #VALO2130916, Andrea Hayes, Samson Properties. Bright MLS
- $699,9004 bd4 ba2.4k sqft46190 Aisquith Ter, Sterling, VA 20165For SaleMLS ID #VALO2131000, Iftikhar Khan, RE/MAX Galaxy. Bright MLS
- $759,9005 bd4 ba2.6k sqft310 Newman Ct, Sterling, VA 20164For SaleMLS ID #VALO2126264, Mr. Daud Bhatti, Partners Real Estate. Bright MLS
- $724,9003 bd4 ba2.4k sqft47694 Whirlpool Sq, Sterling, VA 20165For SaleMLS ID #VALO2128912, Michelina Queri, Samson Properties. Bright MLS
- $670,0004 bd2 ba2k sqft304 N Sterling Blvd, Sterling, VA 20164For SaleMLS ID #VALO2124684, Sandra P. Reardon, Serhant. Bright MLS
- $797,0003 bd4 ba2.2k sqft1212 Wild Hawthorn Way, Reston, VA 20194For SaleMLS ID #VAFX2317080, Nancy Yahner, Keller Williams Realty. Bright MLS
- $719,9004 bd4 ba2.9k sqft22920 Lacey Oak Ter, Sterling, VA 20166For SaleMLS ID #VALO2127512, Abdul Al-Nazer, Samson Properties. Bright MLS
- $699,9004 bd3 ba2.4k sqft20058 Great Falls Forest Dr, Great Falls, VA 22066For SaleMLS ID #VALO2132064, Ahmad Ayub, Redfin Corporation. Bright MLS
- $679,9004 bd4 ba2.6k sqft20933 Sandstone Sq, Sterling, VA 20165For SaleMLS ID #VALO2130680, James Carter, Carter Realty. Bright MLS
- $583,0002 bd4 ba1.8k sqft21980 Box Car Sq, Sterling, VA 20166For SaleMLS ID #VALO2132274, GloriAnne Schultz, Pearson Smith Realty, LLC. Bright MLS
- $550,0003 bd4 ba1.8k sqft45547 Hutchens Sq, Sterling, VA 20166For SaleMLS ID #VALO2131220, Bill Denny, Paul Wesley Real Estate. Bright MLS
- $545,0003 bd4 ba1.8k sqft45477 Baggett Ter, Sterling, VA 20166For SaleMLS ID #VALO2131790, Jennifer Shah, Keller Williams Realty. Bright MLS
- $649,9003 bd2 ba1.4k sqft710 N Argonne Ave, Sterling, VA 20164For SaleMLS ID #VALO2120812, Pamela Alcantara, Impact Real Estate, LLC. Bright MLS
- $679,9005 bd3 ba2k sqft13 Wrightwood Pl, Sterling, VA 20164For SaleMLS ID #VALO2130742, Jumei Zhang, Signature Home Realty LLC. Bright MLS
