Why wait for new construction when you can move right into this beautifully appointed 2025-built end-unit townhome with a 2 car garage? Perfectly positioned on a premium homesite bordering open green space, this stunning residence offers the privacy, natural light and modern finishes. Step inside to discover an inviting open-concept main level featuring wide-plank luxury flooring, recessed lighting, oversized windows and a family room that flows seamlessly into the gourmet kitchen and dining area. The chef-inspired kitchen is the heart of the home, complete with quartz countertops, a large center island with seating, stainless steel appliances, gas cooking, subway tile backsplash, abundant cabinetry and a generous pantry—perfect for both everyday living and entertaining. The additional windows unique to the end-unit design flood the home with natural light while providing beautiful views of the surrounding green space. Upstairs, you will find 2 bedrooms a halll bathroom and a serene primary suite designed for comfort and relaxation including a generous walkin closet, primary bathroom with dual vanities and a glass shower enclosure. The versatile fourth level features a private guest suite with a full bath and access to a rooftop terrace, offering exceptional flexibility for guests, a home office or additional living space. Enjoy outdoor living with a private deck and one of the community's most desirable locations, offering extra green space and enhanced privacy. The attached two-car garage provides ample storage and convenience. Ideally located in Sterling, this home offers easy access to Route 7, Route 28, Dulles Toll Road, Dulles International Airport, shopping, dining, parks and major commuter routes. This is a rare opportunity to own a nearly new home without the wait or added expense of new construction.
For sale
$765,000
46269 Mount Kellogg Ter, Sterling, VA 20164
4beds
2,400sqft
:
Get pre-qualified$4,772/mo
Townhouse
Built in 2025
2,178 Square Feet Lot
$759,900 Zestimate®
$319/sqft
$102/mo HOA
What's special
Private deckWide-plank luxury flooringModern finishesInviting open-concept main levelRecessed lightingGas cookingOversized windows
- 6 days |
- 292 |
- 12 |
Zillow last checked:
Listing updated:
Listed by:
Valencia Lawrence 703-772-8463,
Creating Legacy Wealth Real Estate 7037728463
Source: Bright MLS,MLS#: VALO2131612
Facts & features
Interior
Bedrooms & bathrooms
- Bedrooms: 4
- Bathrooms: 4
- Full bathrooms: 3
- 1/2 bathrooms: 1
Basement
- Area: 320
Heating
- Forced Air, Natural Gas
Cooling
- Central Air, Electric
Appliances
- Included: Microwave, Dishwasher, Disposal, Dryer, Oven/Range - Gas, Refrigerator, Stainless Steel Appliance(s), Washer, Tankless Water Heater
- Laundry: Upper Level, Washer In Unit, Dryer In Unit
Features
- Basement: Full,Finished,Garage Access,Heated,Improved,Sump Pump
- Has fireplace: No
Interior area
- Total structure area: 2,400
- Total interior livable area: 2,400 sqft
- Finished area above ground: 2,080
- Finished area below ground: 320
Property
Parking
- Total spaces: 4
- Parking features: Garage Faces Rear, Garage Door Opener, Inside Entrance, Attached, Driveway, Parking Lot
- Attached garage spaces: 2
- Uncovered spaces: 2
Accessibility
- Accessibility features: None
Features
- Levels: Four
- Stories: 4
- Pool features: Community
Lot
- Size: 2,178 Square Feet
Details
- Additional structures: Above Grade, Below Grade
- Parcel number: 020276709000
- Zoning: R16
- Special conditions: Standard
Construction
Type & style
- Home type: Townhouse
- Architectural style: Colonial
- Property subtype: Townhouse
Materials
- Masonry
- Foundation: Slab
Condition
- New construction: No
- Year built: 2025
Utilities & green energy
- Sewer: Public Sewer
- Water: Public
- Utilities for property: Natural Gas Available, Sewer Available, Water Available
Community & HOA
Community
- Features: Pool
- Subdivision: Cascades
HOA
- Has HOA: Yes
- Amenities included: Pool, Tennis Court(s), Tot Lots/Playground
- Services included: Common Area Maintenance, Pool(s)
- HOA fee: $102 monthly
Location
- Region: Sterling
Financial & listing details
- Price per square foot: $319/sqft
- Tax assessed value: $682,930
- Annual tax amount: $5,497
- Date on market: 7/17/2026
- Listing agreement: Exclusive Right To Sell
- Ownership: Fee Simple
Estimated market value
$759,900
$722,000 - $798,000
$3,613/mo
Price history
| Date | Event | Price |
|---|---|---|
| 7/17/2026 | Listed for sale | $765,000+4.6%$319/sqft |
Source:  Bright MLS #VALO2131612 Report a problem Bright MLS #VALO2131612 Report a problem | ||
| 3/28/2025 | Sold | $731,570$305/sqft |
Source: Public Record Report a problem | ||
Public tax history
| Year | Property taxes | Tax assessment |
|---|---|---|
| 2025 | $5,052 +187% | $661,470 +225% |
| 2024 | $1,760 +4% | $203,500 +5.2% |
| 2023 | $1,693 | $193,500 |
| 2022 | -- | -- |
Find assessor info on the county website
Monthly payment
Est. payment
Payment breakdown
Explore the cost of this home by adjusting the details. Changes won't be saved.Climate risks
Neighborhood: 20164
Nearby schools
GreatSchools rating
- 4/10Sterling Elementary SchoolGrades: PK-5Distance: 0.9 mi
- 1/10Sterling Middle SchoolGrades: 6-8Distance: 1.5 mi
- 1/10Park View High SchoolGrades: 9-12Distance: 0.6 mi
Schools provided by the listing agent
- Elementary: Sterling
- Middle: Sterling
- High: Park View
- District: Loudoun County Public Schools
Source: Bright MLS. This data may not be complete. We recommend contacting the local school district to confirm school assignments for this home.
- $699,9904 bd5 ba2k sqft46275 Mount Kellogg Ter, Sterling, VA 20164Sold

- $713,9004 bd4 ba1.7k sqft46277 Mount Kellogg Ter, Sterling, VA 20164Sold
- $676,0854 bd4 ba1.7k sqft46273 Mount Kellogg Ter, Sterling, VA 20164Sold
- $4,0004 bd4 ba1.8k sqft46271 Mount Kellogg Ter, Sterling, VA 20164For Rent

- $7,640,400-- bd4 ba4.2k sqft21435 Potomac View Rd, Sterling, VA 20164Off Market
- $748,2654 bd4 ba1.7k sqft46281 Mount Kellogg Ter, Sterling, VA 20164Sold
- $676,4354 bd4 ba1.7k sqft46283 Mount Kellogg Ter, Sterling, VA 20164Sold
- $672,5354 bd4 ba1.7k sqft46285 Mount Kellogg Ter, Sterling, VA 20164Sold
A local agent can set up tours, give advice and negotiate with sellers.
Similar homes
- $715,0004 bd4 ba2.3k sqft46324 Mount Kellogg Ter, Sterling, VA 20164For Sale

 MLS ID #VALO2130240, Bogdan Samofalov, Compass. Bright MLS
 - $699,9994 bd3 ba2.2k sqft131 Evergreen St, Sterling, VA 20164For Sale
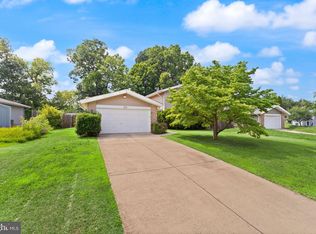 MLS ID #VALO2130178, Francisco Lopez, Pearson Smith Realty, LLC. Bright MLS
 - $610,0004 bd4 ba2.2k sqft46676 Paragon Ter, Sterling, VA 20164For Sale
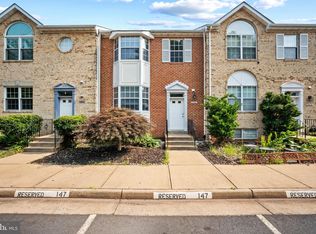 MLS ID #VALO2131644, Nick Davari, Pearson Smith Realty, LLC. Bright MLS
 - $734,9993 bd2 ba1.8k sqft21630 Hawksbill High Cir #406, Sterling, VA 20164For Sale
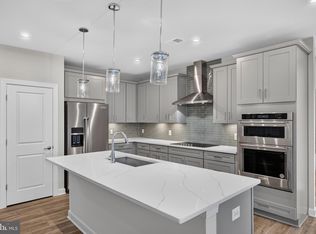 MLS ID #VALO2130916, Andrea Hayes, Samson Properties. Bright MLS
 - $699,9004 bd4 ba2.4k sqft46190 Aisquith Ter, Sterling, VA 20165For SaleMLS ID #VALO2131000, Iftikhar Khan, RE/MAX Galaxy. Bright MLS
- $699,9004 bd4 ba2.1k sqft22883 Eileen Sq, Sterling, VA 20166For SaleMLS ID #VALO2130030, Erik Beall, EXP Realty, LLC. Bright MLS
- $679,9004 bd4 ba2.6k sqft20933 Sandstone Sq, Sterling, VA 20165For SaleMLS ID #VALO2130680, James Carter, Carter Realty. Bright MLS
- $759,9005 bd4 ba2.6k sqft310 Newman Ct, Sterling, VA 20164For SaleMLS ID #VALO2126264, Mr. Daud Bhatti, Partners Real Estate. Bright MLS
- $785,5553 bd4 ba2.2k sqft21122 Angela Sq, Sterling, VA 20166For SaleMLS ID #VALO2129470, Cameron Salemi, Long & Foster Real Estate, Inc.. Bright MLS
- $749,9994 bd3 ba2k sqft62 McPherson Cir, Sterling, VA 20165For SaleMLS ID #VALO2120684, Dale Repshas, Long & Foster Real Estate, Inc.. Bright MLS
- $679,9005 bd3 ba2k sqft13 Wrightwood Pl, Sterling, VA 20164For SaleMLS ID #VALO2130742, Jumei Zhang, Signature Home Realty LLC. Bright MLS
- $724,9993 bd2 ba1.9k sqft21630 Hawksbill High Cir #202, Sterling, VA 20164For SaleMLS ID #VALO2120672, Andrea Hayes, Samson Properties. Bright MLS
- $799,9904 bd3 ba2.9k sqft20212 Broad Run Dr, Sterling, VA 20165For SaleMLS ID #VALO2130840, David Poole, Berkshire Hathaway HomeServices PenFed Realty. Bright MLS
- $719,9004 bd4 ba2.9k sqft22920 Lacey Oak Ter, Sterling, VA 20166For SaleMLS ID #VALO2127512, Abdul Al-Nazer, Samson Properties. Bright MLS
- $765,0004 bd3 ba2.1k sqft10136 Yorktown Dr, Great Falls, VA 22066For SaleMLS ID #VALO2121298, Ritu Desai, Samson Properties. Bright MLS
- $699,0003 bd4 ba2.1k sqft47606 Watkins Island Sq, Sterling, VA 20165For SaleMLS ID #VALO2130718, Faruque Patwary, Samson Properties. Bright MLS
- $440,0003 bd3 ba1.4k sqft30 Sugarland Square Ct, Sterling, VA 20164For SaleMLS ID #VALO2128346, Mirtha Terrones, Samson Properties. Bright MLS
- $670,0004 bd2 ba2k sqft304 N Sterling Blvd, Sterling, VA 20164For SaleMLS ID #VALO2124684, Sandra P. Reardon, Serhant. Bright MLS
- $799,9993 bd3 ba2.3k sqft1106 Monroe St, Herndon, VA 20170For SaleMLS ID #VAFX2326792, Dimitri Sotiropoulos, Keller Williams Realty. Bright MLS
- $630,0004 bd2 ba1.5k sqft2002 N Amelia St, Sterling, VA 20164For SaleMLS ID #VALO2127748, SONIA SHARMA, Pearson Smith Realty, LLC. Bright MLS
