Major updates have already been completed, including the Roof (2020), Windows (2018), HVAC (2010) , and Water Heater (2022) HOA is $15 per month. Set on a 0.30-acre lot on a quiet non-thru street in the Great Falls Forest community. Hardwood flooring on all three levels except one staircase. Main level includes a kitchen with granite countertops, ceramic tile flooring, walk-in pantry, and newer appliances. Formal living and dining rooms. Family room with wood-burning fireplace. Outdoor features include a screened porch, deck, and fenced backyard. Upper level includes a primary bedroom with private bath and closet space. Three additional bedrooms and a full hall bath. Lower level is finished with a recreation room, den, and a large laundry area with storage. The location makes daily life easier. You are close to Algonkian Regional Park, Algonkian Golf Course, and Horsepen Run Nature Preserve. Shopping, dining, and daily needs are nearby. Commuting is convenient with easy access to Route 7, Route 28, Fairfax County Parkway, the Dulles Toll Road, and Dulles International Airport. Past Pictures| SOLD AS IS
For sale
Price cut: $20K (7/31)
$745,000
10136 Yorktown Dr, Great Falls, VA 22066
4beds
2,152sqft
Single Family Residence
Built in 1983
0.3 Acres Lot
$-- Zestimate®
$346/sqft
$15/mo HOA
What's special
Fenced backyardQuiet non-thru streetScreened porchWalk-in pantryKitchen with granite countertopsNewer appliances
- 52 days
- 2,845
- 156
Zillow last checked:
Listing updated:
Listed by:
Ritu Desai 703-625-4949,
Samson Properties 7033788810
Source: Bright MLS,MLS#: VALO2121298
Facts & features
Interior
Bedrooms & bathrooms
- Bedrooms: 4
- Bathrooms: 3
- Full bathrooms: 2
- 1/2 bathrooms: 1
- Main level bathrooms: 1
Rooms
- Room types: Bedroom 2, Bedroom 3, Bedroom 4, Bedroom 1, Bathroom 1, Bathroom 2, Half Bath
Bedroom 1
- Level: Upper
Bedroom 2
- Level: Upper
Bedroom 3
- Level: Upper
Bedroom 4
- Level: Upper
Bathroom 1
- Level: Upper
Bathroom 2
- Level: Upper
Half bath
- Level: Main
Heating
- Heat Pump, Electric
Cooling
- Ceiling Fan(s), Central Air, Electric
Appliances
- Included: Dishwasher, Disposal, Dryer, Microwave, Oven/Range - Electric, Range Hood, Refrigerator, Cooktop, Washer, Water Heater, Electric Water Heater
- Laundry: In Basement, Dryer In Unit, Has Laundry, Washer In Unit, Washer/Dryer Hookups Only
Features
- Combination Dining/Living, Dining Area, Family Room Off Kitchen, Primary Bath(s), Upgraded Countertops
- Flooring: Carpet, Hardwood, Other, Wood
- Windows: Double Pane Windows, Window Treatments
- Basement: Connecting Stairway,Finished,Sump Pump
- Number of fireplaces: 1
- Fireplace features: Mantel(s), Other, Screen, Wood Burning
Interior area
- Total structure area: 2,152
- Total interior livable area: 2,152 sqft
- Finished area above ground: 1,752
- Finished area below ground: 400
Property
Parking
- Total spaces: 4
- Parking features: Garage Faces Front, Garage Door Opener, Inside Entrance, Other, Asphalt, Attached, Off Street, On Street
- Attached garage spaces: 2
- Has uncovered spaces: Yes
Accessibility
- Accessibility features: None
Features
- Levels: Three
- Stories: 3
- Patio & porch: Deck, Porch, Screened
- Exterior features: Lighting, Other
- Pool features: None
- Fencing: Full,Wood,Other
- Has view: Yes
- View description: Trees/Woods
Lot
- Size: 0.3 Acres
- Features: Landscaped, Other, Premium
Details
- Additional structures: Above Grade, Below Grade
- Parcel number: 007284279000
- Zoning: R2
- Special conditions: Standard
Construction
Type & style
- Home type: SingleFamily
- Architectural style: Colonial
- Property subtype: Single Family Residence
Materials
- Vinyl Siding
- Foundation: Other
- Roof: Asphalt
Condition
- New construction: No
- Year built: 1983
Utilities & green energy
- Sewer: Public Sewer
- Water: Public
- Utilities for property: Fiber Optic
Community & HOA
Community
- Subdivision: Great Falls Forest
HOA
- Has HOA: Yes
- Amenities included: Common Grounds
- Services included: Common Area Maintenance
- HOA fee: $15 monthly
- HOA name: ADRIANNE ROY
Location
- Region: Great Falls
Financial & listing details
- Price per square foot: $346/sqft
- Tax assessed value: $755,150
- Annual tax amount: $6,059
- Date on market: 7/16/2026
- Listing agreement: Exclusive Right To Sell
- Ownership: Fee Simple
Estimated market value
Not available
Estimated sales range
Not available
Not available
Price history
| Date | Event | Price |
|---|---|---|
| 7/31/2026 | Price change | $745,000-2.6%$346/sqft |
Source:  Bright MLS #VALO2121298 Report a problem Bright MLS #VALO2121298 Report a problem | ||
| 7/23/2026 | Listed for sale | $765,000$355/sqft |
Source: Bright MLS #VALO2121298 Report a problem | ||
| 7/22/2026 | Contingent | $765,000$355/sqft |
Source: Bright MLS #VALO2121298 Report a problem | ||
| 7/16/2026 | Listed for sale | $765,000+47.1%$355/sqft |
Source: Bright MLS #VALO2121298 Report a problem | ||
| 6/8/2023 | Listing removed | -- |
Source: Zillow Rentals Report a problem | ||
| 5/19/2023 | Listed for rent | $3,400+41.7%$2/sqft |
Source: Bright MLS #VALO2048586 Report a problem | ||
| 11/8/2018 | Listing removed | $2,400$1/sqft |
Source: Samson Properties #1008354958 Report a problem | ||
| 10/5/2018 | Listed for rent | $2,400-4%$1/sqft |
Source: Samson Properties #1008354958 Report a problem | ||
| 5/21/2018 | Listing removed | $2,500$1/sqft |
Source: Samson Properties #1000411370 Report a problem | ||
| 3/23/2018 | Listed for rent | $2,500+4.2%$1/sqft |
Source: Samson Properties Report a problem | ||
| 3/4/2017 | Listing removed | $2,400$1/sqft |
Source: Samson Properties Report a problem | ||
| 3/1/2017 | Listing removed | $519,900$242/sqft |
Source: Samson Properties #LO9837689 Report a problem | ||
| 2/6/2017 | Price change | $2,400-4%$1/sqft |
Source: Samson Properties #LO9719601 Report a problem | ||
| 1/19/2017 | Listed for rent | $2,500$1/sqft |
Source: Samson Properties #LO9719601 Report a problem | ||
| 10/12/2016 | Listing removed | $2,500+4.4%$1/sqft |
Source: Samson Properties #LO9719601 Report a problem | ||
| 9/28/2016 | Price change | $519,900-1.9%$242/sqft |
Source: Samson Properties #LO9728535 Report a problem | ||
| 8/1/2016 | Listed for sale | $529,900+76.6%$246/sqft |
Source: Samson Properties #LO9728535 Report a problem | ||
| 12/22/2011 | Listing removed | $2,395$1/sqft |
Source: Samson Properties #LO7725028 Report a problem | ||
| 12/8/2011 | Price change | $2,395-4.2%$1/sqft |
Source: Samson Properties #LO7725028 Report a problem | ||
| 11/4/2011 | Listed for rent | $2,500$1/sqft |
Source: Samson Properties Report a problem | ||
| 9/25/2009 | Sold | $300,000-16.4%$139/sqft |
Source: Public Record Report a problem | ||
| 8/13/2003 | Sold | $359,000$167/sqft |
Source: Public Record Report a problem | ||
Public tax history
| Year | Property taxes | Tax assessment |
|---|---|---|
| 2026 | $6,079 +0.3% | $755,150 +0.3% |
| 2025 | $6,060 +2.7% | $752,770 +10.4% |
| 2024 | $5,899 +3.4% | $681,910 +4.6% |
| 2023 | $5,704 +1.1% | $651,910 +2.8% |
| 2022 | $5,643 +3.1% | $634,090 +13.5% |
| 2021 | $5,475 +3.6% | $558,680 +9.5% |
| 2020 | $5,282 +0% | $510,370 +1% |
| 2019 | $5,282 -2% | $505,280 +1.8% |
| 2018 | $5,388 -2.1% | $496,580 +1.5% |
| 2017 | $5,502 -1.3% | $489,090 -0.7% |
| 2016 | $5,576 | $492,670 +67.1% |
| 2015 | $5,576 +3.2% | $294,820 +8.6% |
| 2014 | $5,406 | $271,520 |
| 2011 | -- | -- |
| 2010 | -- | -- |
| 2009 | -- | $436,900 |
Find assessor info on the county website
Monthly payment
Est. payment
Payment breakdown
Explore the cost of this home by adjusting the details. Changes won't be saved.Climate risks
Neighborhood: 22066
Nearby schools
Schools provided by the listing agent
- Elementary: Lowes Island
- Middle: Seneca Ridge
- High: Dominion
- District: Loudoun County Public Schools
Source: Bright MLS. This data may not be complete. We recommend contacting the local school district to confirm school assignments for this home.
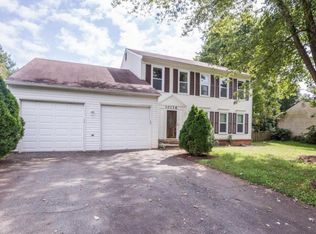
- $571,5004 bd2 ba1.8k sqft10136 Yorktown Dr #D, Great Falls, VA 22066Off Market
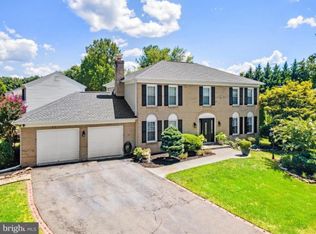
- $795,3004 bd4 ba2.8k sqft10134 Yorktown Dr, Great Falls, VA 22066Off Market
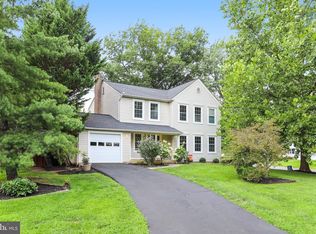
- $726,5006 bd3 ba1.2k sqft10138 Yorktown Dr, Great Falls, VA 22066Off Market
- $822,400-- bd3 ba2k sqft11821 Brockman Ln, Great Falls, VA 22066Off Market
Similar homes
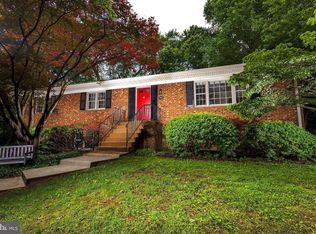
- $749,9003 bd4 ba1.7k sqft131 Seneca Ridge Dr, Sterling, VA 20164For Sale
 MLS ID #VALO2131938, Roberto Roncales, Keller Williams Realty. Bright MLS
 - $740,0003 bd3 ba1.6k sqft2422 Ivywood Rd, Reston, VA 20191For Sale
 MLS ID #VAFX2339522, Saad Jamil, Samson Properties. Bright MLS
 - $750,0004 bd4 ba1.7k sqft1705 Whitewood Ln, Herndon, VA 20170For Sale
 MLS ID #VAFX2331134, Florence Wood, Samson Properties. Bright MLS
 - $989,0004 bd2 ba2.2k sqft9908 Minburn St, Great Falls, VA 22066For Sale
 MLS ID #VAFX2330308, FERI SOHRABIAN, Samson Properties. Bright MLS
 - $780,0005 bd3 ba2.1k sqft507 Alabama Dr, Herndon, VA 20170For SaleMLS ID #VAFX2333670, Francisco Lopez, Pearson Smith Realty, LLC. Bright MLS
- $699,9993 bd3 ba2k sqftCountryside, Sterling, VA 20165For SaleMLS ID #VALO2133430, Ivan Rakela Gutierrez, Real Broker, LLC. Bright MLS
- $745,0005 bd3 ba2.8k sqft18001 Mill Creek Dr, Rockville, MD 20855For SaleMLS ID #MDMC2250182, German Paraud, Jack Realty Group. Bright MLS
- $759,9005 bd4 ba2.6k sqft310 Newman Ct, Sterling, VA 20164For SaleMLS ID #VALO2126264, Mohammed Huq, Partners Real Estate. Bright MLS
- $749,0003 bd2 ba1.1k sqft5364 Laura Belle Ln, Fairfax, VA 22032For SaleMLS ID #VAFX2338168, Elizabeth Bergquist, Samson Properties. Bright MLS
- $649,0003 bd3 ba1.7k sqft108 Plum Tree Ct, Sterling, VA 20164For SaleMLS ID #VALO2133864, Lucia Jones, EXP Realty, LLC. Bright MLS
- $639,0004 bd2 ba1.5k sqft110 N Garfield Rd, Sterling, VA 20164For SaleMLS ID #VALO2133856, Bill Fritz, RE/MAX Executives. Bright MLS
- $774,9004 bd3 ba1.7k sqft15021 Joshua Tree Rd, Gaithersburg, MD 20878For SaleMLS ID #MDMC2248788, Jared Dart, Trad Realty. Bright MLS
- $660,0004 bd2 ba1.4k sqft11301 Gatesborough Ln, Reston, VA 20191For SaleMLS ID #VAFX2335686, Avi Ron, SSG Real Estate LLC.. Bright MLS
- $699,9004 bd4 ba1.7k sqft2322 Old Trail Dr, Reston, VA 20191For SaleMLS ID #VAFX2330874, Sandra Crews, RE/MAX Executives. Bright MLS
- $635,0003 bd3 ba1.7k sqft662 Herndon Pkwy, Herndon, VA 20170For SaleMLS ID #VAFX2338324, Michelle Huemmer, Open Door Brokerage, LLC. Bright MLS
- $674,9003 bd4 ba2k sqftCountryside, Sterling, VA 20165For SaleMLS ID #VALO2128956, Sharon Farinholt, Realty ONE Group Old Towne. Bright MLS
- $699,9994 bd3 ba2.6k sqft10701 Game Preserve Rd, Gaithersburg, MD 20879For SaleMLS ID #MDMC2250378, Jared Russell, Real Broker, LLC. Bright MLS
- $650,0004 bd2 ba1.7k sqft408 Arkansas Ave, Herndon, VA 20170For SaleMLS ID #VAFX2323612, Stephanie Hiner, Berkshire Hathaway HomeServices PenFed Realty. Bright MLS
- $639,0005 bd2 ba3k sqft7409 Lake Dr, Manassas, VA 20111For SaleMLS ID #VAPW2129610, Madeline Lussier, RLAH @properties. Bright MLS
- $849,9003 bd3 ba2.1k sqft13506 Glendundee Dr, Herndon, VA 20171For SaleMLS ID #VAFX2337042, Lisa Mollis Nelson, Nelson Realty Group LLC. Bright MLS
