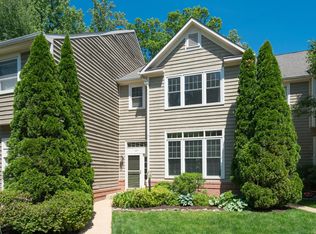
Privacy, water views, beautiful trees—and a location that puts you close to everything! Tucked into the beautifully maintained Weatherstone neighborhood where nature is part of the view. Backing to mature trees with peaceful pond views beyond, this home feels like a private retreat while still being minutes from the best of Reston. Inside, pristine hardwood floors span all three levels, while the dramatic two-story living room makes an immediate impression with a wall of windows and two French doors opening to the expansive deck. Imagine morning coffee overlooking the treetops and pond or summer evenings entertaining surrounded by nature. The bright eat-in kitchen offers plenty of space for gathering and features a convenient pass-through to the dining room. Upstairs, the spacious primary suite features a tiled bath with dual vanities, soaking tub, glass shower, and organized walk-in closet. Two additional bedrooms are just a few steps away, each with thoughtful closet organization. The walkout lower level adds wonderful flexibility with a sunny family room, gas fireplace, private office/guest space, full bathroom, and laundry room with built-in storage. Outside, the neighborhood offers walking paths around the pond that connect to Reston Association trails, plus a tot lot. Walk to North Hills Pool & Tennis Courts and North Point Shopping Center, with Reston Town Center, Metro, Baron Cameron Park, the Reston Dog Park, Route 7, and Tysons all within easy reach. A serene setting, beautiful water views, and classic Reston living—this one is ready to welcome you home!
Coming soon 09/23
$775,000
1213 Weatherstone Ct, Reston, VA 20194
3beds
2,516sqft
Townhouse
Built in 1994
1,879 Square Feet Lot
$-- Zestimate®
$308/sqft
$153/mo HOA
What's special
- 2 days
- 99
- 6
Zillow last checked:
Listing updated:
Listed by:
Suzanne Parisi 571-214-9934,
Century 21 Redwood Realty (703) 790-1850,
Co-Listing Agent: Ronald Parisi 703-772-3166,
Century 21 Redwood Realty
Source: Bright MLS,MLS#: VAFX2341560
Facts & features
Interior
Bedrooms & bathrooms
- Bedrooms: 3
- Bathrooms: 4
- Full bathrooms: 3
- 1/2 bathrooms: 1
- Main level bathrooms: 1
Basement
- Area: 1240
Heating
- Forced Air, Natural Gas
Cooling
- Central Air, Electric
Appliances
- Included: Gas Water Heater
Features
- Flooring: Hardwood
- Basement: Finished
- Number of fireplaces: 1
Interior area
- Total structure area: 2,965
- Total interior livable area: 2,516 sqft
- Finished area above ground: 1,725
- Finished area below ground: 791
Property
Parking
- Parking features: Paved, Parking Lot
Accessibility
- Accessibility features: None
Features
- Levels: Three and One Half
- Stories: 3.5
- Pool features: Community
Lot
- Size: 1,879 Square Feet
Details
- Additional structures: Above Grade, Below Grade
- Parcel number: 0112 10070029
- Zoning: 372
- Zoning description: PRC (RESIDENTIAL DEVELOPMENT)
- Special conditions: Standard
Construction
Type & style
- Home type: Townhouse
- Architectural style: Colonial
- Property subtype: Townhouse
Materials
- Vinyl Siding
- Foundation: Slab
- Roof: Shingle
Condition
- Excellent
- New construction: No
- Year built: 1994
Utilities & green energy
- Sewer: Public Sewer
- Water: Public
- Utilities for property: Fiber Optic
Community & HOA
Community
- Subdivision: Weatherstone
HOA
- Has HOA: Yes
- Amenities included: Baseball Field, Basketball Court, Bike Trail, Common Grounds, Dog Park, Jogging Path, Non-Lake Recreational Area, Picnic Area, Pool, Tennis Court(s), Water/Lake Privileges
- Services included: Common Area Maintenance, Pool(s), Management, Reserve Funds, Snow Removal, Trash
- HOA fee: $460 quarterly
- HOA name: RESTON ASSOCIATION & WEATHERSTONE CLUSTER
Location
- Region: Reston
Financial & listing details
- Price per square foot: $308/sqft
- Tax assessed value: $753,320
- Annual tax amount: $9,044
- Date on market: 9/23/2026
- Listing agreement: Exclusive Right To Sell
- Ownership: Fee Simple
Estimated market value
Not available
Estimated sales range
Not available
Not available
Price history
| Date | Event | Price |
|---|---|---|
| 9/14/2026 | Listing removed | $800,000$318/sqft |
Source:  Bright MLS #VAFX2316920 Report a problem Bright MLS #VAFX2316920 Report a problem | ||
| 7/31/2026 | Listed for sale | $800,000+255.7%$318/sqft |
Source: Bright MLS #VAFX2316920 Report a problem | ||
| 10/15/2023 | Listing removed | -- |
Source: Zillow Rentals Report a problem | ||
| 10/12/2023 | Listed for rent | $2,800+9.8%$1/sqft |
Source: Zillow Rentals Report a problem | ||
| 2/23/2019 | Listing removed | $2,550$1/sqft |
Source: Keller Williams Realty Reston #VAFX748808 Report a problem | ||
| 1/31/2019 | Listed for rent | $2,550$1/sqft |
Source: Keller Williams Realty #VAFX748808 Report a problem | ||
| 12/30/1996 | Sold | $224,900-0.6%$89/sqft |
Source: Public Record Report a problem | ||
| 3/21/1994 | Sold | $226,170$90/sqft |
Source: Public Record Report a problem | ||
Public tax history
| Year | Property taxes | Tax assessment |
|---|---|---|
| 2025 | $8,783 +5.8% | $730,100 +6% |
| 2024 | $8,302 +7.1% | $688,650 +4.5% |
| 2023 | $7,749 +12% | $659,170 +13.4% |
| 2022 | $6,920 | $581,240 +10.2% |
| 2021 | -- | $527,590 +2.2% |
| 2020 | $6,355 +0.6% | $516,450 +0.6% |
| 2019 | $6,319 +2.6% | $513,520 +2.6% |
| 2018 | $6,157 +1.9% | $500,340 |
| 2017 | $6,044 -4.8% | $500,340 -5% |
| 2016 | $6,352 +4.3% | $526,880 +0.6% |
| 2015 | $6,091 +106.1% | $523,730 +1.7% |
| 2014 | $2,955 | $514,840 +7.9% |
| 2013 | -- | $477,070 +13.5% |
| 2012 | -- | $420,510 -4.3% |
| 2011 | -- | $439,430 +2.9% |
| 2010 | -- | $426,980 -1.7% |
| 2009 | -- | $434,490 -5.5% |
| 2008 | -- | $459,840 -5.7% |
| 2007 | -- | $487,630 +60.1% |
| 2003 | -- | $304,560 +6% |
| 2002 | -- | $287,320 +18% |
| 2001 | -- | $243,490 |
Find assessor info on the county website
Monthly payment
Est. payment
Payment breakdown
Explore the cost of this home by adjusting the details. Changes won't be saved.Climate risks
Neighborhood: Wiehle Ave - Reston Pky
Nearby schools
Schools provided by the listing agent
- Elementary: Aldrin
- Middle: Herndon
- High: Herndon
- District: Fairfax County Public Schools
Source: Bright MLS. This data may not be complete. We recommend contacting the local school district to confirm school assignments for this home.
Similar homes
- $750,0003 bd3 ba2.2k sqft1301 Lopp Ct, Herndon, VA 20170For Sale

 MLS ID #VAFX2307858, Dawn Pace, Compass. Bright MLS
 - $809,5003 bd3 ba1.8k sqft2202 Jester Ct, Reston, VA 20191For Sale
 MLS ID #VAFX2329630, Kyle Toomey, Compass. Bright MLS
 - $675,0003 bd3 ba2.5k sqft20951 Cherokee Ter, Sterling, VA 20165For Sale
 MLS ID #VALO2136368, Allison Welch Taylor, Redfin Corporation. Bright MLS
 - $749,9003 bd4 ba2.2k sqft9280 Bailey Ln, Fairfax, VA 22031For Sale
 MLS ID #VAFX2339746, Corinne Savage, Century 21 Redwood Realty. Bright MLS
 - $649,9903 bd4 ba2.1k sqft47715 Sandbank Sq, Sterling, VA 20165For SaleMLS ID #VALO2131030, Kelly Alvarez Pugliese, Metas Realty Group, LLC. Bright MLS
- $750,0003 bd2 ba1.7k sqft4426 Rockcrest Dr, Fairfax, VA 22032For SaleMLS ID #VAFX2340692, Maura Stevens, Century 21 Redwood Realty. Bright MLS
- $569,0003 bd4 ba2.3k sqft19829 Celebration Way, Germantown, MD 20874For SaleMLS ID #MDMC2256828, Steve Chang, CC Homes. Bright MLS
- $679,0003 bd4 ba2.4k sqft20901 Cosworth Ter, Sterling, VA 20165For SaleMLS ID #VALO2134910, Shawn Ziglari, Choice Property Management Services LLC. Bright MLS
- $775,0003 bd3 ba2.4k sqft21 Blue Hosta Way, Rockville, MD 20850For SaleMLS ID #MDMC2253008, Angelika Dmitrieva, Long & Foster Real Estate, Inc.. Bright MLS
- $860,0003 bd3 ba2.1k sqft2536 Gadsby Pl, Alexandria, VA 22311For SaleMLS ID #VAAX2065382, Michelle Doherty, RLAH @properties. Bright MLS
- $609,0003 bd3 ba2k sqft20827 Butterwood Falls Ter, Sterling, VA 20165For SaleMLS ID #VALO2132766, Marta Bingham, Real Broker, LLC. Bright MLS
- $969,0004 bd3 ba2.7k sqft47514 Coldspring Pl, Sterling, VA 20165For SaleMLS ID #VALO2123662, Michelina Queri, Samson Properties. Bright MLS
- $879,9955 bd4 ba3.5k sqft1511 Snowflake Ct, Herndon, VA 20170For SaleMLS ID #VAFX2339986, Norman Domingo, XRealty.NET LLC. Bright MLS
- $730,0003 bd4 ba1.7k sqft7344 Greentree Rd, Bethesda, MD 20817For SaleMLS ID #MDMC2254340, Josie Bulitt, TTR Sotheby's International Realty. Bright MLS
- $995,0004 bd4 ba3.1k sqft1102 Bettstrail Way, Rockville, MD 20854For SaleMLS ID #MDMC2256480, Mona Banes, TTR Sotheby's International Realty. Bright MLS
- $699,9883 bd3 ba2.1k sqft12541 Alder Woods Dr, Fairfax, VA 22033For SaleMLS ID #VAFX2293450, Delia Marie Gordon, Pearson Smith Realty, LLC. Bright MLS
- $665,0004 bd4 ba2.1k sqft2433 McCormick Rd, Rockville, MD 20850For SaleMLS ID #MDMC2253606, Michelle Yu, Long & Foster Real Estate, Inc.. Bright MLS
- $839,9003 bd4 ba2.5k sqft11928 Frost Valley Way, Potomac, MD 20854For SaleMLS ID #MDMC2248742, Mr. Jonathan S Lahey, EXP Realty, LLC. Bright MLS
- $945,0004 bd4 ba3.7k sqft43417 Spring Cellar Ct, Leesburg, VA 20176For SaleMLS ID #VALO2136954, Munish Batra, Pearson Smith Realty, LLC. Bright MLS
