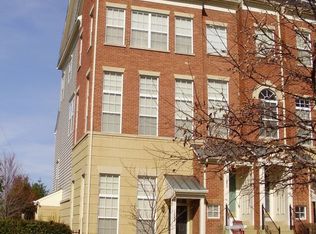
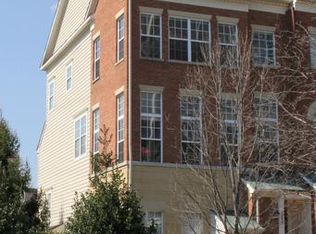
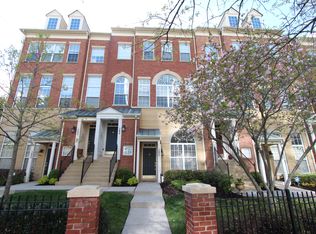
Welcome to 12044 Trumbull Way in West Market, one of Reston's most sought-after communities, just steps from Reston Town Center. This 3-bedroom, 2.5-bath townhouse has all the comforts you’re looking for with unmatched convenience! The multi-level, end-unit has soaring ceilings, generous room sizes and impressive natural light. It also features hardwood floors, brand-new carpet throughout and an attached garage for easy parking, safety and storage. The primary living level has an oversized living room, separate dining room, family room off the kitchen and a 3-sided fireplace. The upper level features a lovely Primary Suite with a large bathroom and 2 generous walk-in closets. This home has everything you love about a townhouse and, with condo ownership, you have no outdoor maintenance! As a West Market HOA resident, you can enjoy a clubhouse, fitness center, outdoor swimming pool, and meeting rooms. Dining, shopping, the W&OD Trail, Metro and commuter routes are all close by. Move-in ready in a prime Reston location. Don’t miss it!
For sale
Price cut: $29.9K (10/28)
$750,000
12044 Trumbull Way, Reston, VA 20190
3beds
1,876sqft
Townhouse
Built in 1999
-- sqft lot
$771,500 Zestimate®
$400/sqft
$457/mo HOA
What's special
Generous room sizesBrand-new carpet throughoutOutdoor swimming poolSoaring ceilingsSeparate dining roomHardwood floorsImpressive natural light
- 22 days
- 1,021
- 68
Zillow last checked:
Listing updated:
Listed by:
Margaret O'Gorman 703-472-7040,
Paul Wesley Real Estate 7032822709
Source: Bright MLS,MLS#: VAFX2344354
Facts & features
Interior
Bedrooms & bathrooms
- Bedrooms: 3
- Bathrooms: 3
- Full bathrooms: 2
- 1/2 bathrooms: 1
- Main level bathrooms: 1
Rooms
- Room types: Living Room, Dining Room, Primary Bedroom, Bedroom 2, Bedroom 3, Kitchen, Family Room, Other, Bathroom 2, Primary Bathroom
Primary bedroom
- Level: Upper
- Area: 256 Square Feet
- Dimensions: 16 X 16
Bedroom 2
- Level: Upper
- Area: 110 Square Feet
- Dimensions: 10 X 11
Bedroom 3
- Level: Upper
- Area: 120 Square Feet
- Dimensions: 10 X 12
Primary bathroom
- Level: Upper
- Area: 120 Square Feet
- Dimensions: 10 X 12
Bathroom 2
- Level: Upper
- Area: 40 Square Feet
- Dimensions: 5 X 8
Dining room
- Level: Main
- Area: 160 Square Feet
- Dimensions: 10 X 16
Family room
- Level: Main
- Area: 182 Square Feet
- Dimensions: 13 X 14
Kitchen
- Level: Main
- Area: 135 Square Feet
- Dimensions: 9 X 15
Living room
- Level: Main
- Area: 208 Square Feet
- Dimensions: 13 X 16
Other
- Level: Lower
- Area: 180 Square Feet
- Dimensions: 10 X 18
Heating
- Forced Air, Natural Gas
Cooling
- Central Air, Electric
Appliances
- Included: Dishwasher, Disposal, Dryer, Exhaust Fan, Ice Maker, Microwave, Self Cleaning Oven, Oven/Range - Electric, Refrigerator, Cooktop, Washer, Electric Water Heater
- Laundry: Dryer In Unit, Washer In Unit, Upper Level
Features
- Family Room Off Kitchen, Breakfast Area, Kitchen - Table Space, Dining Area, Built-in Features, Primary Bath(s), Open Floorplan
- Flooring: Wood
- Doors: Six Panel, Sliding Glass
- Windows: Double Pane Windows, Palladian, Screens, Window Treatments
- Has basement: No
- Number of fireplaces: 1
Interior area
- Total structure area: 1,876
- Total interior livable area: 1,876 sqft
- Finished area above ground: 1,876
Video & virtual tour
Property
Parking
- Total spaces: 1
- Parking features: Garage Faces Rear, Garage Door Opener, Attached
- Attached garage spaces: 1
Accessibility
- Accessibility features: None
Features
- Levels: Three and One Half
- Stories: 3.5
- Exterior features: Sidewalks, Balcony
- Pool features: Community
Details
- Additional structures: Above Grade
- Parcel number: 0173 13032044
- Zoning: 372
- Special conditions: Standard
Construction
Type & style
- Home type: Townhouse
- Architectural style: Contemporary
- Property subtype: Townhouse
Materials
- Combination, Brick
- Foundation: Slab
Condition
- Excellent,Very Good
- New construction: No
- Year built: 1999
Details
- Builder model: ROSEMONT END
- Builder name: RYLAND
Utilities & green energy
- Sewer: Public Sewer
- Water: Public
Community & HOA
Community
- Features: Pool
- Condo and coop fee: $305 monthly
- Subdivision: Lincoln Park
HOA
- Has HOA: Yes
- Amenities included: Common Grounds, Fitness Center, Jogging Path, Party Room, Pool
- Services included: Maintenance Structure, Management, Pool(s), Recreation Facility, Reserve Funds, Snow Removal, Trash
- HOA fee: $152 monthly
- HOA name: WEST MARKET
- Second HOA name: Lincoln Park Condo
Location
- Region: Reston
Financial & listing details
- Price per square foot: $400/sqft
- Tax assessed value: $790,570
- Annual tax amount: $9,656
- Date on market: 10/7/2026
- Listing agreement: Exclusive Right To Sell
- Ownership: Condominium
Estimated market value
$771,500
$733,000 - $810,000
$4,226/mo
Price history
| Date | Event | Price |
|---|---|---|
| 10/28/2026 | Price change | $750,000-3.8%$400/sqft |
Source:  Bright MLS #VAFX2344354 Report a problem | ||
| 10/7/2026 | Listed for sale | $779,900+62.5%$416/sqft |
Source: Bright MLS #VAFX2344354 Report a problem | ||
| 11/9/2006 | Sold | $480,000+29.7%$256/sqft |
Source: Public Record Report a problem | ||
| 9/30/2002 | Sold | $370,000+52.9%$197/sqft |
Source: Public Record Report a problem | ||
| 4/2/1999 | Sold | $242,063+60.3%$129/sqft |
Source: Public Record Report a problem | ||
| 6/29/1998 | Sold | $151,000$80/sqft |
Source: Agent Provided Report a problem | ||
Public tax history
| Year | Property taxes | Tax assessment |
|---|---|---|
| 2025 | $8,960 +8.8% | $732,010 +9% |
| 2024 | $8,237 +2.5% | $671,570 |
| 2023 | $8,035 +8.6% | $671,570 +10% |
| 2022 | $7,396 | $610,520 +4% |
| 2021 | -- | $587,040 -3% |
| 2020 | $7,574 +3% | $605,200 +3% |
| 2019 | $7,353 +1.5% | $587,570 +1.5% |
| 2018 | $7,245 -1.4% | $578,890 -4% |
| 2017 | $7,350 +8.2% | $603,180 +7% |
| 2016 | $6,795 +6.8% | $563,640 +3% |
| 2015 | $6,364 +9.2% | $547,220 +9% |
| 2014 | $5,826 | $502,040 |
| 2013 | -- | $502,040 +7.1% |
| 2012 | -- | $468,800 +7% |
| 2011 | -- | $438,130 +6% |
| 2010 | -- | $413,330 |
| 2009 | -- | $413,330 -11% |
| 2008 | -- | $464,420 +1.4% |
| 2007 | -- | $458,100 +30.3% |
| 2003 | -- | $351,605 +9% |
| 2002 | -- | $322,575 +15% |
| 2001 | -- | $280,500 |
Find assessor info on the county website
Monthly payment
Est. payment
Payment breakdown
Explore the cost of this home by adjusting the details. Changes won't be saved.Climate risks
Neighborhood: Sunset Hills
Nearby schools
Schools provided by the listing agent
- Elementary: Lake Anne
- Middle: Hughes
- High: South Lakes
- District: Fairfax County Public Schools
Source: Bright MLS. This data may not be complete. We recommend contacting the local school district to confirm school assignments for this home.
Similar homes
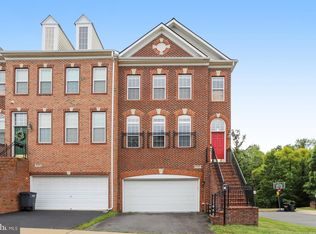
- $799,9004 bd4 ba2.5k sqft2463 Silk Ct, Oak Hill, VA 20171For Sale
 MLS ID #VAFX2335164, Bhavani Ghanta, Samson Properties. Bright MLS
- $735,0003 bd4 ba2.4k sqft21424 Falling Rock Ter, Ashburn, VA 20148For Sale
 MLS ID #VALO2134108, Lou Casciano, Real Broker, LLC. Bright MLS
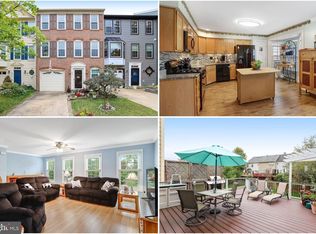
- $625,0003 bd3 ba1.9k sqft46571 Riverwood Ter, Sterling, VA 20165For Sale
 MLS ID #VALO2138310, Kristin Woolston, Keller Williams Realty. Bright MLS
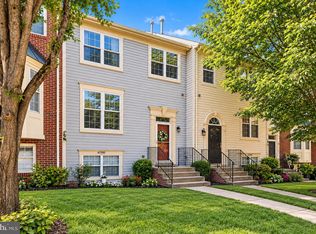
- $624,5004 bd4 ba2.1k sqft47595 Comer Sq, Sterling, VA 20165For Sale
 MLS ID #VALO2138678, Pam Bhamrah, Redfin Corporation. Bright MLS
- $794,0004 bd4 ba2.1k sqft12753 Heron Ridge Dr, Fairfax, VA 22030For SaleMLS ID #VAFX2336042, Jason Thomas, Compass. Bright MLS
- $649,9903 bd4 ba2.1k sqft47715 Sandbank Sq, Sterling, VA 20165For SaleMLS ID #VALO2131030, Kelly Alvarez Pugliese, Metas Realty Group, LLC. Bright MLS
- $685,0003 bd4 ba2.2k sqft42715 Cool Breeze Sq, Leesburg, VA 20176For SaleMLS ID #VALO2137348, Mijad Mujkic, Samson Properties. Bright MLS
- $549,9003 bd3 ba2.1k sqftCoppermine Crossing Cond, Oak Hill, VA 20171For SaleMLS ID #VAFX2312402, Jim Cheatle, CENTURY 21 New Millennium. Bright MLS
- $774,9003 bd4 ba2.1k sqftGrosvenor Park Townhomes,grosvenor Pk Tow, Rockville, MD 20852For SaleMLS ID #MDMC2257280, Melinda Hines, RE/MAX Realty Services. Bright MLS
- $665,0003 bd2 ba1.5k sqft13536 Leith Ct, Chantilly, VA 20151For SaleMLS ID #VAFX2343860, Kelly Martinez, EXP Realty, LLC. Bright MLS
- $649,9993 bd3 ba2k sqft41516 Quarter Mane Ter, Aldie, VA 20105For SaleMLS ID #VALO2138040, Grant Doe JR., Long & Foster Real Estate, Inc.. Bright MLS
- $769,0003 bd3 ba2.4k sqft21 Blue Hosta Way, Rockville, MD 20850For SaleMLS ID #MDMC2253008, Angelika Dmitrieva, Long & Foster Real Estate, Inc.. Bright MLS
- $723,0003 bd3 ba1.8k sqft2408 Garnett Dr, Alexandria, VA 22311For SaleMLS ID #VAAX2064368, Joe Facenda, RE/MAX Gateway, LLC. Bright MLS
- $700,0003 bd4 ba2.4k sqftRunnymeade, Alexandria, VA 22310For SaleMLS ID #VAFX2346408, Rocio Duty, Compass. Bright MLS
- $799,9003 bd3 ba2.1k sqft5033 Murtha St, Alexandria, VA 22304For SaleMLS ID #VAAX2065568, Liane Carlstrom MacDowell, Stone Properties VA, LLC. Bright MLS
- $730,0003 bd4 ba1.7k sqft6488 Sharon Kay Ct, Alexandria, VA 22310For SaleMLS ID #VAFX2306312, Paul Scott, Long & Foster Real Estate, Inc.. Bright MLS
- $447,0002 bd2 ba1.1k sqft1369 Garden Wall Cir #714, Reston, VA 20194For SaleMLS ID #VAFX2344694, Eli Stallings, Pearson Smith Realty, LLC. Bright MLS
- $615,0003 bd4 ba2k sqft10347 Pond Spice Ter, Burke, VA 22015For SaleMLS ID #VAFX2344536, Tanya Salseth, KW United. Bright MLS
- $685,0003 bd4 ba2.4k sqft25151 Sweet Myrtle Sq, Aldie, VA 20105For SaleMLS ID #VALO2135158, Michele Noel, Pearson Smith Realty, LLC. Bright MLS
- $711,0003 bd4 ba1.4k sqft6543 Kelsey Point Cir, Alexandria, VA 22315For SaleMLS ID #VAFX2335550, Bo Bloomer, Century 21 Redwood Realty. Bright MLS
