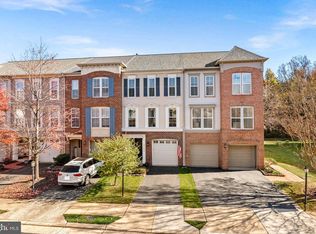
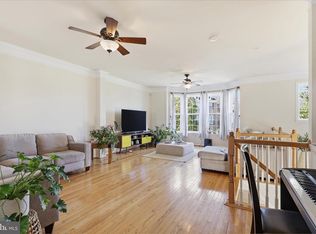
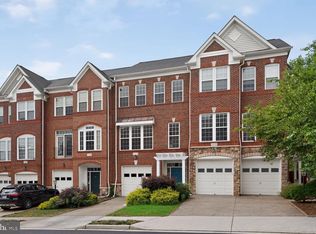
Nestled in the charming Broadlands community, this delightful end-of-row townhouse offers a perfect blend of comfort and convenience. Built in 2001, this well-maintained home features a warm masonry exterior, inviting you to explore its many appealing attributes. Step outside to discover a beautifully landscaped front yard, complemented by sidewalks and street lights that enhance the neighborhood's charm. The rear yard backs to serene trees, providing a peaceful retreat for relaxation or outdoor gatherings. Enjoy the community pool just a short stroll away, perfect for those sunny days. Inside, the spacious layout boasts 2,430 sq. ft. of finished living space, featuring three cozy bedrooms and three-and-a-half bathrooms. The fully finished daylight basement offers versatility, whether you envision a playroom, home office, or entertainment area. The main level is adorned with plush carpeting and ceramic tile, creating a warm and inviting atmosphere. The heart of the home includes a lovely fireplace, perfect for cozy evenings. The upper-floor laundry adds convenience to your daily routine, while the attached garage and paved driveway provide ample parking for you and your guests. With its proximity to the airport and a no-thru street, this home combines tranquility with accessibility. Freshly painted and new carpet. Ready for its new owners. Broadlands is an award-winning, master-planned community spanning over 1,500 acres. The community is designed around Stream Valley Park and hosts many special events throughout the year, such as the Broadlands Live! Free Summer Concert Series. The community amenities include: 3 community swimming pools, 9 tennis courts, 6 pickleball courts, 23 tot lots, and miles of nature trails. Shopping, restaurants, services, and offices are nearby at Broadlands Village Center and Broadlands Market Place.
Accepting backups
$735,000
21424 Falling Rock Ter, Ashburn, VA 20148
3beds
2,430sqft
Townhouse
Built in 2001
2,614 Square Feet Lot
$723,700 Zestimate®
$302/sqft
$134/mo HOA
What's special
Lovely fireplaceFully finished daylight basementWarm masonry exteriorBeautifully landscaped front yardEnd-of-row townhouseThree cozy bedroomsThree-and-a-half bathrooms
- 30 days
- 407
- 16
Zillow last checked:
Listing updated:
Listed by:
Lou Casciano 703-408-9333,
Real Broker, LLC 8504500442,
Co-Listing Agent: Amy M Casciano 703-431-3803,
Real Broker, LLC
Source: Bright MLS,MLS#: VALO2134108
Facts & features
Interior
Bedrooms & bathrooms
- Bedrooms: 3
- Bathrooms: 4
- Full bathrooms: 3
- 1/2 bathrooms: 1
- Main level bathrooms: 1
Rooms
- Room types: Living Room, Dining Room, Primary Bedroom, Bedroom 2, Bedroom 3, Kitchen, Family Room, Foyer, Laundry, Bathroom 2, Primary Bathroom, Full Bath, Half Bath
Primary bedroom
- Level: Upper
Bedroom 2
- Level: Upper
Bedroom 3
- Level: Upper
Primary bathroom
- Level: Upper
Bathroom 2
- Level: Upper
Dining room
- Level: Main
Family room
- Level: Main
Family room
- Level: Lower
Foyer
- Level: Lower
Other
- Level: Lower
Half bath
- Level: Main
Kitchen
- Level: Main
Laundry
- Level: Upper
Living room
- Level: Main
Heating
- Heat Pump, Programmable Thermostat, Natural Gas
Cooling
- Ceiling Fan(s), Central Air, Programmable Thermostat, Electric
Appliances
- Included: Gas Water Heater
- Laundry: Has Laundry, Upper Level, Washer In Unit, Dryer In Unit, Laundry Room
Features
- Flooring: Carpet, Ceramic Tile
- Doors: Sliding Glass
- Windows: Screens, Sliding, Transom
- Basement: Full,Finished,Garage Access,Windows
- Number of fireplaces: 1
- Fireplace features: Gas/Propane
Interior area
- Total structure area: 2,430
- Total interior livable area: 2,430 sqft
- Finished area above ground: 2,430
- Finished area below ground: 0
Property
Parking
- Total spaces: 4
- Parking features: Garage Faces Front, Garage Door Opener, Driveway, Attached
- Attached garage spaces: 2
- Uncovered spaces: 2
Accessibility
- Accessibility features: None
Features
- Levels: Three
- Stories: 3
- Patio & porch: Deck
- Exterior features: Sidewalks, Street Lights
- Pool features: Community
Lot
- Size: 2,614 Square Feet
- Features: Backs to Trees, Front Yard, No Thru Street, Rear Yard
Details
- Additional structures: Above Grade, Below Grade
- Parcel number: 118255772000
- Zoning: PDH3
- Special conditions: Standard
Construction
Type & style
- Home type: Townhouse
- Architectural style: Other
- Property subtype: Townhouse
Materials
- Masonry
- Foundation: Concrete Perimeter
- Roof: Shingle
Condition
- Very Good
- New construction: No
- Year built: 2001
Utilities & green energy
- Sewer: Public Sewer
- Water: Public
- Utilities for property: Cable Available, Phone Available, Fiber Optic
Community & HOA
Community
- Security: Smoke Detector(s)
- Subdivision: Broadlands
HOA
- Has HOA: Yes
- Amenities included: Basketball Court, Jogging Path, Pool, Tennis Court(s), Tot Lots/Playground
- Services included: Common Area Maintenance
- HOA fee: $134 monthly
- HOA name: BROADLANDS HOA
Location
- Region: Ashburn
Financial & listing details
- Price per square foot: $302/sqft
- Tax assessed value: $645,480
- Annual tax amount: $5,195
- Date on market: 10/21/2026
- Listing agreement: Exclusive Agency
- Listing terms: Cash,Conventional,FHA,VA Loan
- Ownership: Fee Simple
- Road surface type: Paved
Estimated market value
$723,700
$688,000 - $760,000
$3,321/mo
Price history
| Date | Event | Price |
|---|---|---|
| 10/21/2026 | Listed for sale | $735,000+158.8%$302/sqft |
Source:  Bright MLS #VALO2134108 Report a problem | ||
| 6/15/2001 | Sold | $284,000$117/sqft |
Source: Public Record Report a problem | ||
Public tax history
| Year | Property taxes | Tax assessment |
|---|---|---|
| 2026 | $5,196 -1% | $645,480 -1% |
| 2025 | $5,251 -4.5% | $652,290 +2.6% |
| 2024 | $5,498 +10.8% | $635,590 +12.1% |
| 2023 | $4,962 -1.5% | $567,140 +0.2% |
| 2022 | $5,037 +6.8% | $565,980 +17.5% |
| 2021 | $4,719 +0.3% | $481,490 +5.9% |
| 2020 | $4,706 0% | $454,670 +2.8% |
| 2019 | $4,706 +2.8% | $442,100 +4.8% |
| 2018 | $4,576 -1% | $421,720 +2.6% |
| 2017 | $4,623 -1.2% | $410,910 +1.9% |
| 2016 | $4,681 | $403,280 +42% |
| 2015 | $4,681 +7.1% | $283,940 +13.6% |
| 2014 | $4,372 -1.6% | $249,990 -0.1% |
| 2013 | $4,442 | $250,150 |
| 2012 | -- | -- |
| 2011 | -- | -- |
| 2010 | -- | -- |
| 2009 | -- | $355,800 -17.1% |
| 2008 | -- | $429,000 -6.2% |
| 2007 | -- | $457,400 -14% |
| 2006 | -- | $531,600 +23.6% |
| 2005 | -- | $430,100 +2.6% |
| 2004 | -- | $419,300 +21.5% |
| 2003 | -- | $345,000 +16.5% |
| 2002 | -- | $296,100 +0.2% |
| 2001 | -- | $295,500 |
Find assessor info on the county website
Monthly payment
Est. payment
Payment breakdown
Explore the cost of this home by adjusting the details. Changes won't be saved.Climate risks
Neighborhood: Broadlands
Nearby schools
Schools provided by the listing agent
- Elementary: Hillside
- Middle: Eagle Ridge
- High: Briar Woods
- District: Loudoun County Public Schools
Source: Bright MLS. This data may not be complete. We recommend contacting the local school district to confirm school assignments for this home.
- $3,3003 bd4 ba2.2k sqft21422 Falling Rock Ter, Ashburn, VA 20148For Rent
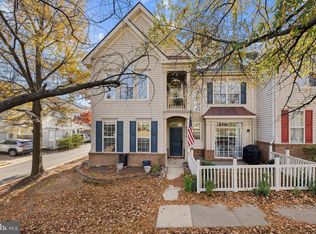
- $655,2003 bd3 ba2.2k sqft21420 Falling Rock Ter, Ashburn, VA 20148Off Market
- $628,9003 bd4 ba2.2k sqft21418 Falling Rock Ter, Ashburn, VA 20148Off Market
- $709,8003 bd4 ba2.8k sqft21432 Falling Rock Ter, Ashburn, VA 20148Off Market
Similar homes
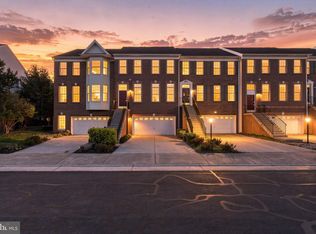
- $699,9004 bd4 ba2.4k sqft20925 Houseman Ter, Ashburn, VA 20148For Sale
 MLS ID #VALO2130832, Reggie Copeland, CR Copeland Real Estate, LLC. Bright MLS
- $717,0004 bd4 ba2.8k sqft44276 Marchand Ln, Ashburn, VA 20147For Sale
 MLS ID #VALO2139858, Tyler Nguyen, EXP Realty, LLC. Bright MLS
- $689,9003 bd4 ba3.2k sqft22582 Scattersville Gap Ter, Ashburn, VA 20148For Sale
 MLS ID #VALO2134234, Casey Margenau, Casey Margenau Fine Homes and Estates LLC. Bright MLS
- $629,9004 bd4 ba1.9k sqft21929 Bayard Ter, Ashburn, VA 20148For Sale
 MLS ID #VALO2132574, Angela Hull, Reliance Real Estate Services LLC. Bright MLS
- $759,0003 bd3 ba2.4k sqft44401 Wedgeford Way, Ashburn, VA 20147For SaleMLS ID #VALO2139026, Christine O'Reilly, HomeSmart. Bright MLS
- $625,0003 bd4 ba2k sqft21777 Kings Crossing Ter, Ashburn, VA 20147For SaleMLS ID #VALO2139116, Karyl Allen, Pearson Smith Realty LLC. Bright MLS
- $769,9993 bd4 ba2.7k sqft20086 Northville Hills Ter, Ashburn, VA 20147For SaleMLS ID #VALO2133700, Robin Wolters, Coldwell Banker Realty. Bright MLS
- $630,0003 bd4 ba2.4k sqft21102 Crocus Ter, Ashburn, VA 20147For SaleMLS ID #VALO2138800, Susan Ford, Pearson Smith Realty, LLC. Bright MLS
- $789,0003 bd4 ba3.1k sqft43451 Sweet Brandy Ter, Ashburn, VA 20147For SaleMLS ID #VALO2133518, Marc Infeld, Long & Foster Real Estate, Inc.. Bright MLS
- $735,0003 bd4 ba2.8k sqft18202 Mill House Sq, Leesburg, VA 20176For SaleMLS ID #VALO2139382, Steve Grimes, Pearson Smith Realty, LLC. Bright MLS
- $799,0003 bd4 ba2.8k sqft43207 Somerset Hills Ter, Ashburn, VA 20147For SaleMLS ID #VALO2137952, Kristy Odendhal, Long & Foster. Bright MLS
- $775,0003 bd4 ba2.8k sqft43411 Briar Creek Ter, Ashburn, VA 20147For SaleMLS ID #VALO2131250, Cameron Salemi, Long & Foster Real Estate, Inc.. Bright MLS
- $565,0003 bd4 ba1.8k sqft21764 Kings Crossing Ter, Ashburn, VA 20147For SaleMLS ID #VALO2139696, Claire Belcher, TTR Sotheby's International Realty. Bright MLS
- $599,9003 bd4 ba2k sqft21166 Winding Brook Sq, Ashburn, VA 20147For SaleMLS ID #VALO2139276, Shakha Agrawal, Pearson Smith Realty, LLC. Bright MLS
- $589,9003 bd3 ba2.1k sqft21130 Winding Brook Sq, Ashburn, VA 20147For SaleMLS ID #VALO2135932, Debbie Melia, RE/MAX Distinctive Real Estate, Inc.. Bright MLS
- $630,0003 bd3 ba2k sqft44177 Paget Ter, Ashburn, VA 20147For SaleMLS ID #VALO2130432, Jennifer Mack, EXP Realty, LLC. Bright MLS
- $499,0003 bd3 ba1.8k sqftResidences At Brambleton 2, Ashburn, VA 20148For SaleMLS ID #VALO2137670, Daan De Raedt, Property Collective. Bright MLS
- $535,0003 bd3 ba2.6k sqftTownes At Goose Creek Village, Ashburn, VA 20147For SaleMLS ID #VALO2136852, Elika Tehrani, Pearson Smith Realty, LLC. Bright MLS
- $899,9004 bd4 ba3.5k sqft20035 Valhalla Sq, Ashburn, VA 20147For SaleMLS ID #VALO2138832, Tyler Beale, Douglas Elliman of Metro DC, LLC - McLean. Bright MLS
- $675,0003 bd4 ba2.2k sqft18497 Sierra Springs Sq, Leesburg, VA 20176For SaleMLS ID #VALO2136496, Megan Duke, Keller Williams Realty. Bright MLS
