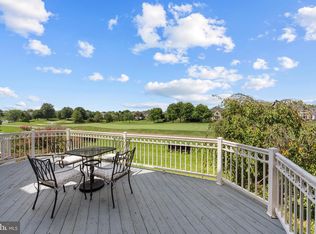
Luxury end-unit townhome with a 2-car garage in the sought-after Lakes at Red Rock Community. Large townhome with 2,800+ sq ft, three finished levels, and nine-foot ceilings on all three levels. Stone and vinyl siding front. Three bedrooms, 3.5 baths, a Gourmet Kitchen with stainless steel appliances, granite countertops, a huge island, a breakfast area, and a sitting room with a fireplace; plus a large new deck overlooking mature trees and a large family room with a balcony. The main level features newly refinished hardwood floors, stairs, and a foyer. The upper level has three good-sized bedrooms and two bathrooms with new carpet throughout. The main bedroom has an upgraded cedar walk-in closet. The basement features a spacious recreation room, new carpet, a recently upgraded full bathroom, additional storage space, and a walk-out to a large, fully fenced backyard. It is a great location, close to schools, restaurants, shopping, and commuter routes. The community offers many amenities, including walking trails, open spaces, and the community lake, pool, and tennis courts. Also, you are only a few short steps away from the Red Rocks Nature Preserve and a short drive to Route 7, Wegmans, Leesburg Villages, Costco, Target, AND MORE!
For sale
$735,000
18202 Mill House Sq, Leesburg, VA 20176
3beds
2,850sqft
Townhouse
Built in 2002
3,049 Square Feet Lot
$727,100 Zestimate®
$258/sqft
$161/mo HOA
What's special
Three finished levelsGranite countertopsThree bedroomsThree good-sized bedroomsHuge islandBreakfast areaAdditional storage space
- 5 days
- 205
- 19
Likely to sell faster than
Zillow last checked:
Listing updated:
Listed by:
Steve Grimes 703-772-2270,
Pearson Smith Realty, LLC 571-386-1075,
Co-Listing Agent: Danuta Grimes 703-772-2274,
Pearson Smith Realty, LLC
Source: Bright MLS,MLS#: VALO2139382
Facts & features
Interior
Bedrooms & bathrooms
- Bedrooms: 3
- Bathrooms: 4
- Full bathrooms: 3
- 1/2 bathrooms: 1
- Main level bathrooms: 1
Rooms
- Room types: Bedroom 2, Bedroom 3, Kitchen, Family Room, Basement, Bedroom 1, Bathroom 1
Bedroom 1
- Features: Cedar Closet(s), Flooring - Carpet, Walk-In Closet(s), Attached Bathroom
- Level: Upper
Bedroom 2
- Features: Flooring - Carpet
- Level: Upper
Bedroom 3
- Features: Flooring - Carpet
- Level: Upper
Bathroom 1
- Level: Lower
Basement
- Features: Flooring - Carpet, Window Treatments
- Level: Lower
Family room
- Features: Balcony Access, Flooring - HardWood, Window Treatments
- Level: Main
Kitchen
- Features: Breakfast Nook, Ceiling Fan(s), Granite Counters, Dining Area, Fireplace - Gas, Flooring - Wood, Flooring - Ceramic Tile
- Level: Main
Heating
- Forced Air, Natural Gas
Cooling
- Central Air, Electric
Appliances
- Included: Dishwasher, Disposal, Dryer, Ice Maker, Microwave, Oven/Range - Gas, Refrigerator, Cooktop, Washer, Gas Water Heater
- Laundry: Upper Level
Features
- Attic, Family Room Off Kitchen, Kitchen - Gourmet, Kitchen Island, Kitchen - Table Space, Primary Bath(s), Chair Railings, Crown Molding, Upgraded Countertops, Recessed Lighting, Open Floorplan, 9'+ Ceilings
- Flooring: Hardwood, Carpet, Wood
- Doors: Sliding Glass
- Windows: Bay/Bow
- Basement: Rear Entrance,Full,Finished,Walk-Out Access
- Number of fireplaces: 1
Interior area
- Total structure area: 2,850
- Total interior livable area: 2,850 sqft
- Finished area above ground: 2,850
Property
Parking
- Total spaces: 2
- Parking features: Garage Faces Front, Garage Door Opener, Attached
- Attached garage spaces: 2
Accessibility
- Accessibility features: None
Features
- Levels: Three
- Stories: 3
- Patio & porch: Deck, Porch
- Exterior features: Bump-outs
- Pool features: Community
- Fencing: Back Yard,Wood
- Has view: Yes
- View description: Trees/Woods
Lot
- Size: 3,049 Square Feet
- Features: Backs to Trees
Details
- Additional structures: Above Grade
- Parcel number: 147209893000
- Zoning: PDH3
- Special conditions: Standard
Construction
Type & style
- Home type: Townhouse
- Architectural style: Colonial
- Property subtype: Townhouse
Materials
- Stone, Vinyl Siding
- Foundation: Slab
Condition
- Very Good
- New construction: No
- Year built: 2002
Details
- Builder model: CONCORD
- Builder name: BROOKFIELD
Utilities & green energy
- Sewer: Public Sewer
- Water: Public
Community & HOA
Community
- Subdivision: Lakes At Red Rock
HOA
- Has HOA: Yes
- HOA fee: $161 monthly
Location
- Region: Leesburg
Financial & listing details
- Price per square foot: $258/sqft
- Tax assessed value: $683,650
- Annual tax amount: $5,503
- Date on market: 11/12/2026
- Listing agreement: Exclusive Right To Sell
- Inclusions: Parking Included In Listprice,
- Ownership: Fee Simple
Estimated market value
$727,100
$691,000 - $763,000
$3,198/mo
Price history
| Date | Event | Price |
|---|---|---|
| 11/12/2026 | Listed for sale | $735,000+2.9%$258/sqft |
Source:  Bright MLS #VALO2139382 Report a problem | ||
| 9/13/2025 | Listing removed | $3,100$1/sqft |
Source: Bright MLS #VALO2103970 Report a problem | ||
| 8/8/2025 | Listing removed | $714,000$251/sqft |
Source: Bright MLS #VALO2094900 Report a problem | ||
| 8/7/2025 | Listed for rent | $3,100+35.1%$1/sqft |
Source: Bright MLS #VALO2103970 Report a problem | ||
| 6/16/2025 | Price change | $714,000-1.4%$251/sqft |
Source: Bright MLS #VALO2094900 Report a problem | ||
| 5/15/2025 | Listed for sale | $724,000+70.4%$254/sqft |
Source: Bright MLS #VALO2094900 Report a problem | ||
| 11/2/2014 | Listing removed | $2,295$1/sqft |
Source: Credit Union Realty LLC #LO8478579 Report a problem | ||
| 10/22/2014 | Price change | $2,295-4.2%$1/sqft |
Source: Credit Union Realty LLC #LO8478579 Report a problem | ||
| 10/11/2014 | Price change | $2,395+1.9%$1/sqft |
Source: Credit Union Realty LLC #LO8478579 Report a problem | ||
| 10/3/2014 | Listed for rent | $2,350$1/sqft |
Source: Owner Report a problem | ||
| 10/4/2004 | Sold | $425,000+43%$149/sqft |
Source: Public Record Report a problem | ||
| 10/1/2002 | Sold | $297,240$104/sqft |
Source: Public Record Report a problem | ||
Public tax history
| Year | Property taxes | Tax assessment |
|---|---|---|
| 2026 | $5,503 +2% | $683,650 +2% |
| 2025 | $5,396 -1.4% | $670,260 +6% |
| 2024 | $5,471 +4.8% | $632,540 +6% |
| 2023 | $5,221 +2.5% | $596,710 +4.2% |
| 2022 | $5,096 +5.4% | $572,570 +16% |
| 2021 | $4,837 +3.4% | $493,570 +9.2% |
| 2020 | $4,677 +0% | $451,900 +0.9% |
| 2019 | $4,677 +9.4% | $448,070 +13.7% |
| 2018 | $4,276 -5% | $394,070 -1.5% |
| 2017 | $4,501 -0.6% | $400,090 +2.6% |
| 2016 | $4,529 | $389,890 +41.5% |
| 2015 | $4,529 +2.6% | $275,530 -1.1% |
| 2014 | $4,414 -4% | $278,690 +0.2% |
| 2013 | $4,599 | $278,160 |
| 2012 | -- | -- |
| 2011 | -- | -- |
| 2010 | -- | -- |
| 2009 | -- | $362,100 -11.2% |
| 2008 | -- | $407,700 -21.3% |
| 2007 | -- | $518,000 -5% |
| 2006 | -- | $545,300 +31.5% |
| 2005 | -- | $414,600 |
| 2004 | -- | $414,600 +18.1% |
| 2003 | -- | $351,000 |
Find assessor info on the county website
Monthly payment
Est. payment
Payment breakdown
Explore the cost of this home by adjusting the details. Changes won't be saved.Climate risks
Neighborhood: 20176
Nearby schools
Schools provided by the listing agent
- Elementary: Frances Hazel Reid
- District: Loudoun County Public Schools
Source: Bright MLS. This data may not be complete. We recommend contacting the local school district to confirm school assignments for this home.
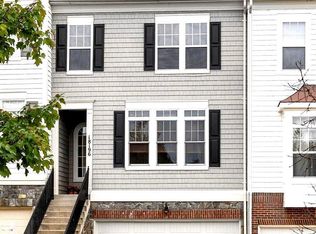
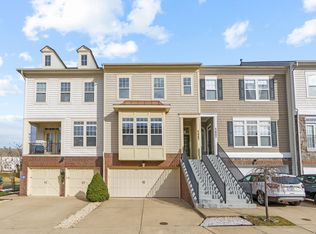
Similar homes
- $659,9003 bd3 ba2.1k sqft43116 Shadow Ter, Leesburg, VA 20176For Sale
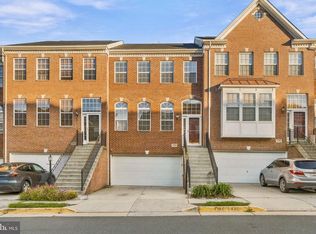
 MLS ID #VALO2136108, Flavia Yuch, Redfin Corporation. Bright MLS
- $835,0003 bd4 ba2.5k sqft18526 Bear Creek Ter, Leesburg, VA 20176For Sale
 MLS ID #VALO2130010, Eve Weber, Long & Foster Real Estate, Inc.. Bright MLS
- $580,0003 bd4 ba2k sqft545 Sparkleberry Ter NE, Leesburg, VA 20176For Sale
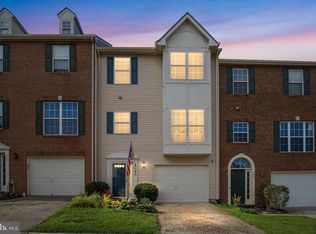 MLS ID #VALO2135370, Gio Hudson, Crossroads, Realtors. Bright MLS
- $950,0003 bd3 ba3.2k sqft43602 Beaver Creek Ter, Leesburg, VA 20176For Sale
 MLS ID #VALO2130512, Lou Casciano, Real Broker, LLC. Bright MLS
- $549,0004 bd3 ba2.3k sqftLinden Row Condominium, Leesburg, VA 20176For SaleMLS ID #VALO2139432, Jason Thomas, Compass. Bright MLS
- $920,0005 bd4 ba3.2k sqft608 Shanks Evans Rd NE, Leesburg, VA 20176For SaleMLS ID #VALO2137804, Kathy Mayflower, Century 21 Redwood Realty. Bright MLS
- $759,0003 bd3 ba2.4k sqft44401 Wedgeford Way, Ashburn, VA 20147For SaleMLS ID #VALO2139026, Christine O'Reilly, HomeSmart. Bright MLS
- $799,0003 bd4 ba2.8k sqft43207 Somerset Hills Ter, Ashburn, VA 20147For SaleMLS ID #VALO2137952, Kristy Odendhal, Long & Foster. Bright MLS
- $775,0003 bd4 ba2.8k sqft43411 Briar Creek Ter, Ashburn, VA 20147For SaleMLS ID #VALO2131250, Cameron Salemi, Long & Foster Real Estate, Inc.. Bright MLS
- $995,0004 bd5 ba3.5k sqft19198 Greystone Sq, Leesburg, VA 20176For SaleMLS ID #VALO2136698, Jill Knoll, RE/MAX Allegiance. Bright MLS
- $769,9004 bd4 ba3.4k sqft13544 Arcadian Dr, Leesburg, VA 20176For SaleMLS ID #VALO2135284, Janeen Marconi, Hunt Country Sotheby's International Realty. Bright MLS
- $879,0003 bd4 ba3.9k sqft44237 Silverpalm Grove Ter, Leesburg, VA 20176For SaleMLS ID #VALO2135146, Carla Towns, Keller Williams Realty. Bright MLS
- $699,9004 bd4 ba2.4k sqft20925 Houseman Ter, Ashburn, VA 20148For SaleMLS ID #VALO2130832, Reggie Copeland, CR Copeland Real Estate, LLC. Bright MLS
- $889,0003 bd3 ba2.8k sqft43760 Cog Hill Ter, Ashburn, VA 20147For SaleMLS ID #VALO2139440, Kathleen Guszak, Samson Properties. Bright MLS
- $735,0003 bd4 ba2.5k sqft41863 Cinnabar Sq, Aldie, VA 20105For SaleMLS ID #VALO2137254, Jean Garrell, Keller Williams Realty. Bright MLS
- $629,0004 bd4 ba3.1k sqft814 Maple Flats Ter, Purcellville, VA 20132For SaleMLS ID #VALO2140092, Kerry Shannon, Pearson Smith Realty, LLC. Bright MLS
- $689,9003 bd4 ba3.2k sqft22582 Scattersville Gap Ter, Ashburn, VA 20148For SaleMLS ID #VALO2134234, Casey Margenau, Casey Margenau Fine Homes and Estates LLC. Bright MLS
- $799,0003 bd4 ba3.1k sqft43451 Sweet Brandy Ter, Ashburn, VA 20147For SaleMLS ID #VALO2133518, Marc Infeld, Long & Foster Real Estate, Inc.. Bright MLS
- $675,0003 bd4 ba2.3k sqft2515 Woodrow Wilson Dr, Herndon, VA 20171For SaleMLS ID #VAFX2346926, Mary Tunstall, CENTURY 21 New Millennium. Bright MLS
- $625,0003 bd4 ba2k sqft21777 Kings Crossing Ter, Ashburn, VA 20147For SaleMLS ID #VALO2139116, Karyl Allen, Pearson Smith Realty LLC. Bright MLS
