Freshly refreshed 3-level townhome in sought-after Ashburn Farm puts groceries, coffee, your bank, the gym and everyday errands within walking distance. New flooring, new carpet and fresh paint throughout mean all that’s left to do is unpack!
The main level flows easily from living to dining to a quartz kitchen with stainless steel appliances, made for weeknight dinners and weekend gatherings. Upstairs, the primary bedroom has its own full bath, with 2 more bedrooms and a second full bath down the hall. The fully finished walkout lower level adds a spacious rec room, a third full bath and laundry. It works for movie nights, a home office or a private space for guests. You get over 2,000 sq ft of living space plus 2 assigned parking spaces!
Ashburn Farm living means outdoor pools, tennis and pickleball courts, lakes, playgrounds, a community center and miles of walking and biking trails right outside your door. You’re minutes from the Ashburn Metro station, Route 7, the Dulles Greenway, the W&OD Trail and One Loudoun’s dining and entertainment, and less than 10 miles from Dulles Airport. The home is in the Stone Bridge High School and Trailside Middle School pyramid. Refreshed homes in this location don’t stay on the market long. Come see it before someone else calls it home!
For sale
$599,900
21166 Winding Brook Sq, Ashburn, VA 20147
3beds
2,022sqft
Townhouse
Built in 1988
1,742 Square Feet Lot
$614,300 Zestimate®
$297/sqft
$125/mo HOA
What's special
Fresh paint throughoutNew carpetOutdoor poolsNew flooringSpacious rec roomTennis and pickleball courts
- --
- on Zillow
- 357
- views
- 30
- saves
Likely to sell faster than
Zillow last checked:
Listing updated:
Listed by:
Shakha Agrawal 949-466-1900,
Pearson Smith Realty, LLC 571-386-1075
Source: Bright MLS,MLS#: VALO2139276
Facts & features
Interior
Bedrooms & bathrooms
- Bedrooms: 3
- Bathrooms: 4
- Full bathrooms: 3
- 1/2 bathrooms: 1
- Main level bathrooms: 1
Rooms
- Room types: Living Room, Dining Room, Primary Bedroom, Kitchen, Bedroom 1, Recreation Room, Bathroom 1, Bathroom 2, Primary Bathroom
Primary bedroom
- Level: Upper
Bedroom 1
- Level: Upper
Primary bathroom
- Level: Upper
Bathroom 1
- Level: Upper
Bathroom 2
- Level: Lower
Dining room
- Level: Main
Kitchen
- Level: Main
Living room
- Level: Main
Recreation room
- Level: Lower
Heating
- Forced Air, Programmable Thermostat, Heat Pump, Natural Gas
Cooling
- Central Air, Programmable Thermostat, Electric
Appliances
- Included: Microwave, Built-In Range, Dishwasher, Disposal, Dryer, Washer, Stainless Steel Appliance(s), Gas Water Heater
- Laundry: In Basement, Has Laundry
Features
- Built-in Features, Combination Dining/Living
- Flooring: Carpet
- Windows: Window Treatments
- Basement: Connecting Stairway,Full,Partial,Finished,Exterior Entry,Rear Entrance,Sump Pump,Walk-Out Access,Windows,Other
- Number of fireplaces: 1
Interior area
- Total structure area: 2,022
- Total interior livable area: 2,022 sqft
- Finished area above ground: 1,452
- Finished area below ground: 570
Property
Parking
- Parking features: Assigned, Parking Space Conveys, Other
- Details: Assigned Parking, Assigned Space #: 25
Accessibility
- Accessibility features: None
Features
- Levels: Three
- Stories: 3
- Pool features: Community
Lot
- Size: 1,742 Square Feet
Details
- Additional structures: Above Grade, Below Grade
- Parcel number: 086161538000
- Zoning: PDH4
- Special conditions: Standard
Construction
Type & style
- Home type: Townhouse
- Architectural style: Other
- Property subtype: Townhouse
Materials
- Masonry
- Foundation: Other
Condition
- New construction: No
- Year built: 1988
- Major remodel year: 2026
Utilities & green energy
- Sewer: Other
- Water: Public
Community & HOA
Community
- Subdivision: Ashburn Farm
HOA
- Has HOA: Yes
- Amenities included: Bike Trail, Common Grounds, Jogging Path, Lake, Party Room, Picnic Area, Pool, Recreation Facilities, Reserved/Assigned Parking, Tennis Court(s), Tot Lots/Playground, Water/Lake Privileges
- Services included: Common Area Maintenance, Management, Pool(s), Reserve Funds, Snow Removal, Trash
- HOA fee: $125 monthly
Location
- Region: Ashburn
Financial & listing details
- Price per square foot: $297/sqft
- Tax assessed value: $561,200
- Annual tax amount: $4,518
- Date on market: 10/30/2026
- Listing agreement: Exclusive Right To Sell
- Ownership: Fee Simple
Estimated market value
$614,300
$584,000 - $645,000
$2,933/mo
Price history
| Date | Event | Price |
|---|---|---|
| 10/22/2026 | Listing removed | $2,950$1/sqft |
Source: Zillow Rentals Report a problem | ||
| 10/8/2026 | Listed for rent | $2,950-1.7%$1/sqft |
Source: Zillow Rentals Report a problem | ||
| 9/6/2026 | Listing removed | $3,000$1/sqft |
Source: Zillow Rentals Report a problem | ||
| 9/4/2026 | Price change | $3,000-3.2%$1/sqft |
Source: Zillow Rentals Report a problem | ||
| 8/27/2026 | Listed for rent | $3,100+5.1%$2/sqft |
Source: Zillow Rentals Report a problem | ||
| 5/17/2025 | Listing removed | $2,950$1/sqft |
Source: Zillow Rentals Report a problem | ||
| 5/10/2025 | Listed for rent | $2,950$1/sqft |
Source: Zillow Rentals Report a problem | ||
| 3/7/2025 | Listing removed | $2,950$1/sqft |
Source: Zillow Rentals Report a problem | ||
| 3/4/2025 | Listed for rent | $2,950$1/sqft |
Source: Zillow Rentals Report a problem | ||
| 10/15/2021 | Sold | $420,000$208/sqft |
Source:  Bright MLS #VALO2008960 Report a problem | ||
| 10/4/2021 | Pending sale | $420,000$208/sqft |
Source: Bright MLS #VALO2008960 Report a problem | ||
| 9/29/2021 | Listed for sale | $420,000+9.1%$208/sqft |
Source: Bright MLS #VALO2008960 Report a problem | ||
| 3/15/2005 | Sold | $385,000$190/sqft |
Source: Public Record Report a problem | ||
Public tax history
| Year | Property taxes | Tax assessment |
|---|---|---|
| 2026 | $4,518 -2.3% | $561,200 -2.3% |
| 2025 | $4,624 +6.3% | $574,430 +14.2% |
| 2024 | $4,351 -1.9% | $503,010 -0.8% |
| 2023 | $4,437 +8.5% | $507,030 +10.4% |
| 2022 | $4,088 -1.3% | $459,280 +8.6% |
| 2021 | $4,143 +2.7% | $422,770 +8.4% |
| 2020 | $4,035 | $389,890 +5.6% |
| 2019 | $4,035 +4.4% | $369,290 +3.7% |
| 2018 | $3,864 +1.2% | $356,090 +5% |
| 2017 | $3,817 +3.2% | $339,290 +0.4% |
| 2016 | $3,699 | $338,020 +68.2% |
| 2015 | $3,699 +0.8% | $200,920 +4.3% |
| 2014 | $3,669 +6.7% | $192,700 +6.8% |
| 2013 | $3,440 | $180,480 |
| 2012 | -- | -- |
| 2011 | -- | -- |
| 2010 | -- | -- |
| 2009 | -- | $253,700 -17.5% |
| 2008 | -- | $307,700 -13.3% |
| 2007 | -- | $354,900 -13.1% |
| 2006 | -- | $408,500 +30.3% |
| 2005 | -- | $313,500 |
| 2004 | -- | $313,500 +34.2% |
| 2003 | -- | $233,600 +22.3% |
| 2002 | -- | $191,000 +24% |
| 2001 | -- | $154,000 |
Find assessor info on the county website
Monthly payment
Est. payment
Payment breakdown
Explore the cost of this home by adjusting the details. Changes won't be saved.Climate risks
Neighborhood: 20147
Nearby schools
Schools provided by the listing agent
- Elementary: Cedar Lane
- Middle: Trailside
- High: Stone Bridge
- District: Loudoun County Public Schools
Source: Bright MLS. This data may not be complete. We recommend contacting the local school district to confirm school assignments for this home.
- $530,6003 bd2 ba1.2k sqft21164 Winding Brook Sq, Ashburn, VA 20147Off Market

- $588,4003 bd3 ba2.1k sqft21168 Winding Brook Sq, Ashburn, VA 20147Off Market
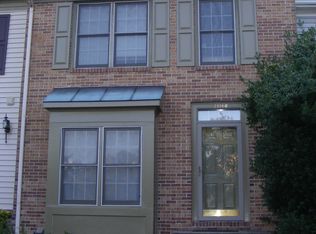
- $566,0003 bd3 ba1.4k sqft21162 Winding Brook Sq, Ashburn, VA 20147Off Market
- $544,6003 bd2 ba1.7k sqft21170 Winding Brook Sq, Ashburn, VA 20147Off Market

Similar homes
- $630,0003 bd4 ba2.4k sqft21102 Crocus Ter, Ashburn, VA 20147For Sale
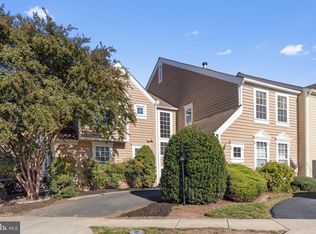
 MLS ID #VALO2138800, Susan Ford, Pearson Smith Realty, LLC. Bright MLS
- $565,0003 bd4 ba1.8k sqft21764 Kings Crossing Ter, Ashburn, VA 20147For Sale
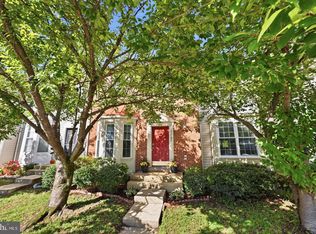 MLS ID #VALO2139696, Claire Belcher, TTR Sotheby's International Realty. Bright MLS
- $625,0003 bd4 ba2k sqft21777 Kings Crossing Ter, Ashburn, VA 20147For Sale
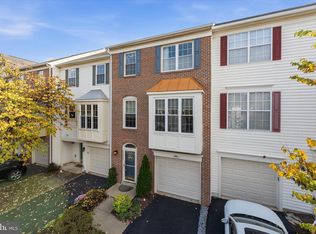 MLS ID #VALO2139116, Karyl Allen, Pearson Smith Realty LLC. Bright MLS
- $624,9003 bd4 ba2k sqft43297 Chokeberry Sq, Ashburn, VA 20147For Sale
 MLS ID #VALO2136044, Kevin Carter, RE/MAX Distinctive Real Estate, Inc.. Bright MLS
- $583,9002 bd4 ba1.8k sqft43471 Plantation Ter, Ashburn, VA 20147For SaleMLS ID #VALO2130310, Khalid Fahimi, Service First Realty Corp. Bright MLS
- $630,0003 bd3 ba2k sqft44177 Paget Ter, Ashburn, VA 20147For SaleMLS ID #VALO2130432, Jennifer Mack, EXP Realty, LLC. Bright MLS
- $535,0002 bd4 ba1.7k sqft20437 Chetwood Ter, Ashburn, VA 20147For SaleMLS ID #VALO2139390, Michael Severin, EXP Realty, LLC. Bright MLS
- $675,0003 bd3 ba1.9k sqft20465 Walsheid Ter, Ashburn, VA 20147For SaleMLS ID #VALO2138896, Ram Mishra, Spring Hill Real Estate, LLC.. Bright MLS
- $484,9002 bd3 ba1.5k sqft44083 Ferncliff Ter, Ashburn, VA 20147For SaleMLS ID #VALO2139118, Mary Machaiel, EXP Realty, LLC. Bright MLS
- $629,9004 bd4 ba1.9k sqft21929 Bayard Ter, Ashburn, VA 20148For SaleMLS ID #VALO2132574, Angela Hull, Reliance Real Estate Services LLC. Bright MLS
- $569,5003 bd3 ba1.7k sqft20475 Blue Heron Ter, Sterling, VA 20165For SaleMLS ID #VALO2139308, Angelo Gaydardzhiev, Keller Williams Realty. Bright MLS
- $599,0003 bd4 ba2k sqft45556 Lake Haven Ter, Sterling, VA 20165For SaleMLS ID #VALO2132802, John McCambridge, Samson Properties. Bright MLS
- $617,9904 bd4 ba2.3k sqft20591 Banbury Sq, Sterling, VA 20165For SaleMLS ID #VALO2138636, Rot Ouy, Samson Properties. Bright MLS
- $569,0003 bd4 ba1.8k sqft22011 Box Car Sq, Sterling, VA 20166For SaleMLS ID #VALO2137786, Ellen Nicholson, Weichert, REALTORS. Bright MLS
- $549,9003 bd4 ba1.7k sqft22009 Guilford Station Ter, Sterling, VA 20166For SaleMLS ID #VALO2138966, Khalid Fahimi, Service First Realty Corp. Bright MLS
- $579,9003 bd3 ba1.7k sqft46665 Turnstone Sq, Sterling, VA 20164For SaleMLS ID #VALO2138712, PIN LU, Realty Aspire. Bright MLS
- $589,9903 bd4 ba2k sqft22952 Fleet Ter, Sterling, VA 20166For SaleMLS ID #VALO2134552, Victoria Zhao, Samson Properties. Bright MLS
- $550,0003 bd4 ba1.9k sqft46879 Rabbitrun Ter, Sterling, VA 20164For SaleMLS ID #VALO2138672, Matt Chae, Keller Williams Fairfax Gateway. Bright MLS
- $579,9003 bd3 ba1.8k sqft43521 Kiplington Sq, Chantilly, VA 20152For SaleMLS ID #VALO2139136, Kathleen Flasco, Samson Properties. Bright MLS
- $569,9003 bd4 ba1.7k sqft420 Nikki Ter SE, Leesburg, VA 20175For SaleMLS ID #VALO2135564, Christy Stuart, Real Broker, LLC. Bright MLS
