Nestled in Potters Glen, a desirable enclave of townhomes just off Old Franconia Road in Alexandria, this charming three level residence offers excellent proximity to major commuter routes, including I95, 395, and 495, as well as easy access to Belvoir, Old Town Alexandria, and Washington DC. The area boasts abundant dining and shopping options nearby, including Kingstown and Springfield Mall, plus convenient public transportation with the Franconia Springfield and Van Dorn metro stations just a couple of miles away. Inside, the main level features an inviting open floor plan with a bright living room and dining area that flows seamlessly into a generously sized kitchen appointed with brand new stainless steel appliances, ample cabinetry, and a charming breakfast nook that opens directly onto the back deck. The upper level hosts three comfortable bedrooms, including a primary suite with soaring vaulted ceilings, a large window, excellent closet space, and an elegant ensuite featuring a double vanity, generous soaking tub, and newly installed shower. Two additional guest bedrooms and a full bath complete this level. The lower level is equally impressive, offering a spacious recreation room with a wood burning fireplace that opens to a brick patio, a full bathroom, and a flexible space ideal for a home gym, office, playroom, or additional guest quarters. Outside, the property features a brick patio, a lovely back deck, and a one car garage with attractive brick and Palladian window detailing. This well appointed townhome combines convenient location, thoughtful updates, and versatile living space. Ready for you to make it yours!
For sale
$730,000
6488 Sharon Kay Ct, Alexandria, VA 22310
3beds
1,736sqft
:
Get pre-qualified$4,788/mo
Townhouse
Built in 1993
1,827 Square Feet Lot
$721,700 Zestimate®
$421/sqft
$120/mo HOA
What's special
Wood burning fireplaceBrick patioInviting open floor planCharming breakfast nookThree comfortable bedroomsSpacious recreation roomGenerously sized kitchen
- 31 days |
- 329 |
- 11 |
Zillow last checked:
Listing updated:
Listed by:
Paul Scott 703-232-0733,
Long & Foster Real Estate, Inc. 703-683-0400
Source: Bright MLS,MLS#: VAFX2306312
Facts & features
Interior
Bedrooms & bathrooms
- Bedrooms: 3
- Bathrooms: 4
- Full bathrooms: 3
- 1/2 bathrooms: 1
- Main level bathrooms: 1
Basement
- Area: 0
Heating
- Forced Air, Natural Gas
Cooling
- Central Air, Electric
Appliances
- Included: Gas Water Heater
Features
- Basement: Connecting Stairway,Finished,Walk-Out Access,Interior Entry
- Number of fireplaces: 1
Interior area
- Total structure area: 1,736
- Total interior livable area: 1,736 sqft
- Finished area above ground: 1,736
- Finished area below ground: 0
Property
Parking
- Total spaces: 1
- Parking features: Covered, Garage Faces Front, Inside Entrance, Driveway, Attached
- Attached garage spaces: 1
- Has uncovered spaces: Yes
Accessibility
- Accessibility features: None
Features
- Levels: Three
- Stories: 3
- Pool features: None
Lot
- Size: 1,827 Square Feet
Details
- Additional structures: Above Grade, Below Grade
- Parcel number: 0911 19 0026
- Zoning: 212
- Special conditions: Standard
Construction
Type & style
- Home type: Townhouse
- Architectural style: Colonial
- Property subtype: Townhouse
Materials
- Other
- Foundation: Other
Condition
- New construction: No
- Year built: 1993
Utilities & green energy
- Sewer: Other
- Water: Other
Community & HOA
Community
- Subdivision: Potters Glen
HOA
- Has HOA: Yes
- HOA fee: $361 quarterly
Location
- Region: Alexandria
Financial & listing details
- Price per square foot: $421/sqft
- Tax assessed value: $720,040
- Annual tax amount: $8,305
- Date on market: 6/26/2026
- Listing agreement: Exclusive Right To Sell
- Ownership: Fee Simple
Estimated market value
$721,700
$686,000 - $758,000
$3,410/mo
Price history
| Date | Event | Price |
|---|---|---|
| 6/26/2026 | Listed for sale | $730,000+204.2%$421/sqft |
Source:  Bright MLS #VAFX2306312 Report a problem Bright MLS #VAFX2306312 Report a problem | ||
| 4/24/2000 | Sold | $240,000$138/sqft |
Source: Public Record Report a problem | ||
Public tax history
| Year | Property taxes | Tax assessment |
|---|---|---|
| 2025 | $7,942 +5.3% | $687,030 +5.5% |
| 2024 | $7,543 +3.6% | $651,060 +0.9% |
| 2023 | $7,280 +10.5% | $645,120 +12% |
| 2022 | $6,587 | $576,040 |
| 2021 | -- | $576,040 +7.8% |
| 2020 | $6,325 +4.1% | $534,420 +4.1% |
| 2019 | $6,073 +3% | $513,160 +3% |
| 2018 | $5,899 +5.8% | $498,410 +3.8% |
| 2017 | $5,574 +1.7% | $480,100 +1.5% |
| 2016 | $5,479 +1.7% | $472,910 -2% |
| 2015 | $5,388 +7.2% | $482,790 +7% |
| 2014 | $5,025 | $451,300 +3.3% |
| 2013 | -- | $436,820 +7.8% |
| 2012 | -- | $405,160 -4% |
| 2011 | -- | $422,250 +4.2% |
| 2010 | -- | $405,140 -1.8% |
| 2009 | -- | $412,640 -17.8% |
| 2008 | -- | $501,760 +5.7% |
| 2007 | -- | $474,810 +50.7% |
| 2003 | -- | $315,080 +20% |
| 2002 | -- | $262,565 +16.1% |
| 2001 | -- | $226,145 |
Find assessor info on the county website
Monthly payment
Est. payment
Payment breakdown
Explore the cost of this home by adjusting the details. Changes won't be saved.Climate risks
Neighborhood: Franconia
Nearby schools
GreatSchools rating
- 6/10Franconia Elementary SchoolGrades: PK-6Distance: 0.5 mi
- 7/10Twain Middle SchoolGrades: 7-8Distance: 2.3 mi
- 4/10Edison High SchoolGrades: 9-12Distance: 1.1 mi
Schools provided by the listing agent
- District: Fairfax County Public Schools
Source: Bright MLS. This data may not be complete. We recommend contacting the local school district to confirm school assignments for this home.
- $766,7003 bd4 ba2.1k sqft6490 Sharon Kay Ct, Alexandria, VA 22310Off Market
- $705,5003 bd3 ba1.8k sqft6486 Sharon Kay Ct, Alexandria, VA 22310Off Market
- $746,7003 bd4 ba1.8k sqft6484 Sharon Kay Ct, Alexandria, VA 22310Off Market
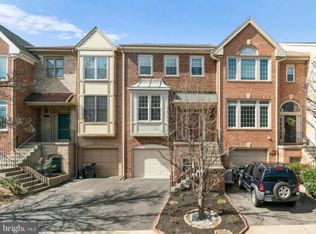
- $690,0004 bd4 ba2k sqft6482 Sharon Kay Ct, Alexandria, VA 22310Sold
- $778,1003 bd3 ba2.1k sqft6480 Sharon Kay Ct, Alexandria, VA 22310Off Market
- $718,3003 bd3 ba1.8k sqft6491 Sharon Kay Ct, Alexandria, VA 22310Off Market
- $735,0004 bd4 ba2.3k sqft6489 Sharon Kay Ct, Alexandria, VA 22310Sold
- $700,3003 bd4 ba2k sqft6487 Sharon Kay Ct, Alexandria, VA 22310Off Market
A local agent can set up tours, give advice and negotiate with sellers.
Similar homes
- $725,0003 bd4 ba1.8k sqft6416 Fleetside Ct, Alexandria, VA 22310For Sale

 MLS ID #VAFX2308012, Warren Kluth, Long & Foster Real Estate, Inc.. Bright MLS
 - $765,0003 bd4 ba2.2k sqft6138 Cinnamon Ct, Alexandria, VA 22310For Sale
 MLS ID #VAFX2312678, Denise Buck, RE/MAX Allegiance. Bright MLS
 - $749,9983 bd4 ba2.4k sqft6086 Heatherwood Dr, Alexandria, VA 22310For Sale
 MLS ID #VAFX2307168, Christopher Suranna, RLAH @properties. Bright MLS
 - $635,0004 bd4 ba1.5k sqft6167 Castletown Way, Alexandria, VA 22310For Sale
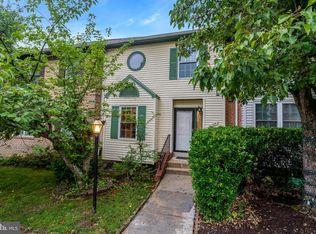 MLS ID #VAFX2323854, Summer Ambaye, Summer Realtors Inc. Bright MLS
 - $640,0003 bd4 ba2.1k sqft6090 Joust Ln, Alexandria, VA 22315For SaleMLS ID #VAFX2326018, Jonathan Harrison, CENTURY 21 New Millennium. Bright MLS
- $650,0003 bd4 ba1.8k sqft7514 Oldham Way, Alexandria, VA 22315For SaleMLS ID #VAFX2321248, Manavi Boeser, RLAH @properties. Bright MLS
- $739,9003 bd3 ba1.8k sqft4659 Lambert Dr, Alexandria, VA 22311For SaleMLS ID #VAAX2063378, Joshua Waxman, Long & Foster Real Estate, Inc.. Bright MLS
- $675,0005 bd2 ba1.8k sqft4600 Picot Rd, Alexandria, VA 22310For SaleMLS ID #VAFX2323690, Hermela Balcha, DMV Realty, INC.. Bright MLS
- $760,0002 bd3 ba2.1k sqft1902 Duffield Ln, Alexandria, VA 22307For SaleMLS ID #VAFX2324232, Mike Putnam, EXP Realty, LLC. Bright MLS
- $795,0003 bd3 ba1.7k sqftOld Town Greens, Alexandria, VA 22314For SaleMLS ID #VAAX2062432, Michael Manuel, Long & Foster Real Estate, Inc.. Bright MLS
- $920,0004 bd4 ba2.4k sqft5410 Edsall Ridge Pl, Alexandria, VA 22312For SaleMLS ID #VAFX2326250, Jessie Georgieva, Samson Properties. Bright MLS
- $750,0004 bd3 ba2k sqft7907 Cliff Rock Ct, Springfield, VA 22153For SaleMLS ID #VAFX2327316, Candyce Astroth, Samson Properties. Bright MLS
- $549,9002 bd3 ba1.4k sqft6630 High Valley Ln, Alexandria, VA 22315For SaleMLS ID #VAFX2328956, Daniel Dominguez, Pearson Smith Realty, LLC. Bright MLS
- $839,0004 bd3 ba1.7k sqft3825 Elbert Ave, Alexandria, VA 22305For SaleMLS ID #VAAX2064442, Daniela Spigai, Compass. Bright MLS
- $639,9003 bd4 ba1.7k sqft7315 Golden Horseshoe Ct, Springfield, VA 22153For SaleMLS ID #VAFX2326868, Sahar Anwar, Redfin Corporation. Bright MLS
- $715,0004 bd4 ba2.4k sqft8114 Orville St, Alexandria, VA 22309For SaleMLS ID #VAFX2306672, TALITHIA MORRIS, EXP Realty, LLC. Bright MLS
- $670,0003 bd4 ba2.1k sqft5201 Lonsdale Dr, Springfield, VA 22151For SaleMLS ID #VAFX2317034, KEYSHA WASHINGTON, Samson Properties. Bright MLS
- $859,0003 bd4 ba2.5k sqft4694 Helen Winter Ter, Alexandria, VA 22312For SaleMLS ID #VAFX2315432, Ann Kane, Fairfax Realty 50/66 LLC. Bright MLS
- $674,0003 bd4 ba1.6k sqft10906 Barton Hill Ct, Reston, VA 20191For SaleMLS ID #VAFX2326290, Susannah Palik, Long & Foster Real Estate, Inc.. Bright MLS
- $625,0003 bd3 ba1.6k sqftCondos At Cameron Blvd, Alexandria, VA 22304For SaleMLS ID #VAAX2062842, Matthew Chae, Keller Williams Fairfax Gateway. Bright MLS
