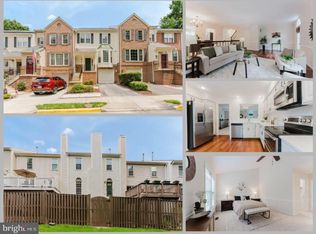
**An interest rate buydown program may be offered by the seller.** Please call the listing agent to confirm.**Huge Price Reduction - Bring an offer **White Oaks Elementary & Lake Braddock School Pyramid!** Exceptionally spacious and beautifully updated, this move-in-ready townhome offers approximately **1,965 square feet of finished living space**, **two private primary suites**, a versatile finished lower level, and an attached garage. One of the largest models in the community, this home delivers the space and flexibility many buyers are looking for, with generous room sizes, abundant natural light, and extensive recent improvements throughout. The bright and inviting main level features gleaming hardwood floors, elegant crown molding, recessed lighting, and an open layout ideal for both everyday living and entertaining. The spacious living room flows seamlessly into the dining and kitchen areas, creating a comfortable and functional gathering space. Beautifully renovated in 2023, the kitchen features modern white cabinetry, granite countertops, stainless steel appliances, generous storage, and ample workspace. The adjoining dining area offers plenty of room for gatherings and provides direct access to the expansive rear deck. New recessed lighting installed in 2023 further enhances the home's bright and contemporary feel. Upstairs, the impressive primary suite offers a private retreat with vaulted ceilings, generous closet space, and a unique loft overlooking the bedroom. This flexible bonus area is ideal for a home office, reading nook, exercise space, hobby area, or private sitting room. The renovated primary bathroom features a double-sink vanity, modern finishes, and an oversized glass-enclosed shower. The **second primary suite** provides excellent privacy and flexibility for family members, guests, roommates, or anyone seeking a spacious secondary bedroom. An additional updated full bathroom features stylish tilework and contemporary fixtures. The **finished lower level adds valuable flexible living space** and can easily accommodate a recreation room, guest area, home office, fitness room, media space, or playroom—providing the functionality buyers often seek in a larger townhome. Step outside to the expansive rear deck overlooking mature trees, creating a peaceful setting for morning coffee, outdoor dining, grilling, and entertaining. The fully fenced backyard offers additional privacy and usable outdoor space beneath the deck for recreation, gardening, or storage. An attached garage and private driveway provide convenient parking and additional storage. Major improvements include a **renovated kitchen and bathrooms in 2023**, new recessed lighting in 2023, a **new HVAC system in 2025**, and a **new water heater, washer, and dryer in 2026**. The roof is approximately 10 years old. With nearly 2,000 square feet of finished living space, **two spacious primary suites, a finished lower level, extensive updates, and inviting indoor and outdoor living areas**, this exceptional home offers a rare combination of space, comfort, and versatility. Conveniently located near shopping, restaurants, Metro, VRE, bus service, Fairfax County Parkway, and major commuter routes, this home also enjoys access to the highly regarded **White Oaks Elementary and Lake Braddock school pyramid**. **A spacious, updated, and truly move-in-ready Burke townhome offering exceptional flexibility for today's lifestyle—don't miss this opportunity!**
For sale
Price cut: $34.9K (9/9)
$655,000
9348 Peter Roy Ct, Burke, VA 22015
2beds
1,965sqft
Townhouse
Built in 1989
1,650 Square Feet Lot
$649,900 Zestimate®
$333/sqft
$95/mo HOA
What's special
Generous room sizesFinished lower levelVersatile finished lower levelAttached garageModern finishesGranite countertopsRecessed lighting
- 62 days
- 465
- 17
Zillow last checked:
Listing updated:
Listed by:
Andy Kim 703-625-2393,
NBI Realty LLC 7032566247
Source: Bright MLS,MLS#: VAFX2334624
Facts & features
Interior
Bedrooms & bathrooms
- Bedrooms: 2
- Bathrooms: 4
- Full bathrooms: 2
- 1/2 bathrooms: 2
- Main level bathrooms: 1
Basement
- Area: 255
Heating
- Forced Air, Natural Gas
Cooling
- Central Air, Electric
Appliances
- Included: Gas Water Heater
Features
- Basement: Walk-Out Access,Rear Entrance,Finished
- Number of fireplaces: 1
Interior area
- Total structure area: 1,965
- Total interior livable area: 1,965 sqft
- Finished area above ground: 1,710
- Finished area below ground: 255
Property
Parking
- Total spaces: 1
- Parking features: Garage Faces Front, Asphalt, Attached
- Attached garage spaces: 1
- Has uncovered spaces: Yes
Accessibility
- Accessibility features: None
Features
- Levels: Four
- Stories: 4
- Pool features: None
Lot
- Size: 1,650 Square Feet
Details
- Additional structures: Above Grade, Below Grade
- Parcel number: 0882 27 0096
- Zoning: 305
- Special conditions: Standard
Construction
Type & style
- Home type: Townhouse
- Architectural style: Contemporary
- Property subtype: Townhouse
Materials
- Aluminum Siding
- Foundation: Slab
Condition
- New construction: No
- Year built: 1989
Utilities & green energy
- Sewer: Other
- Water: Other
Community & HOA
Community
- Subdivision: Caroline Oaks
HOA
- Has HOA: Yes
- HOA fee: $285 quarterly
Location
- Region: Burke
Financial & listing details
- Price per square foot: $333/sqft
- Tax assessed value: $659,180
- Annual tax amount: $7,603
- Date on market: 8/20/2026
- Listing agreement: Exclusive Right To Sell
- Ownership: Fee Simple
Estimated market value
$649,900
$617,000 - $682,000
$2,872/mo
Price history
| Date | Event | Price |
|---|---|---|
| 9/9/2026 | Price change | $655,000-5.1%$333/sqft |
Source:  Bright MLS #VAFX2334624 Report a problem | ||
| 8/20/2026 | Listed for sale | $689,900+21%$351/sqft |
Source: Bright MLS #VAFX2334624 Report a problem | ||
| 5/23/2022 | Sold | $570,000+62.9%$290/sqft |
Source: Public Record Report a problem | ||
| 12/16/2009 | Sold | $350,000$178/sqft |
Source: Public Record Report a problem | ||
Public tax history
| Year | Property taxes | Tax assessment |
|---|---|---|
| 2025 | $7,425 +9.3% | $642,260 +9.5% |
| 2024 | $6,796 +5.2% | $586,610 +2.5% |
| 2023 | $6,461 +8.1% | $572,560 +9.6% |
| 2022 | $5,975 | $522,510 +4.2% |
| 2021 | -- | $501,380 +9.6% |
| 2020 | $5,414 +0.5% | $457,450 +0.5% |
| 2019 | $5,386 +2.6% | $455,060 +2.6% |
| 2018 | $5,250 +11.2% | $443,600 +9.1% |
| 2017 | $4,720 -2.7% | $406,520 -2.9% |
| 2016 | $4,849 +7.8% | $418,540 +3.8% |
| 2015 | $4,500 +0.2% | $403,220 |
| 2014 | $4,490 | $403,220 +9.9% |
| 2013 | -- | $366,870 +4.1% |
| 2012 | -- | $352,320 -0.7% |
| 2011 | -- | $354,940 |
| 2010 | -- | $354,940 +1.5% |
| 2009 | -- | $349,790 -13.8% |
| 2008 | -- | $405,920 -3.3% |
| 2007 | -- | $419,640 +60.1% |
| 2003 | -- | $262,180 +18% |
| 2002 | -- | $222,185 +11% |
| 2001 | -- | $200,165 |
Find assessor info on the county website
Monthly payment
Est. payment
Payment breakdown
Explore the cost of this home by adjusting the details. Changes won't be saved.Climate risks
Neighborhood: 22015
Nearby schools
Schools provided by the listing agent
- Elementary: White Oaks
- Middle: Lake Braddock Secondary School
- High: Lake Braddock
- District: Fairfax County Public Schools
Source: Bright MLS. This data may not be complete. We recommend contacting the local school district to confirm school assignments for this home.
Similar homes
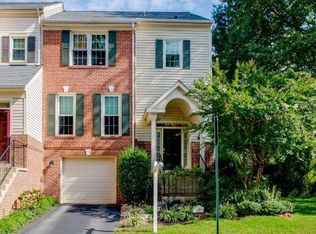
- $664,9994 bd3 ba2.2k sqft9419 William Kirk Ln, Burke, VA 22015For Sale
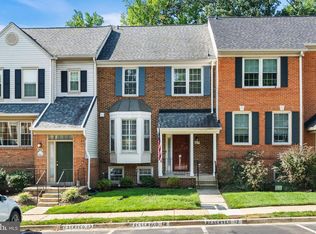
 MLS ID #VAFX2340062, Maltianna Livingston, Compass. Bright MLS
- $649,9004 bd4 ba2.1k sqft10116 Chestnut Wood Ln, Burke, VA 22015For Sale
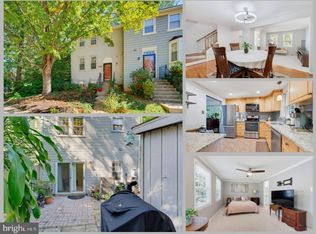 MLS ID #VAFX2334282, Jamie Petrik, eXp Realty LLC. Bright MLS
- $615,0003 bd4 ba2k sqft10347 Pond Spice Ter, Burke, VA 22015For Sale
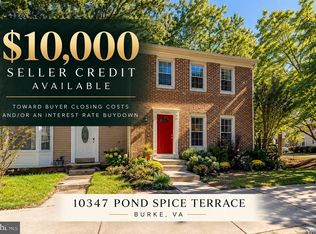 MLS ID #VAFX2344536, Tanya Salseth, KW United. Bright MLS
- $599,9003 bd4 ba2k sqft8902 Winding Hollow Way, Springfield, VA 22152For Sale
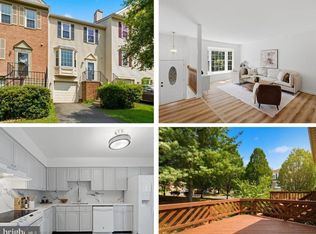 MLS ID #VAFX2336244, J.P. Montalvan, Compass. Bright MLS
- $799,0004 bd4 ba2.1k sqft5804 Oak Moss Ter, Burke, VA 22015For SaleMLS ID #VAFX2336392, Carolyn Young, Samson Properties. Bright MLS
- $650,0003 bd4 ba2.5k sqftLafayette Village, Annandale, VA 22003For SaleMLS ID #VAFX2336162, Ms. Kristin M Francis, EXP Realty, LLC. Bright MLS
- $625,0003 bd4 ba2.1k sqft6039 Heatherwood Dr, Alexandria, VA 22310For SaleMLS ID #VAFX2334064, Sukh Singh, Berkshire Hathaway HomeServices PenFed Realty. Bright MLS
- $875,0005 bd4 ba1.9k sqft9501 Tregaron Pl, Burke, VA 22015For SaleMLS ID #VAFX2340654, Danielle DuBois, Long & Foster Real Estate, Inc.. Bright MLS
- $609,0003 bd4 ba2k sqft6315 Hillary Ct, Alexandria, VA 22315For SaleMLS ID #VAFX2343332, Blain Jackson, Samson Properties. Bright MLS
- $625,0003 bd4 ba1.9k sqft2663 Centennial Ct, Alexandria, VA 22311For SaleMLS ID #VAAX2066688, Jillian Keck Hogan, Corcoran McEnearney. Bright MLS
- $699,9503 bd3 ba2.2k sqft5121 Ballycastle Cir, Alexandria, VA 22315For SaleMLS ID #VAFX2342788, Cindy Schneider, Long & Foster Real Estate, Inc.. Bright MLS
- $650,0005 bd4 ba2.5k sqft3488 Lyon Park Ct, Woodbridge, VA 22192For SaleMLS ID #VAPW2131092, Sofia Pellegrino, Samson Properties. Bright MLS
- $660,0004 bd4 ba2.2k sqft8265 Cedar Landing Ct, Alexandria, VA 22306For SaleMLS ID #VAFX2342346, Stacy Cheshire, Keller Williams Realty. Bright MLS
- $660,0003 bd3 ba2.1k sqft26129 Nimbleton Sq, Chantilly, VA 20152For SaleMLS ID #VALO2134144, Dee Owens, RE/MAX Gateway, LLC. Bright MLS
- $650,0003 bd4 ba2.1k sqftSeminary Heights, Alexandria, VA 22311For SaleMLS ID #VAAX2065414, Marietta Jemison, KW Metro Center. Bright MLS
- $675,0003 bd4 ba2k sqft6537 Palisades Dr, Centreville, VA 20121For SaleMLS ID #VAFX2331708, Heather Gosman, Keller Williams Realty. Bright MLS
- $711,0003 bd4 ba1.4k sqft6543 Kelsey Point Cir, Alexandria, VA 22315For SaleMLS ID #VAFX2335550, Bo Bloomer, Century 21 Redwood Realty. Bright MLS
- $655,0003 bd3 ba2.1k sqft9402 Luke Dr, Manassas Park, VA 20111For SaleMLS ID #VAMP2004252, Kamran Saleem, Redfin Corporation. Bright MLS
- $749,9003 bd3 ba1.7k sqft5045 Kenerson Dr, Fairfax, VA 22032For SaleMLS ID #VAFX2344772, David Billups, Long & Foster Real Estate, Inc.. Bright MLS
- $730,0003 bd4 ba1.7k sqft6488 Sharon Kay Ct, Alexandria, VA 22310For SaleMLS ID #VAFX2306312, Paul Scott, Long & Foster Real Estate, Inc.. Bright MLS
