Skip main navigation
For sale
  • $890,000

    9501 Tregaron Pl, Burke, VA 22015

    5beds
    1,914sqft
    : 
    $5,918/mo
    Get pre-qualified
    Single Family Residence
    Built in 1971
    0.32 Acres Lot
    $874,700 Zestimate®
    $465/sqft
    $107/mo HOA

    What's special

    Attached garageFour other sizeable bedroomsRaised bedsTranquil cul-de-sacRefinished wood floorsAmple pantry spaceCounter stool seating
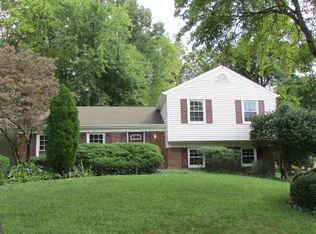
    JUST LISTED!! With FIVE true bedrooms on 2nd floor! Open Sat:(9/12) 2-4PM & Sun:(9/13) 1-3PM! Stunning Colonial with attached garage nestled in desirable Lake Braddock. Updated kitchen is equipped with stainless steel appliances, ample pantry space, counter stool seating, lots of room for breakfast table, and has direct access from garage entrance. Refinished wood floors & fresh paint throughout main level make this a move-in ready home! Separate formal dining and living spaces flow into family room with beautiful sliding doors to rear garden and patio. Upstairs the primary suite offers a walk-in closet and recently renovated full bath. Four other sizeable bedrooms, linen closet, and full bath complete the upper level. Additional living space can be found in the beautifully finished basement with new stairs, added storage, and half bath. Outside, enjoy the generously sized corner lot on this tranquil cul-de-sac; perfect for grilling, gardening, or just relaxing with friends & family. Sellers have lovingly added raised beds, and nurtured fruit trees, producing apples & pears! Lake Braddock is an exceptional community with lovely amenities, including two pools, multiple tot lots, community center, tennis & basketball courts, and scenic walking paths. This is the one you've been waiting for!
    8 hours
    33
    1

    Zillow last checked:

    Listing updated:

    Listed by:

    Danielle DuBois 202-603-1077,

    Long & Foster Real Estate, Inc. 202-483-6300

    Source: Bright MLS,MLS#: VAFX2340654MLS Logo

      Facts & features

      Interior

      Bedrooms & bathrooms
      • Bedrooms: 5
      • Bathrooms: 4
      • Full bathrooms: 2
      • 1/2 bathrooms: 2
      • Main level bathrooms: 1
      Heating
      • Forced Air, Natural Gas
      Cooling
      • Central Air, Electric
      Appliances
      • Included: Microwave, Dishwasher, Disposal, Dryer, Extra Refrigerator/Freezer, Oven, Refrigerator, Stainless Steel Appliance(s), Washer, Water Heater, Gas Water Heater
      • Laundry: Main Level
      Features
      • Breakfast Area, Ceiling Fan(s), Dining Area, Family Room Off Kitchen, Floor Plan - Traditional, Kitchen - Table Space, Pantry, Primary Bath(s), Walk-In Closet(s), Dry Wall
      • Flooring: Wood, Other, Ceramic Tile
      • Windows: Double Pane Windows, Energy Efficient, Replacement, Screens, Window Treatments
      • Basement: Connecting Stairway,Improved,Partially Finished,Windows
      • Has fireplace: No
      Interior area
      • Total structure area: 1,914
      • Total interior livable area: 1,914 sqft
      • Finished area above ground: 1,914

      Property

      Parking
      • Total spaces: 3
      • Parking features: Inside Entrance, Garage Door Opener, Garage Faces Rear, Garage Faces Front, Attached, Driveway
      • Attached garage spaces: 1
      • Uncovered spaces: 2
      Accessibility
      • Accessibility features: Other
      Features
      • Levels: Three
      • Stories: 3
      • Pool features: None
      Lot
      • Size: 0.32 Acres
      • Features: Corner Lot, Cul-De-Sac, Front Yard, Unknown Soil Type
      Details
      • Additional structures: Above Grade
      • Parcel number: 0693 06 0379
      • Zoning: 303
      • Special conditions: Standard

      Construction

      Type & style
      • Home type: SingleFamily
      • Architectural style: Colonial
      • Property subtype: Single Family Residence
      Materials
      • Aluminum Siding
      • Foundation: Other
      Condition
      • Excellent
      • New construction: No
      • Year built: 1971
      Details
      • Builder model: Woodley

      Utilities & green energy

      • Sewer: Public Sewer
      • Water: Public

      Community & HOA

      Community
      • Security: Security System
      • Subdivision: Lake Braddock
      HOA
      • Has HOA: Yes
      • Amenities included: Clubhouse, Common Grounds, Jogging Path, Lake, Pool, Tennis Court(s), Tot Lots/Playground, Other
      • HOA fee: $107 monthly
      • HOA name: LAKE BRADDOCK COMMUNITY ASSOCIATION
      Location
      • Region: Burke

      Financial & listing details

      • Price per square foot: $465/sqft
      • Tax assessed value: $843,570
      • Annual tax amount: $9,730
      • Date on market: 9/11/2026
      • Listing agreement: Exclusive Right To Sell
      • Exclusions: Furnishings / Staging Do Not Comvey
      • Ownership: Fee Simple

        Estimated market value

        $874,700

        $831,000 - $918,000

        $4,556/mo

        Price history

        DateEventPrice
        9/11/2026Listed for sale$890,000+26.8%$465/sqft
        Source: Bright MLS #VAFX2340654 Report a problem
        10/7/2020Sold$702,000+8%$367/sqft
        Source: Public Record Report a problem
        9/16/2020Pending sale$649,888$340/sqft
        Source: Long & Foster Real Estate, Inc. #VAFX1152608 Report a problem
        9/9/2020Listed for sale$649,888$340/sqft
        Source: Long & Foster Real Estate, Inc. #VAFX1152608 Report a problem

        Public tax history

        YearProperty taxesTax assessment
        2025$9,717 +8.6%$840,570 +8.8%
        2024$8,950 +4.5%$772,570 +1.8%
        2023$8,562 +7.4%$758,670 +8.8%
        2022$7,974 $697,320 +9.7%
        2021-- $635,730 +9.3%
        2020$6,886 +6.5%$581,820 +6.5%
        2019$6,467 $546,390
        2018$6,467 +6.2%$546,390 +4.2%
        2017$6,088 +5.7%$524,340 +5.5%
        2016$5,760 +0.6%$497,200 -3.1%
        2015$5,725 +4%$513,000 +3.8%
        2014$5,503 $494,230 +7.2%
        2013-- $460,910 +5.8%
        2012-- $435,710
        2011-- $435,710 +4.2%
        2010-- $418,320 -3.5%
        2009-- $433,350 -13.8%
        2008-- $502,830 -7.4%
        2007-- $542,970 +76.7%
        2003-- $307,220 +11.2%
        2002-- $276,325 +20%
        2001-- $230,270
        Find assessor info on the county website

        Monthly payment

        Est. payment

        Payment breakdown

        Explore the cost of this home by adjusting the details. Changes won't be saved.
        All calculations are estimates and provided by Zillow, Inc. for informational purposes only. Actual amounts may vary.
        HOA fees may include property taxes on listings classified as Co-Ops. Contact the listing agent and/or owner for fee details.
        See how much you could borrow to make a competitive offer.

        Climate risks

        Neighborhood: 22015

        Getting around

        7 / 100
        Car-Dependent
        24 / 100
        Minimal Transit
        25 / 100
        Somewhat Bikeable

        Nearby schools

        GreatSchools rating
        Schools provided by the listing agent
        • District: Fairfax County Public Schools

        Source: Bright MLS. This data may not be complete. We recommend contacting the local school district to confirm school assignments for this home.

        A local agent can set up tours, give advice and negotiate with sellers.

        Browse local experts