Skip main navigation
Sold for $690,000
  • $690,000

    9350 Peter Roy Ct, Burke, VA 22015

    3beds
    1,962sqft
    Townhouse
    Built in 1989
    1,650 Square Feet Lot
    $690,100 Zestimate®
    $352/sqft
    $3,195 Estimated rent

    Home value

    $690,100

    $649,000 - $732,000

    $3,195/mo

    Zestimate® history
    Loading
    Loading...

    Owner options

    List your home for rent

    $3,195/mo

    Rent Zestimate®

    Find your next renter with Zillow Rental Manager. Plus, with online applications, you can quickly screen prospective tenants – for free.

    Learn more

    $3,195/mo

    Rent Zestimate®

    Refinance and save

    $4,534/mo

    Est. payment

    Refinancing to a lower rate could help reduce your monthly payments and save thousands over the life of the loan.

    See today's rates

    $4,534/mo

    Est. payment

    Explore your selling options

    Work with a Zillow partner agent

    Leverage their expertise and Zillow's premium Showcase listings to get your home seen by more buyers.

    Get started

    List with your own agent

    Get your home in front of millions of buyers by listing it on Zillow.

    Learn how to do it

    Sell it yourself

    Take full control of how buyers see your home on Zillow by listing For Sale by Owner (FSBO).

    List your home

    What's special

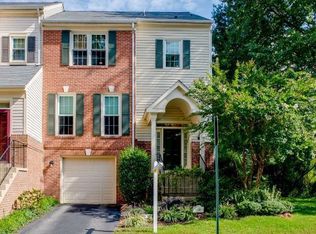
    Welcome to 9350 Peter Roy Court, a beautifully situated townhome in Burke's sought-after Caroline Oaks community, offering a rare combination of privacy, convenience, and one of the neighborhood's most desirable locations. Uniquely positioned facing the community's central green space, and backing to the woods for the best in privacy, this home enjoys open views and a sense of openness rarely found in townhome living. Step inside to discover a bright, inviting interior featuring gleaming hardwood floors on the main level, brand-new carpeting, and fresh, comfortable living spaces designed for both everyday living and entertaining. The updated kitchen showcases beautiful new countertops, providing a fresh, modern feel while seamlessly connecting to the dining and living areas—ideal for gathering with family and friends. Upstairs, you'll find three generously sized bedrooms, including a spacious primary suite with a private bath. The finished walkout lower level offers exceptional flexibility, making it the perfect recreation room, home office, fitness space, or playroom, with easy access to the outdoor living area. Major improvements, including newer siding and roof, provide added peace of mind. Combining thoughtful updates with outstanding potential, this home is move-in ready. Ideally located near shopping, restaurants, parks, Burke Lake Park, the Burke Centre and Rolling Road VRE stations, and major commuter routes, this home also falls within the highly regarded White Oaks Elementary and Lake Braddock Secondary School pyramid. Offering comfort, updates, and an exceptional location in one of Burke's most established communities, 9350 Peter Roy Court is ready to welcome you home.

    Zillow last checked:

    Listing updated:

    Listed by:

    Scott Wohl 703-980-2323,

    eXp Realty LLC,

    Co-Listing Team: Debbie Dogrul Associates, Co-Listing Agent: Jay A D'alessandro 703-623-5049,

    eXp Realty LLC

    Bought with:

    Jaenho Oh, 0225081643

    EXP Realty, LLC

    Source: Bright MLS,MLS#: VAFX2323932MLS Logo

    Facts & features

    Interior

    Bedrooms & bathrooms
    • Bedrooms: 3
    • Bathrooms: 3
    • Full bathrooms: 2
    • 1/2 bathrooms: 1
    • Main level bathrooms: 1
    Rooms
    • Room types: Living Room, Dining Room, Primary Bedroom, Bedroom 2, Bedroom 3, Kitchen, Family Room, Foyer, Other, Primary Bathroom, Full Bath, Half Bath
    Primary bedroom
    • Level: Upper
    • Area: 252 Square Feet
    • Dimensions: 12 X 21
    Bedroom 2
    • Level: Upper
    • Area: 100 Square Feet
    • Dimensions: 10 X 10
    Bedroom 3
    • Level: Upper
    • Area: 110 Square Feet
    • Dimensions: 10 X 11
    Primary bathroom
    • Level: Upper
    Dining room
    • Level: Main
    • Area: 130 Square Feet
    • Dimensions: 10 X 13
    Family room
    • Level: Main
    • Area: 252 Square Feet
    • Dimensions: 12 X 21
    Foyer
    • Level: Main
    • Area: 36 Square Feet
    • Dimensions: 6 X 6
    Other
    • Level: Upper
    Half bath
    • Level: Main
    Kitchen
    • Level: Main
    • Area: 154 Square Feet
    • Dimensions: 11 X 14
    Living room
    • Level: Lower
    • Area: 255 Square Feet
    • Dimensions: 15 X 17
    Other
    • Level: Lower
    • Area: 234 Square Feet
    • Dimensions: 13 X 18
    Heating
    • Forced Air, Natural Gas
    Cooling
    • Central Air, Electric
    Appliances
    • Included: Microwave, Dryer, Washer, Dishwasher, Disposal, Refrigerator, Ice Maker, Cooktop, Gas Water Heater
    Features
    • Ceiling Fan(s)
    • Basement: Finished
    • Number of fireplaces: 1
    • Fireplace features: Screen
    Interior area
    • Total structure area: 2,262
    • Total interior livable area: 1,962 sqft
    • Finished area above ground: 1,508
    • Finished area below ground: 454

    Property

    Parking
    • Total spaces: 2
    • Parking features: Garage Faces Front, Garage Door Opener, Asphalt, Attached, Driveway
    • Attached garage spaces: 1
    • Uncovered spaces: 1
    Accessibility
    • Accessibility features: None
    Features
    • Levels: Three
    • Stories: 3
    • Pool features: None
    Lot
    • Size: 1,650 Square Feet
    Details
    • Additional structures: Above Grade, Below Grade
    • Parcel number: 0882 27 0097
    • Zoning: 305
    • Special conditions: Standard

    Construction

    Type & style
    • Home type: Townhouse
    • Architectural style: Colonial
    • Property subtype: Townhouse
    Materials
    • Brick, Combination
    • Foundation: Other
    Condition
    • New construction: No
    • Year built: 1989

    Utilities & green energy

    • Sewer: Public Sewer
    • Water: Public

    Community & HOA

    Community
    • Subdivision: Caroline Oaks
    HOA
    • Has HOA: Yes
    • Services included: Trash, Snow Removal, Maintenance Grounds
    • HOA fee: $90 monthly
    Location
    • Region: Burke

    Financial & listing details

    • Price per square foot: $352/sqft
    • Tax assessed value: $619,260
    • Annual tax amount: $7,143
    • Date on market: 7/8/2026
    • Listing agreement: Exclusive Right To Sell
    • Ownership: Fee Simple

    Price history

    DateEventPrice
    7/30/2026Sold$690,000+1.5%$352/sqft
    Source: Bright MLS #VAFX2323932 Report a problem
    7/13/2026Pending sale$679,888$347/sqft
    Source: Bright MLS #VAFX2323932 Report a problem
    7/11/2026Listing removed$679,888$347/sqft
    Source: eXp Realty #VAFX2323932 Report a problem
    7/8/2026Listed for sale$679,888+68.5%$347/sqft
    Source: Bright MLS #VAFX2323932 Report a problem
    6/22/2024Listing removed--
    Source: Zillow Rentals Report a problem
    6/16/2024Price change$2,7990%$1/sqft
    Source: Zillow Rentals Report a problem
    6/9/2024Listed for rent$2,800+12%$1/sqft
    Source: Zillow Rentals Report a problem
    5/16/2021Listing removed--
    Source: Zillow Rental Manager Report a problem
    5/10/2021Listed for rent$2,500+8.7%$1/sqft
    Source: Zillow Rental Manager Report a problem
    3/24/2021Listing removed--
    Source: Owner Report a problem
    6/28/2019Listing removed$2,300$1/sqft
    Source: Owner Report a problem
    6/17/2019Listed for rent$2,300$1/sqft
    Source: Owner Report a problem
    6/28/2007Sold$403,460$206/sqft
    Source: Public Record Report a problem

    Public tax history

    YearProperty taxesTax assessment
    2025$6,970 +9.3%$602,980 +9.5%
    2024$6,378 +5.3%$550,580 +2.5%
    2023$6,059 +8.2%$536,890 +9.7%
    2022$5,598 $489,550 +4.4%
    2021-- $469,030 +9.7%
    2020$5,062 +0.5%$427,710 +0.5%
    2019$5,036 +2.5%$425,540 +2.5%
    2018$4,913 +11.2%$415,120 +9.1%
    2017$4,417 -2.6%$380,480 -2.8%
    2016$4,535 +7.4%$391,420 +3.4%
    2015$4,223 +0.2%$378,390
    2014$4,213 $378,390 +10%
    2013-- $343,880 +4.3%
    2012-- $329,830 -0.2%
    2011-- $330,610
    2010-- $330,610
    2009-- $330,610 -15.8%
    2008-- $392,520 -2.7%
    2007-- $403,460 +75.2%
    2003-- $230,330 +18%
    2002-- $195,195 +11%
    2001-- $175,850
    Find assessor info on the county website

    Neighborhood: 22015

    Nearby schools

    GreatSchools rating
    Schools provided by the listing agent
    • Elementary: White Oaks
    • Middle: Lake Braddock Secondary School
    • High: Lake Braddock
    • District: Fairfax County Public Schools

    Source: Bright MLS. This data may not be complete. We recommend contacting the local school district to confirm school assignments for this home.

    Get a cash offer in 3 minutes
    Find out how much your home could sell for in as little as 3 minutes with a no-obligation cash offer.
    Estimated market value
    $690,100
    Get a cash offer in 3 minutes
    Find out how much your home could sell for in as little as 3 minutes with a no-obligation cash offer.
    Estimated market value
    $690,100