Gorgeous 3-level brick front townhome with tons of upgrades, just minutes to all major commuting routes. Tucked away in a quiet neighborhood, with no thru traffic this beautiful freshly painted 4 bed, 3.5 bathroom home boasts over 2,000 sq ft of living space. Enter the bright, open-concept living/dining space with beautiful hardwoods and crown molding throughout. You'll love preparing meals in the gourmet kitchen with new french door refrigerator ('22), stainless steel appliances, granite countertops, and custom painted cabinets. Step outside and enjoy your morning coffee on the expansive deck overlooking your fenced backyard. The upstairs features 3 well-appointed bedrooms with hardwood flooring and two full bathrooms. Retreat to the spacious primary suite with lofty 20 ft ceilings and an ensuite bathroom with double sinks, modern fixtures, soaking tub, and tiled shower. On the lower level, a large family room is centered around a gas fireplace, and includes a wet bar, full bathroom, laundry, and a cozy bonus room ideal for an office or guest bedroom. Parking is a breeze with a one car garage, spacious driveway, and one guest parking pass. Brand new HVAC ('23), and windows on upper floors replaced ('18). Fantastic location is ideal for commuters; just under 2 miles to the Franconia Springfield Metro and the I-95/I-395/I-495 interchange. Easy drive to DC, Arlington, Old Town Alexandria, National Harbor, and Fort Belvoir. Plenty of shopping and dining options at the Springfield Mall, Manchester Lakes Plaza, and Kingstowne Town Center. Don't miss this one!
Sold for $690,000
$690,000
6482 Sharon Kay Ct, Alexandria, VA 22310
4beds
2,055sqft
Townhouse
Built in 1992
1,827 Square Feet Lot
$738,700 Zestimate®
$336/sqft
$3,661 Estimated rent
Home value
$738,700
$702,000 - $776,000
$3,661/mo
Zestimate® history
Owner options
List your home for rent
$3,661/mo
Rent Zestimate®
Find your next renter with Zillow Rental Manager. Plus, with online applications, you can quickly screen prospective tenants – for free.
$3,661/mo
Rent Zestimate®
Refinance and save
$4,638/mo
Est. payment
Refinancing to a lower rate could help reduce your monthly payments and save thousands over the life of the loan.
$4,638/mo
Est. payment
Explore your selling options
Work with a Zillow partner agent
Leverage their expertise and Zillow's premium Showcase listings to get your home seen by more buyers.
Get startedList with your own agent
Get your home in front of millions of buyers by listing it on Zillow.
Learn how to do itSell it yourself
Take full control of how buyers see your home on Zillow by listing For Sale by Owner (FSBO).
List your homeWhat's special
Gas fireplaceOld town alexandriaModern fixturesWet barExpansive deckNational harborSpacious driveway
Zillow last checked:
Listing updated:
Listed by:
Josh Dukes 703-867-0939,
KW Metro Center,
Listing Team: One Residential
Bought with:
Suliman Ishag, 0225104276
Fairfax Realty Select
Source: Bright MLS,MLS#: VAFX2140328
Facts & features
Interior
Bedrooms & bathrooms
- Bedrooms: 4
- Bathrooms: 4
- Full bathrooms: 3
- 1/2 bathrooms: 1
- Main level bathrooms: 1
Rooms
- Room types: Primary Bedroom, Bedroom 2, Bedroom 3, Family Room, Den
Basement
- Area: 0
Heating
- Forced Air, Natural Gas
Cooling
- Central Air, Electric
Appliances
- Included: Dishwasher, Disposal, Dryer, Exhaust Fan, Ice Maker, Microwave, Refrigerator, Cooktop, Washer, Gas Water Heater
Features
- Attic, Kitchen - Gourmet, Kitchen - Table Space, Dining Area, Upgraded Countertops, Primary Bath(s), Bar
- Flooring: Wood
- Windows: Window Treatments
- Basement: Exterior Entry,Rear Entrance,Partial,Finished,Walk-Out Access
- Number of fireplaces: 1
Interior area
- Total structure area: 2,055
- Total interior livable area: 2,055 sqft
- Finished area above ground: 2,055
Property
Parking
- Total spaces: 2
- Parking features: Garage Door Opener, Garage Faces Front, Off Street, Attached
- Attached garage spaces: 1
Accessibility
- Accessibility features: None
Features
- Levels: Three
- Stories: 3
- Patio & porch: Deck, Patio
- Pool features: None
Lot
- Size: 1,827 Square Feet
Details
- Additional structures: Above Grade
- Parcel number: 0911 19 0029
- Zoning: 212
- Special conditions: Standard
Construction
Type & style
- Home type: Townhouse
- Architectural style: Traditional,Colonial
- Property subtype: Townhouse
Materials
- Brick, Stone
- Foundation: Slab
Condition
- New construction: No
- Year built: 1992
Utilities & green energy
- Sewer: Public Sewer
- Water: Public
Community & HOA
Community
- Subdivision: Potters Glen
HOA
- Has HOA: Yes
- Amenities included: Tot Lots/Playground
- Services included: Trash, Snow Removal, Common Area Maintenance
- HOA fee: $340 quarterly
Location
- Region: Alexandria
Financial & listing details
- Price per square foot: $336/sqft
- Tax assessed value: $640,100
- Annual tax amount: $7,320
- Date on market: 8/9/2023
- Listing agreement: Exclusive Right To Sell
- Listing terms: Cash,VA Loan,Conventional,FHA
- Ownership: Fee Simple
Price history
| Date | Event | Price |
|---|---|---|
| 8/22/2023 | Sold | $690,000+2.2%$336/sqft |
Source:  Bright MLS #VAFX2140328 Report a problem Bright MLS #VAFX2140328 Report a problem | ||
| 8/12/2023 | Pending sale | $675,000$328/sqft |
Source: Bright MLS #VAFX2140328 Report a problem | ||
| 8/9/2023 | Listed for sale | $675,000+47.1%$328/sqft |
Source: Bright MLS #VAFX2140328 Report a problem | ||
| 3/3/2008 | Sold | $459,000-2.1%$223/sqft |
Source: Public Record Report a problem | ||
| 1/18/2008 | Listed for sale | $469,000+105.7%$228/sqft |
Source: Visual Tour #FX6563654 Report a problem | ||
| 8/7/1995 | Sold | $228,000$111/sqft |
Source: Public Record Report a problem | ||
Public tax history
| Year | Property taxes | Tax assessment |
|---|---|---|
| 2025 | $7,943 +5.3% | $687,130 +5.5% |
| 2024 | $7,544 +4.4% | $651,160 +1.7% |
| 2023 | $7,224 +9.6% | $640,100 +11.1% |
| 2022 | $6,588 | $576,120 |
| 2021 | -- | $576,120 +7.8% |
| 2020 | $6,326 +4.1% | $534,500 +4.1% |
| 2019 | $6,076 +3% | $513,390 +3% |
| 2018 | $5,901 +5.8% | $498,630 +3.8% |
| 2017 | $5,576 +1.7% | $480,310 +1.5% |
| 2016 | $5,481 +1.7% | $473,140 -2% |
| 2015 | $5,391 +7.2% | $483,020 +7% |
| 2014 | $5,028 | $451,510 +3.3% |
| 2013 | -- | $437,050 +7.8% |
| 2012 | -- | $405,380 -4% |
| 2011 | -- | $422,480 +4.2% |
| 2010 | -- | $405,360 -1% |
| 2009 | -- | $409,460 -17.3% |
| 2008 | -- | $495,220 +5.8% |
| 2007 | -- | $467,950 +58.8% |
| 2003 | -- | $294,720 +20% |
| 2002 | -- | $245,600 +15% |
| 2001 | -- | $213,565 |
Find assessor info on the county website
Neighborhood: Franconia
Nearby homes
- $752,0003 bd4 ba1.8k sqft6484 Sharon Kay Ct, Alexandria, VA 22310Off Market
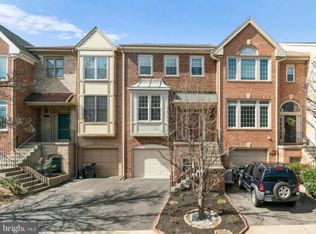
- $780,9003 bd3 ba2.1k sqft6480 Sharon Kay Ct, Alexandria, VA 22310Off Market
- $709,3003 bd3 ba1.8k sqft6486 Sharon Kay Ct, Alexandria, VA 22310Off Market
- $730,0003 bd4 ba1.7k sqft6488 Sharon Kay Ct, Alexandria, VA 22310For Sale

- $772,3003 bd4 ba2.1k sqft6490 Sharon Kay Ct, Alexandria, VA 22310Off Market
- $645,0002 bd4 ba1.5k sqft6257 Traci Joyce Ln, Alexandria, VA 22310Sold
- $780,0004 bd4 ba2.4k sqft6259 Traci Joyce Ln, Alexandria, VA 22310Sold
- $663,3002 bd4 ba1.9k sqft6255 Traci Joyce Ln, Alexandria, VA 22310Off Market
Nearby schools
GreatSchools rating
- 6/10Franconia Elementary SchoolGrades: PK-6Distance: 0.5 mi
- 7/10Twain Middle SchoolGrades: 7-8Distance: 2.3 mi
- 4/10Edison High SchoolGrades: 9-12Distance: 1.1 mi
Schools provided by the listing agent
- District: Fairfax County Public Schools
Source: Bright MLS. This data may not be complete. We recommend contacting the local school district to confirm school assignments for this home.
Get a cash offer in 3 minutes
Find out how much your home could sell for in as little as 3 minutes with a no-obligation cash offer.
Estimated market value
$738,700
Get a cash offer in 3 minutes
Find out how much your home could sell for in as little as 3 minutes with a no-obligation cash offer.
Estimated market value
$738,700
- Virginia
- Fairfax County
- Alexandria
- 22310
- Franconia
- 6482 Sharon Kay Ct
Nearby cities
Nearby neighborhoods
Nearby zip codes
Other Alexandria Topics
