HOT LOCATION Light & Bright Alexandria Townhome Twin Primary Suites Kingstowne/Franconia! This spacious and sun-drenched home has soaring ceilings, hardwood floors, exquisite outdoor space, and upgrades throughout. Upon entering, you'll find a grand foyer ushering you to the main living level with hardwood floors, modern fixtures, and huge windows illuminating the expansive living/dining area. The adjacent kitchen offers everything a host can dream of: six piece stainless steel appliance set with double wall oven and beverage fridge, kitchen table space, and loads of prep area on granite counter tops. Your guests will love the massive deck with green views and privacy screens just off of the kitchen. The upper level has two premier primary bedrooms with vaulted ceilings, tons of closest space, and en-suite baths with auxiliary vanities. The front primary bedroom boasts wood privacy shutters and a modern luxurious bath with soaking tub and stall shower. Back to the entry level; the den (and potential guest suite) has a wet bar, gas fire place with stacked stone surround, modern luxury vinyl flooring, and a sliding glass door to the patio. The fully paved and privacy fenced in patio has access to green space just beyond the fence. To top if off, the home has a central vacuum, a large one car garage with storage, and plenty of parking for your guests or additional vehicles. GREAT Location between Kingstowne and Springfield Town Center; awesome schools, 1.5 miles to Franconia Metro Kiss&Ride, and just over a mile to either shopping, dining, entertainment destination. Easy access for commuters to DC, Arlington, Tyson's, or Fort Belvior FAST trip to 495, 395, and 95.
Sold for $645,000
$645,000
6257 Traci Joyce Ln, Alexandria, VA 22310
2beds
1,532sqft
Townhouse
Built in 1991
1,798 Square Feet Lot
$667,000 Zestimate®
$421/sqft
$3,088 Estimated rent
Home value
$667,000
$634,000 - $700,000
$3,088/mo
Zestimate® history
Owner options
List your home for rent
$3,088/mo
Rent Zestimate®
Find your next renter with Zillow Rental Manager. Plus, with online applications, you can quickly screen prospective tenants – for free.
$3,088/mo
Rent Zestimate®
Refinance and save
$4,317/mo
Est. payment
Refinancing to a lower rate could help reduce your monthly payments and save thousands over the life of the loan.
$4,317/mo
Est. payment
Explore your selling options
Work with a Zillow partner agent
Leverage their expertise and Zillow's premium Showcase listings to get your home seen by more buyers.
Get startedList with your own agent
Get your home in front of millions of buyers by listing it on Zillow.
Learn how to do itSell it yourself
Take full control of how buyers see your home on Zillow by listing For Sale by Owner (FSBO).
List your homeWhat's special
Green viewsModern fixturesWet barAwesome schoolsSpringfield town centerStall showerGranite counter tops
Zillow last checked:
Listing updated:
Listed by:
Jennifer Leigh Robeson 703-859-2495,
Real Property Management Pros
Bought with:
Sean Sullivan, 0225268394
RE/MAX Gateway, LLC
Source: Bright MLS,MLS#: VAFX2173976
Facts & features
Interior
Bedrooms & bathrooms
- Bedrooms: 2
- Bathrooms: 4
- Full bathrooms: 2
- 1/2 bathrooms: 2
- Main level bathrooms: 1
Basement
- Area: 0
Heating
- Forced Air, Natural Gas
Cooling
- Central Air, Electric
Appliances
- Included: Gas Water Heater
Features
- Has basement: No
- Has fireplace: No
Interior area
- Total structure area: 1,532
- Total interior livable area: 1,532 sqft
- Finished area above ground: 1,532
- Finished area below ground: 0
Property
Parking
- Total spaces: 3
- Parking features: Inside Entrance, Detached, Driveway
- Garage spaces: 1
- Uncovered spaces: 2
Accessibility
- Accessibility features: None
Features
- Levels: Three
- Stories: 3
- Pool features: None
Lot
- Size: 1,798 Square Feet
Details
- Additional structures: Above Grade, Below Grade
- Parcel number: 0911 19 0022
- Zoning: 212
- Special conditions: Standard
Construction
Type & style
- Home type: Townhouse
- Architectural style: Colonial
- Property subtype: Townhouse
Materials
- Combination
- Foundation: Slab
Condition
- New construction: No
- Year built: 1991
Utilities & green energy
- Sewer: Public Sewer
- Water: Public
Community & HOA
Community
- Subdivision: Potters Glen
HOA
- Has HOA: Yes
- HOA fee: $340 quarterly
Location
- Region: Alexandria
Financial & listing details
- Price per square foot: $421/sqft
- Tax assessed value: $603,290
- Annual tax amount: $6,808
- Date on market: 4/12/2024
- Listing agreement: Exclusive Right To Sell
- Ownership: Fee Simple
Price history
| Date | Event | Price |
|---|---|---|
| 4/30/2024 | Sold | $645,000-0.8%$421/sqft |
Source:  Bright MLS #VAFX2173976 Report a problem Bright MLS #VAFX2173976 Report a problem | ||
| 4/16/2024 | Pending sale | $649,900$424/sqft |
Source: Bright MLS #VAFX2173976 Report a problem | ||
| 4/12/2024 | Listed for sale | $649,900+12.1%$424/sqft |
Source: Bright MLS #VAFX2173976 Report a problem | ||
| 8/30/2022 | Listing removed | -- |
Source: Zillow Rental Network Premium Report a problem | ||
| 8/22/2022 | Listed for rent | $3,000+7.1%$2/sqft |
Source: Zillow Rental Network Premium Report a problem | ||
| 8/19/2022 | Listing removed | $580,000$379/sqft |
Source: Bright MLS #VAFX2080766 Report a problem | ||
| 8/12/2022 | Listed for sale | $580,000$379/sqft |
Source: Bright MLS #VAFX2080766 Report a problem | ||
| 8/10/2022 | Pending sale | $580,000$379/sqft |
Source: Bright MLS #VAFX2080766 Report a problem | ||
| 8/7/2022 | Price change | $580,000-3.2%$379/sqft |
Source: Bright MLS #VAFX2080766 Report a problem | ||
| 7/13/2022 | Price change | $599,000-1%$391/sqft |
Source: Bright MLS #VAFX2080766 Report a problem | ||
| 7/1/2022 | Listed for sale | $605,000+22.2%$395/sqft |
Source: Bright MLS #VAFX2080766 Report a problem | ||
| 5/5/2020 | Listing removed | $2,800$2/sqft |
Source: Real Property Management Pros #VAFX1124754 Report a problem | ||
| 4/25/2020 | Listed for rent | $2,800$2/sqft |
Source: Zillow Rental Network Premium Report a problem | ||
| 8/1/2018 | Listing removed | $495,000$323/sqft |
Source: RE/MAX ALLEGIANCE #1000409282 Report a problem | ||
| 7/31/2018 | Listed for sale | $495,000+2.7%$323/sqft |
Source: RE/MAX ALLEGIANCE #1000409282 Report a problem | ||
| 7/27/2018 | Sold | $482,200-2.6%$315/sqft |
Source: Public Record Report a problem | ||
| 6/21/2018 | Pending sale | $495,000$323/sqft |
Source: RE/MAX Allegiance #1000409282 Report a problem | ||
| 6/2/2018 | Listed for sale | $495,000$323/sqft |
Source: RE/MAX Allegiance #1000409282 Report a problem | ||
| 5/23/2018 | Pending sale | $495,000$323/sqft |
Source: RE/MAX Allegiance #1000409282 Report a problem | ||
| 5/11/2018 | Price change | $495,000-2.9%$323/sqft |
Source: RE/MAX Allegiance #1000409282 Report a problem | ||
| 4/20/2018 | Listed for sale | $510,000+137.2%$333/sqft |
Source: Re/Max Allegiance #1000409282 Report a problem | ||
| 6/21/2000 | Sold | $215,000$140/sqft |
Source: Public Record Report a problem | ||
Public tax history
| Year | Property taxes | Tax assessment |
|---|---|---|
| 2025 | $7,491 +5.4% | $648,000 +5.6% |
| 2024 | $7,107 +4.4% | $613,450 +1.7% |
| 2023 | $6,808 +9.8% | $603,290 +11.2% |
| 2022 | $6,202 | $542,370 |
| 2021 | -- | $542,370 +8% |
| 2020 | $5,946 +3.9% | $502,370 +3.9% |
| 2019 | $5,722 +3.2% | $483,470 +3.2% |
| 2018 | $5,545 +5.8% | $468,510 +3.7% |
| 2017 | $5,243 +2.7% | $451,610 +2.4% |
| 2016 | $5,107 +1.7% | $440,830 -2% |
| 2015 | $5,023 +7.2% | $450,050 +7% |
| 2014 | $4,685 | $420,700 +2.6% |
| 2013 | -- | $410,010 +7.9% |
| 2012 | -- | $379,910 -4.1% |
| 2011 | -- | $395,950 +4.1% |
| 2010 | -- | $380,330 -1.1% |
| 2009 | -- | $384,720 -17.8% |
| 2008 | -- | $467,990 +5.3% |
| 2007 | -- | $444,600 +48.9% |
| 2003 | -- | $298,670 +20% |
| 2002 | -- | $248,890 +15% |
| 2001 | -- | $216,425 |
Find assessor info on the county website
Neighborhood: Franconia
Nearby homes
- $780,0004 bd4 ba2.4k sqft6259 Traci Joyce Ln, Alexandria, VA 22310Sold
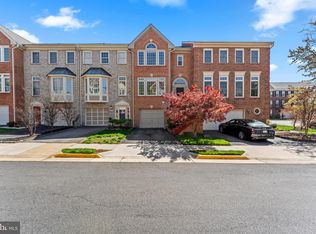
- $659,7002 bd4 ba1.9k sqft6255 Traci Joyce Ln, Alexandria, VA 22310Off Market
- $671,6003 bd4 ba1.8k sqft6253 Traci Joyce Ln, Alexandria, VA 22310Off Market
- $745,9003 bd3 ba2.1k sqft6411 Potters Ln, Alexandria, VA 22310Off Market
- $743,2003 bd3 ba2.1k sqft6251 Traci Joyce Ln, Alexandria, VA 22310Off Market
- $775,5003 bd3 ba2.1k sqft6480 Sharon Kay Ct, Alexandria, VA 22310Off Market
- $690,0004 bd4 ba2k sqft6482 Sharon Kay Ct, Alexandria, VA 22310Sold
- $746,7003 bd4 ba1.8k sqft6484 Sharon Kay Ct, Alexandria, VA 22310Off Market
Nearby schools
GreatSchools rating
- 6/10Franconia Elementary SchoolGrades: PK-6Distance: 0.5 mi
- 7/10Twain Middle SchoolGrades: 7-8Distance: 2.3 mi
- 4/10Edison High SchoolGrades: 9-12Distance: 1.1 mi
Schools provided by the listing agent
- District: Fairfax County Public Schools
Source: Bright MLS. This data may not be complete. We recommend contacting the local school district to confirm school assignments for this home.
Get a cash offer in 3 minutes
Find out how much your home could sell for in as little as 3 minutes with a no-obligation cash offer.
Estimated market value
$667,000
Get a cash offer in 3 minutes
Find out how much your home could sell for in as little as 3 minutes with a no-obligation cash offer.
Estimated market value
$667,000
- Virginia
- Fairfax County
- Alexandria
- 22310
- Franconia
- 6257 Traci Joyce Ln
Nearby cities
Nearby neighborhoods
Nearby zip codes
Other Alexandria Topics
