Rarely available end-unit townhome in Falls Church! 4 spacious levels, 3BR, 2FULL BATH 2HALF BATH, 2-car garage. End-unit windows flood the home with natural light. Hardwood floors & fireplace warm the open main living level. Updated chef's kitchen w/ large island flows into living/dining—perfect for entertaining. Numerous kitchen & bath upgrades make it move-in ready. All 3 bedrooms on 2nd floor, include a generous primary suite w/ updated bath. 4th-floor loft offers flexible space for office, media room, gym, or guest retreat. Minutes to Bailey's Crossroads w/ easy access to shopping, dining, parks & commuter routes to Arlington, Alexandria & DC. Space, light, flexibility & unbeatable location!
For sale
Price cut: $10K (10/8)
$689,900
3683 Madison View Ln, Falls Church, VA 22041
3beds
1,814sqft
Townhouse
Built in 2001
1,121 Square Feet Lot
$686,400 Zestimate®
$380/sqft
$160/mo HOA
What's special
Hardwood floors
- 53 days
- 1,092
- 110
Zillow last checked:
Listing updated:
Listed by:
Courtney Brown 703-577-5963,
Berkshire Hathaway HomeServices PenFed Realty 2022434200,
Co-Listing Agent: Elizabeth Jane Martin 703-926-5777,
Berkshire Hathaway HomeServices PenFed Realty
Source: Bright MLS,MLS#: VAFX2335932
Facts & features
Interior
Bedrooms & bathrooms
- Bedrooms: 3
- Bathrooms: 4
- Full bathrooms: 2
- 1/2 bathrooms: 2
- Main level bathrooms: 2
- Main level bedrooms: 3
Heating
- Forced Air, Natural Gas
Cooling
- Central Air, Electric
Appliances
- Included: Gas Water Heater
Features
- Has basement: No
- Number of fireplaces: 1
Interior area
- Total structure area: 1,814
- Total interior livable area: 1,814 sqft
- Finished area above ground: 1,814
Video & virtual tour
Property
Parking
- Total spaces: 2
- Parking features: Garage Faces Rear, Storage, Attached
- Attached garage spaces: 2
Accessibility
- Accessibility features: None
Features
- Levels: Four
- Stories: 4
- Pool features: None
Lot
- Size: 1,121 Square Feet
Details
- Additional structures: Above Grade
- Parcel number: 0614 42020032
- Zoning: 320
- Special conditions: Standard
Construction
Type & style
- Home type: Townhouse
- Architectural style: Traditional
- Property subtype: Townhouse
Materials
- Brick
- Foundation: Brick/Mortar
Condition
- New construction: No
- Year built: 2001
Utilities & green energy
- Sewer: Other
- Water: Public
Community & HOA
Community
- Subdivision: None Available
HOA
- Has HOA: Yes
- HOA fee: $160 monthly
Location
- Region: Falls Church
Financial & listing details
- Price per square foot: $380/sqft
- Tax assessed value: $665,740
- Annual tax amount: $7,679
- Date on market: 8/28/2026
- Listing agreement: Exclusive Right To Sell
- Listing terms: Cash,Conventional,Other
- Exclusions: Antique Mirror In Bathroom On 2nd Level.
- Ownership: Fee Simple
Estimated market value
$686,400
$652,000 - $721,000
$3,617/mo
Price history
| Date | Event | Price |
|---|---|---|
| 10/8/2026 | Price change | $689,900-1.4%$380/sqft |
Source:  Bright MLS #VAFX2335932 Report a problem Bright MLS #VAFX2335932 Report a problem | ||
| 9/13/2026 | Price change | $699,900-2.8%$386/sqft |
Source: Bright MLS #VAFX2335932 Report a problem | ||
| 8/28/2026 | Listed for sale | $720,000+119.5%$397/sqft |
Source: Bright MLS #VAFX2335932 Report a problem | ||
| 1/22/2002 | Sold | $328,000$181/sqft |
Source: Public Record Report a problem | ||
Public tax history
| Year | Property taxes | Tax assessment |
|---|---|---|
| 2025 | $7,552 +3.8% | $653,260 +4% |
| 2024 | $7,274 +11.2% | $627,840 +8.3% |
| 2023 | $6,540 +3% | $579,520 +4.4% |
| 2022 | $6,350 | $555,270 +4.6% |
| 2021 | -- | $530,680 +5.5% |
| 2020 | $5,955 +2.8% | $503,210 +2.8% |
| 2019 | $5,793 +2.7% | $489,480 +2.7% |
| 2018 | $5,642 +1.9% | $476,680 |
| 2017 | $5,534 +0.2% | $476,680 |
| 2016 | $5,522 +5% | $476,680 +1.2% |
| 2015 | $5,259 +13.2% | $471,250 +12.9% |
| 2014 | $4,647 | $417,340 +2.9% |
| 2013 | -- | $405,740 +2% |
| 2012 | -- | $397,750 |
| 2011 | -- | $397,750 +2.4% |
| 2010 | -- | $388,480 |
| 2009 | -- | $388,480 -18.1% |
| 2008 | -- | $474,590 -1.5% |
| 2007 | -- | $481,890 +41.3% |
| 2003 | -- | $340,935 +7.9% |
| 2002 | -- | $316,005 |
Find assessor info on the county website
Monthly payment
Est. payment
Payment breakdown
Explore the cost of this home by adjusting the details. Changes won't be saved.Climate risks
Neighborhood: 22041
Nearby schools
Schools provided by the listing agent
- Elementary: Belvedere
- Middle: Glasgow
- High: Justice
- District: Fairfax County Public Schools
Source: Bright MLS. This data may not be complete. We recommend contacting the local school district to confirm school assignments for this home.
- $3,5993 bd4 ba1.8k sqft3685 Madison View Ln, Falls Church, VA 22041For Rent
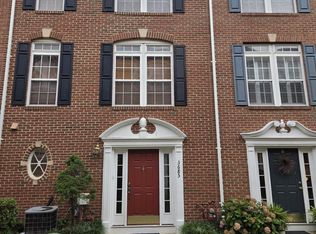
- $685,7004 bd4 ba1.8k sqft3687 Madison View Ln, Falls Church, VA 22041Off Market

- $672,2004 bd3 ba1.8k sqft3681 Madison View Ln, Falls Church, VA 22041Off Market

- $626,1004 bd3 ba1.8k sqft3689 Madison View Ln #6050, Falls Church, VA 22041Off Market
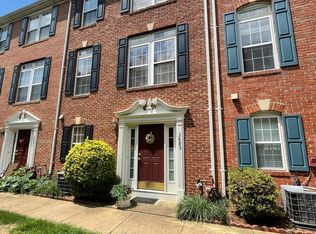
Similar homes
- $699,9003 bd3 ba2k sqft3025 22ND STREET S, ARLINGTON, VA 22204For Sale
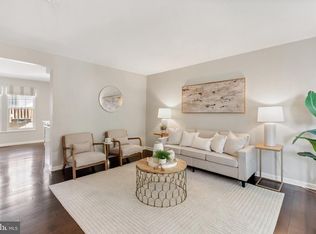 MLS ID #VAAR2078526, Kay Houghton. eXp Realty
 - $684,0003 bd4 ba1.9k sqft6008 Lincolnia Rd, Alexandria, VA 22312For Sale

 MLS ID #VAAX2066604, Maria Park, Douglas Elliman of Metro DC, LLC - McLean. Bright MLS
 - $723,0003 bd3 ba1.8k sqft2408 Garnett Dr, Alexandria, VA 22311For Sale
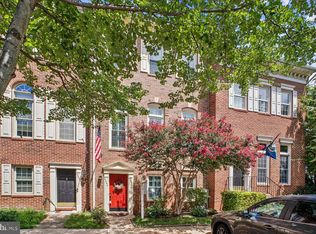 MLS ID #VAAX2064368, Joe Facenda, RE/MAX Gateway, LLC. Bright MLS
 - $720,0003 bd4 ba1.8k sqft3831 Eisenhower Ave, Alexandria, VA 22304For Sale
 MLS ID #VAAX2065344, Patricia Ammann, Redfin Corporation. Bright MLS
 - $711,0003 bd4 ba1.4k sqft6543 Kelsey Point Cir, Alexandria, VA 22315For SaleMLS ID #VAFX2335550, Bo Bloomer, Century 21 Redwood Realty. Bright MLS
- $749,9993 bd3 ba2.2k sqft109 Martin Ln, Alexandria, VA 22304For SaleMLS ID #VAAX2066478, Irina Babb, Samson Properties. Bright MLS
- $649,9002 bd3 ba2.3k sqft5413 Cheyenne Knoll Pl, Alexandria, VA 22312For SaleMLS ID #VAFX2344700, Blake Davenport, TTR Sotheby's International Realty. Bright MLS
- $739,0003 bd4 ba2k sqft3019 22nd St S, Arlington, VA 22204For SaleMLS ID #VAAR2076322, Jessica Richardson, Compass. Bright MLS
- $624,0002 bd3 ba1.6k sqft7561 Chrisland Cv, Falls Church, VA 22042For SaleMLS ID #VAFX2338808, Mona Banes, TTR Sotheby's International Realty. Bright MLS
- $730,0003 bd4 ba1.7k sqft6488 Sharon Kay Ct, Alexandria, VA 22310For SaleMLS ID #VAFX2306312, Paul Scott, Long & Foster Real Estate, Inc.. Bright MLS
- $738,0003 bd4 ba2.3k sqft5201 Ballycastle Cir, Alexandria, VA 22315For SaleMLS ID #VAFX2331298, Muayyad Nour, Realty ONE Group Capital. Bright MLS
- $850,0003 bd3 ba1.9k sqft3913 Charles Ave, Alexandria, VA 22305For SaleMLS ID #VAAX2066404, Blake Davenport, TTR Sotheby's International Realty. Bright MLS
- $824,7002 bd3 ba1.9k sqft3903 Charles Ave, Alexandria, VA 22305For SaleMLS ID #VAAX2066926, CallCathy Poungmalai, EXP Realty, LLC. Bright MLS
- $919,0003 bd4 ba1.8k sqft307 Gundry Dr, Falls Church, VA 22046For SaleMLS ID #VAFA2004268, Chip Benjamin, Long & Foster Real Estate, Inc.. Bright MLS
- $749,9002 bd2 ba1.5k sqft707 Massey Ln #B, Alexandria, VA 22314For SaleMLS ID #VAAX2066728, Cristina Sison, Realty ONE Group Capital. Bright MLS
- $775,0003 bd3 ba1.7k sqftOld Town Greens, Alexandria, VA 22314For SaleMLS ID #VAAX2062432, Michael Manuel, Long & Foster Real Estate, Inc.. Bright MLS
- $874,0003 bd4 ba2.2k sqft2969 Kildare Ln, Fairfax, VA 22031For SaleMLS ID #VAFX2344758, Liza Eller, EXP Realty, LLC. Bright MLS
- $589,0003 bd3 ba2.3k sqft4707 Lauriefrost Ct, Alexandria, VA 22309For SaleMLS ID #VAFX2345656, Tuan Vo, Westgate Realty Group, Inc.. Bright MLS
- $800,0003 bd4 ba2.5k sqft3786 Elmwood Towne Way, Alexandria, VA 22303For SaleMLS ID #VAFX2327660, Scott Ford, KW United. Bright MLS
- $615,0003 bd4 ba2k sqft10347 Pond Spice Ter, Burke, VA 22015For SaleMLS ID #VAFX2344536, Tanya Salseth, KW United. Bright MLS
