Welcome to 3786 Elmwood Towne Way, a nicely upgraded 3 bedroom, 3 full/1 half bath, 2-car garage TH with 2536 finished sq.ft. This TH is at Elmwood Towne just outside the Beltway in Alexandria. This gated Community offers a private enclave with immediate access to the Beltway/95/395 and proximity to the Pentagon, DC, and Reagan National airport. Shopping, dining, and entertainment options in Old Town Alexandria and National Harbor are just 10 minutes away, with the Carlyle District even closer. The TH is a short 15 minute drive from the $2.2B WestEnd Alexandria development project, which will include the new $1B Inova Alexandria Hospital Campus. An upgraded, move-in ready TH located so close to every Life necessity is not to be missed. XXXXX House Features & Upgrades: The upgrades, appointments, and a focus on the details, both big and small, are apparent throughout this house. The home opens to an entry with a 12-foot ceiling, then on to the Living Room with a two-sided fireplace. This Living space leads on to the upgraded kitchen, with the 3-level Bump Out section providing room for separate lounging and dining areas. The kitchen opens to a newly refinished deck. The TH backs to mature trees that provide three Season privacy for the Main Level and the Owner’s Suite. The half bath on the Main Level is nicely upgraded. The bedroom level has three bedrooms. The Owner’s Suite is sized to make a King bed look small, as the Bump Out section provides both extra room and additional windows for more Natural light. The Owner's Suite bathroom has been fully remodeled with high-end finishes to provide a Spa-like look and feel. The Owner's Suite also has two large walk-in closets with Elfa shelving and additional overhead storage options. The 2nd and 3rd bedrooms are both sized to fit a Queen size bed, with double door closets. The upgraded 2nd full bathroom serves both bedrooms. The laundry is located on the Bedroom Level. The Lower Level is large enough for three distinct seating areas, including a separate room in the Bump Out space. This room has pocket doors, which provides the option for either an Office or 4th bedroom option. This room opens to the fenced patio area, with overhead cover from the elements. The nicely upgraded 3rd Full bath is located on the Lower Level. All light fixtures in the house have been upgraded. Both slider doors have been replaced with vinyl slider doors. The 30-year roof with architectural shingles was installed in 2021. The HVAC systems were installed in 2019. New water heater was installed in 2025. The 2-car garage is sized for two cars, with ample storage options from wall-mounted shelving and a separate walk-in space. The TH is a 3 minute walk to Burgundy Park, which is 7.8-acre Fairfax County park that includes a playground, tot lot, tennis courts, basketball courts, and nature trails. The Carlyle District is a 5 minute drive, with its many dining, entertainment, and shopping options. Highlights include Atlas Brew Works & Andy’s Pizza, Lost Boy Cider, Bad Ass Coffee, and, of course, a Wegmans for your grocery needs. Old Town Alexandria is just 10 minutes away, with even more shopping, dining, and entertainment options, along with the History and the Potomac Riverfront to enjoy.
For sale
Price cut: $10K (8/12)
$800,000
3786 Elmwood Towne Way, Alexandria, VA 22303
3beds
2,536sqft
Townhouse
Built in 2004
2,171 Square Feet Lot
$795,400 Zestimate®
$315/sqft
$200/mo HOA
What's special
Upgraded kitchen
- 43 days |
- 559 |
- 27 |
Zillow last checked:
Listing updated:
Listed by:
Scott Ford 703-829-0262,
KW United 703-986-6967
Source: Bright MLS,MLS#: VAFX2327660
Facts & features
Interior
Bedrooms & bathrooms
- Bedrooms: 3
- Bathrooms: 4
- Full bathrooms: 3
- 1/2 bathrooms: 1
- Main level bathrooms: 1
Basement
- Area: 336
Heating
- Forced Air, Natural Gas
Cooling
- Central Air, Electric
Appliances
- Included: Gas Water Heater
Features
- Flooring: Carpet, Hardwood
- Basement: Finished,Walk-Out Access,Windows
- Number of fireplaces: 2
Interior area
- Total structure area: 2,536
- Total interior livable area: 2,536 sqft
- Finished area above ground: 2,200
- Finished area below ground: 336
Video & virtual tour
Property
Parking
- Total spaces: 4
- Parking features: Garage Faces Front, Storage, Attached, Driveway
- Attached garage spaces: 2
- Uncovered spaces: 2
Accessibility
- Accessibility features: None
Features
- Levels: Three
- Stories: 3
- Pool features: None
Lot
- Size: 2,171 Square Feet
Details
- Additional structures: Above Grade, Below Grade
- Parcel number: 0822 25 0003
- Zoning: PDH-3
- Special conditions: Standard
Construction
Type & style
- Home type: Townhouse
- Architectural style: Colonial
- Property subtype: Townhouse
Materials
- Combination
- Foundation: Slab
- Roof: Architectural Shingle
Condition
- New construction: No
- Year built: 2004
Utilities & green energy
- Sewer: Other
- Water: Other
Community & HOA
Community
- Subdivision: Elmwood
HOA
- Has HOA: Yes
- Amenities included: Gated
- HOA fee: $600 quarterly
Location
- Region: Alexandria
Financial & listing details
- Price per square foot: $315/sqft
- Tax assessed value: $800,810
- Annual tax amount: $9,867
- Date on market: 7/10/2026
- Listing agreement: Exclusive Right To Sell
- Listing terms: Cash,Conventional,Negotiable,VA Loan
- Ownership: Fee Simple
Estimated market value
$795,400
$756,000 - $835,000
$3,862/mo
Price history
| Date | Event | Price |
|---|---|---|
| 8/12/2026 | Price change | $800,000-1.2%$315/sqft |
Source:  Bright MLS #VAFX2327660 Report a problem Bright MLS #VAFX2327660 Report a problem | ||
| 7/23/2026 | Price change | $810,000-3%$319/sqft |
Source: Bright MLS #VAFX2327660 Report a problem | ||
| 7/10/2026 | Listed for sale | $835,000+0.8%$329/sqft |
Source: Bright MLS #VAFX2327660 Report a problem | ||
| 7/10/2026 | Listing removed | $828,000$326/sqft |
Source: Bright MLS #VAFX2299976 Report a problem | ||
| 6/26/2026 | Price change | $828,000-0.1%$326/sqft |
Source: Bright MLS #VAFX2299976 Report a problem | ||
| 5/29/2026 | Price change | $829,000-1.9%$327/sqft |
Source: Bright MLS #VAFX2299976 Report a problem | ||
| 4/10/2026 | Listed for sale | $845,000+111%$333/sqft |
Source: Bright MLS #VAFX2299976 Report a problem | ||
| 3/20/2025 | Sold | $400,405-33.3%$158/sqft |
Source: Public Record Report a problem | ||
| 6/1/2016 | Sold | $600,000-7.5%$237/sqft |
Source: Public Record Report a problem | ||
| 5/4/2006 | Sold | $648,500+31.3%$256/sqft |
Source: Public Record Report a problem | ||
| 3/5/2004 | Sold | $493,970$195/sqft |
Source: Public Record Report a problem | ||
Public tax history
| Year | Property taxes | Tax assessment |
|---|---|---|
| 2025 | $9,867 +8.7% | $800,810 +8.8% |
| 2024 | $9,079 +7.8% | $735,800 +4.7% |
| 2023 | $8,421 +4.1% | $702,800 +5.6% |
| 2022 | $8,088 | $665,800 +9.6% |
| 2021 | -- | $607,210 +1.1% |
| 2020 | $7,475 -0.2% | $600,380 |
| 2019 | $7,490 +1.1% | $600,380 +0.7% |
| 2018 | $7,408 +6.8% | $596,380 +5% |
| 2017 | $6,939 +1.1% | $567,930 +0.9% |
| 2016 | $6,864 +5.6% | $562,680 +2.1% |
| 2015 | $6,498 +0.2% | $551,350 |
| 2014 | $6,484 | $551,350 |
| 2013 | -- | $551,350 +7.7% |
| 2012 | -- | $511,790 -2.7% |
| 2011 | -- | $526,210 +5% |
| 2010 | -- | $501,160 -8.4% |
| 2009 | -- | $547,070 -10.7% |
| 2008 | -- | $612,830 +5% |
| 2007 | -- | $583,590 |
Find assessor info on the county website
Monthly payment
Est. payment
Payment breakdown
Explore the cost of this home by adjusting the details. Changes won't be saved.Climate risks
Neighborhood: Rose Hill
Nearby schools
GreatSchools rating
- 3/10Cameron Elementary SchoolGrades: PK-6Distance: 0.3 mi
- 7/10Twain Middle SchoolGrades: 7-8Distance: 1.2 mi
- 4/10Edison High SchoolGrades: 9-12Distance: 2.4 mi
Schools provided by the listing agent
- District: Fairfax County Public Schools
Source: Bright MLS. This data may not be complete. We recommend contacting the local school district to confirm school assignments for this home.
- $776,9003 bd4 ba2.5k sqft3784 Elmwood Towne Way, Alexandria, VA 22303Off Market

- $751,7003 bd3 ba-- sqft3788 Elmwood Towne Way, Alexandria, VA 22303Off Market

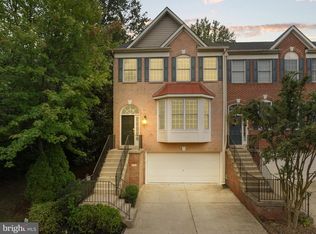
- $845,0003 bd4 ba3.3k sqft3782 Elmwood Towne Way, Alexandria, VA 22303Sold
- $784,5003 bd3 ba2.8k sqft3792 Elmwood Towne Way, Alexandria, VA 22303Off Market
- $773,5003 bd3 ba2.3k sqft3794 Elmwood Towne Way, Alexandria, VA 22303Off Market
- $780,4003 bd4 ba2.2k sqft3796 Elmwood Towne Way, Alexandria, VA 22303Off Market
- $807,7003 bd4 ba2.2k sqft3798 Elmwood Towne Way, Alexandria, VA 22303Off Market
- $812,8003 bd4 ba2.2k sqft3800 Elmwood Towne Way, Alexandria, VA 22303Off Market
A local agent can set up tours, give advice and negotiate with sellers.
Similar homes
- $849,0003 bd4 ba2.6k sqft3398 Governors Crest Ct, Alexandria, VA 22310For Sale

 MLS ID #VAFX2327564, Mike Spada, EXP Realty, LLC. Bright MLS
 - $849,9503 bd4 ba2.6k sqft6701 Ordsall St, Alexandria, VA 22315For Sale
 MLS ID #VAFX2333328, Cindy Schneider, Long & Foster Real Estate, Inc.. Bright MLS
 - $765,0003 bd3 ba1.9k sqftOakland Hall, Alexandria, VA 22304For Sale
 MLS ID #VAAX2063284, Irina Babb, Samson Properties. Bright MLS
 - $749,9003 bd4 ba2k sqft5201 Ballycastle Cir, Alexandria, VA 22315For Sale
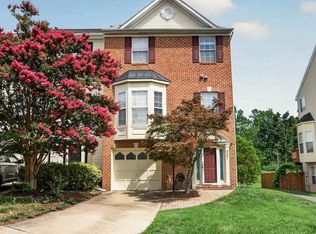 MLS ID #VAFX2331298, Muayyad Nour, Realty ONE Group Capital. Bright MLS
 - $829,0003 bd4 ba2.3k sqft1715 Dogwood Dr, Alexandria, VA 22302For SaleMLS ID #VAAX2060538, Mike Webb, RE/MAX Allegiance. Bright MLS
- $825,0004 bd3 ba2.4k sqft4216 Jackson Pl, Alexandria, VA 22309For SaleMLS ID #VAFX2327102, Carrie Shokraei, Samson Properties. Bright MLS
- $729,0003 bd3 ba1.8k sqft2408 Garnett Dr, Alexandria, VA 22311For SaleMLS ID #VAAX2064368, Joe Facenda, RE/MAX Gateway, LLC. Bright MLS
- $635,0004 bd5 ba1.9k sqft6056 Knights Ridge Way, Alexandria, VA 22310For SaleMLS ID #VAFX2336518, Bron Davis, TTR Sotheby's International Realty. Bright MLS
- $910,0004 bd4 ba2.4k sqft5410 Edsall Ridge Pl, Alexandria, VA 22312For SaleMLS ID #VAFX2326250, Jessie Georgieva, Samson Properties. Bright MLS
- $750,0003 bd4 ba2.2k sqft6138 Cinnamon Ct, Alexandria, VA 22310For SaleMLS ID #VAFX2312678, Denise Buck, RE/MAX Allegiance. Bright MLS
- $727,5003 bd3 ba1.8k sqft4659 Lambert Dr, Alexandria, VA 22311For SaleMLS ID #VAAX2063378, Joshua Waxman, Long & Foster Real Estate, Inc.. Bright MLS
- $746,5002 bd3 ba2.1k sqft1902 Duffield Ln, Alexandria, VA 22307For SaleMLS ID #VAFX2324232, Mike Putnam, EXP Realty, LLC. Bright MLS
- $875,0003 bd4 ba1.6k sqft3292 Mount Vernon Ave, Alexandria, VA 22305For SaleMLS ID #VAAX2060704, Mitch Curtis, KW United. Bright MLS
- $835,0003 bd4 ba2.2k sqft3683 Ambrose Hills Rd, Falls Church, VA 22041For SaleMLS ID #VAFX2326688, Fariba Ferdowsi, Compass. Bright MLS
- $1,050,0004 bd4 ba2.6k sqftCameron Station, Alexandria, VA 22304For SaleMLS ID #VAAX2063552, Bob Chew, Samson Properties. Bright MLS
- $925,0003 bd5 ba3.1k sqft6312 Chaucer View Cir, Alexandria, VA 22304For SaleMLS ID #VAFX2324204, Scott Ford, KW United. Bright MLS
- $859,0003 bd4 ba2.5k sqft4694 Helen Winter Ter, Alexandria, VA 22312For SaleMLS ID #VAFX2315432, Ann Kane, Fairfax Realty 50/66 LLC. Bright MLS
- $529,9002 bd3 ba1.2k sqft7108 Westfield Ct, Alexandria, VA 22306For SaleMLS ID #VAFX2331224, Jonathan Granlund, Real Broker, LLC. Bright MLS
- $709,9503 bd4 ba1.9k sqft6014 Lands End Ln, Alexandria, VA 22315For SaleMLS ID #VAFX2324762, Cindy Schneider, Long & Foster Real Estate, Inc.. Bright MLS
- $1,075,0005 bd5 ba3.3k sqft6320 Manchester Way, Alexandria, VA 22304For SaleMLS ID #VAFX2333834, Scott Ford, KW United. Bright MLS
