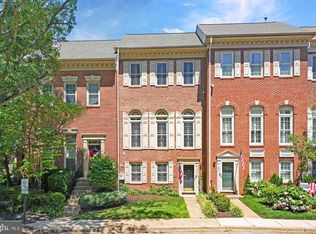
Welcome to 1715 Dogwood Drive, a charming Colonial-style townhome in the desirable Glen Devon neighborhood. Offering 3 bedrooms, 2 full baths, 2 half baths, and approximately 2,600 square feet of living space, this three-level home provides a spacious and functional layout. Recent updates include new LVP flooring on the main level, refreshed interiors, professional deep cleaning, and an ozone treatment for a fresh, welcoming feel. The second level features a dine-in kitchen with stainless steel appliances, a separate dining room, and a comfortable living area, along with two durable Trex-style decks that offer inviting outdoor space for relaxing, entertaining, or enjoying morning sunshine. Owned free-and-clear solar panels help support low electricity costs, while quality Pella and Andersen windows and doors add lasting value. The upper level offers two secondary bedrooms with a full hall bath, plus a private primary bedroom with its own separate bathroom. The lower level includes the garage, washer and dryer, and a family room with backyard access. With no HOA, this home is conveniently located just blocks from Fairlington and Bradlee Shopping Centers, with easy access to Quaker Lane, I-395, and King Street.
For sale
Price cut: $20K (8/3)
$829,000
1715 Dogwood Dr, Alexandria, VA 22302
3beds
2,376sqft
Townhouse
Built in 1989
3,902 Square Feet Lot
$825,100 Zestimate®
$349/sqft
$-- HOA
What's special
Refreshed interiorsSeparate dining roomOwned free-and-clear solar panelsTwo durable trex-style decksWasher and dryer
- 101 days
- 1,038
- 51
Zillow last checked:
Listing updated:
Listed by:
Mike Webb 703-624-8284,
RE/MAX Allegiance 703-824-4800,
Co-Listing Agent: Claudia X Webb 703-979-3016,
RE/MAX Allegiance
Source: Bright MLS,MLS#: VAAX2060538
Facts & features
Interior
Bedrooms & bathrooms
- Bedrooms: 3
- Bathrooms: 4
- Full bathrooms: 2
- 1/2 bathrooms: 2
- Main level bathrooms: 1
Basement
- Area: 216
Heating
- Forced Air, Natural Gas
Cooling
- Central Air, Electric
Appliances
- Included: Microwave, Dishwasher, Disposal, Dryer, Exhaust Fan, Ice Maker, Oven/Range - Gas, Refrigerator, Washer, Water Heater, Gas Water Heater
- Laundry: Main Level
Features
- Flooring: Hardwood, Carpet
- Windows: Double Hung, Double Pane Windows, Energy Efficient
- Has basement: No
- Number of fireplaces: 1
Interior area
- Total structure area: 2,376
- Total interior livable area: 2,376 sqft
- Finished area above ground: 2,160
- Finished area below ground: 216
Video & virtual tour
Property
Parking
- Total spaces: 1
- Parking features: Garage Door Opener, Concrete, Attached
- Attached garage spaces: 1
- Has uncovered spaces: Yes
Accessibility
- Accessibility features: None
Features
- Levels: Three
- Stories: 3
- Pool features: None
Lot
- Size: 3,902 Square Feet
Details
- Additional structures: Above Grade, Below Grade
- Parcel number: 50582520
- Zoning: RB
- Special conditions: Standard
Construction
Type & style
- Home type: Townhouse
- Architectural style: Colonial
- Property subtype: Townhouse
Materials
- Brick Veneer
- Foundation: Block
Condition
- Very Good
- New construction: No
- Year built: 1989
Utilities & green energy
- Sewer: Public Sewer
- Water: Public
Community & HOA
Community
- Subdivision: Glen Devon
HOA
- Has HOA: No
Location
- Region: Alexandria
Financial & listing details
- Price per square foot: $349/sqft
- Tax assessed value: $935,717
- Annual tax amount: $10,620
- Date on market: 5/20/2026
- Listing agreement: Exclusive Right To Sell
- Ownership: Fee Simple
Estimated market value
$825,100
$784,000 - $866,000
$4,195/mo
Price history
| Date | Event | Price |
|---|---|---|
| 8/3/2026 | Price change | $829,000-2.4%$349/sqft |
Source:  Bright MLS #VAAX2060538 Report a problem Bright MLS #VAAX2060538 Report a problem | ||
| 7/3/2026 | Listed for sale | $849,000$357/sqft |
Source: Bright MLS #VAAX2060538 Report a problem | ||
| 6/18/2026 | Listing removed | $849,000$357/sqft |
Source: Bright MLS #VAAX2060538 Report a problem | ||
| 6/14/2026 | Price change | $849,000-3.4%$357/sqft |
Source: Bright MLS #VAAX2060538 Report a problem | ||
| 6/1/2026 | Price change | $879,000-2.2%$370/sqft |
Source: Bright MLS #VAAX2060538 Report a problem | ||
| 5/21/2026 | Listed for sale | $899,000$378/sqft |
Source: Bright MLS #VAAX2060538 Report a problem | ||
Public tax history
| Year | Property taxes | Tax assessment |
|---|---|---|
| 2026 | $10,620 +5% | $935,717 +5% |
| 2025 | $10,113 +4.8% | $891,021 +4.8% |
| 2024 | $9,650 +7.3% | $850,232 +4.9% |
| 2023 | $8,996 +3.6% | $810,428 +3.6% |
| 2022 | $8,686 -4.2% | $782,547 +2.3% |
| 2021 | $9,066 | $764,962 +8.7% |
| 2020 | -- | $703,773 +2.2% |
| 2019 | -- | $688,323 |
| 2018 | $5,657 -20.3% | $688,323 -0.5% |
| 2017 | $7,096 | $691,950 +1.7% |
| 2016 | $7,096 +2.5% | $680,388 +2.5% |
| 2015 | $6,924 +5.8% | $663,888 +5.8% |
| 2014 | $6,547 +19% | $627,726 +11.6% |
| 2013 | $5,503 +5.5% | $562,656 +5.5% |
| 2012 | $5,215 -1.9% | $533,193 -1.9% |
| 2011 | $5,318 +0.6% | $543,744 +0.6% |
| 2010 | $5,288 +3.1% | $540,718 -4.8% |
| 2009 | $5,131 -1.5% | $568,254 -7.8% |
| 2008 | $5,209 -12.1% | $616,500 -13.6% |
| 2007 | $5,925 +3.9% | $713,898 +2% |
| 2006 | $5,704 -6.6% | $699,900 +22.7% |
| 2005 | $6,104 +18.5% | $570,500 +18.5% |
| 2004 | $5,152 +16.2% | $481,500 +16.2% |
| 2003 | $4,435 +24.8% | $414,500 +24.8% |
| 2002 | $3,552 +17.9% | $332,000 +17.9% |
| 2001 | $3,012 | $281,500 |
Find assessor info on the county website
Monthly payment
Est. payment
Payment breakdown
Explore the cost of this home by adjusting the details. Changes won't be saved.Climate risks
Neighborhood: North Ridge-Rosemont
Nearby schools
Schools provided by the listing agent
- Elementary: Charles Barrett
- Middle: George Washington
- High: Alexandria City
- District: Alexandria City Public Schools
Source: Bright MLS. This data may not be complete. We recommend contacting the local school district to confirm school assignments for this home.

Similar homes
- $849,0003 bd4 ba2.6k sqft3398 Governors Crest Ct, Alexandria, VA 22310For Sale

 MLS ID #VAFX2327564, Mike Spada, EXP Realty, LLC. Bright MLS
 - $539,9002 bd2 ba1.3k sqftFairlington Towne, Alexandria, VA 22302For Sale
 MLS ID #VAAX2065744, Kay Houghton, EXP Realty, LLC. Bright MLS
 - $645,0003 bd4 ba1.4k sqft4321 Marjoram Ct, Alexandria, VA 22310For Sale
 MLS ID #VAFX2335764, Nicole Canole, KW Metro Center. Bright MLS
 - $727,5003 bd3 ba1.8k sqft4659 Lambert Dr, Alexandria, VA 22311For Sale
 MLS ID #VAAX2063378, Joshua Waxman, Long & Foster Real Estate, Inc.. Bright MLS
 - $995,0004 bd3 ba2.2k sqft311 Skyhill Rd, Alexandria, VA 22314For SaleMLS ID #VAAX2062768, Michael Manuel, Long & Foster Real Estate, Inc.. Bright MLS
- $910,0004 bd4 ba2.4k sqft5410 Edsall Ridge Pl, Alexandria, VA 22312For SaleMLS ID #VAFX2326250, Jessie Georgieva, Samson Properties. Bright MLS
- $875,0004 bd3 ba2.9k sqft3134 Clayborne Ave, Alexandria, VA 22306For SaleMLS ID #VAFX2333080, Cindy Schneider, Long & Foster Real Estate, Inc.. Bright MLS
- $625,0002 bd2 ba1.5k sqftFairlington Glen, Arlington, VA 22206For SaleMLS ID #VAAR2078460, Kathleen McDonald, Serhant. Bright MLS
- $749,9983 bd4 ba2.4k sqft6086 Heatherwood Dr, Alexandria, VA 22310For SaleMLS ID #VAFX2307168, Christopher Suranna, RLAH @properties. Bright MLS
- $910,0004 bd3 ba2.4k sqft1516 N Chambliss St, Alexandria, VA 22312For SaleMLS ID #VAAX2064206, Laurie Gessaman, Pearson Smith Realty, LLC. Bright MLS
- $825,0004 bd3 ba2.4k sqft4216 Jackson Pl, Alexandria, VA 22309For SaleMLS ID #VAFX2327102, Carrie Shokraei, Samson Properties. Bright MLS
- $643,0003 bd4 ba1.6k sqft7509 Amesbury Ct, Alexandria, VA 22315For SaleMLS ID #VAFX2335706, ELIZABETH ANN KLINE, Samson Properties. Bright MLS
- $795,0004 bd3 ba2.4k sqft6816 Rock Creek Ct, Alexandria, VA 22306For SaleMLS ID #VAFX2291324, Wayne Mattson, Century 21 Redwood Realty. Bright MLS
- $665,0002 bd2 ba1.6k sqftFairlington Villages, Arlington, VA 22206For SaleMLS ID #VAAR2076208, Christy Meade, Coldwell Banker Realty. Bright MLS
- $735,0002 bd3 ba2.1k sqft1902 Duffield Ln, Alexandria, VA 22307For SaleMLS ID #VAFX2324232, Mike Putnam, EXP Realty, LLC. Bright MLS
- $842,2313 bd3 ba1.2k sqft7805 Richfield Rd, Springfield, VA 22153For SaleMLS ID #VAFX2329390, Max Koteen, Long & Foster Real Estate, Inc.. Bright MLS
- $790,0005 bd2 ba2.2k sqft4529 Eaton Pl, Alexandria, VA 22310For SaleMLS ID #VAFX2327940, Jim Sabol, Pearson Smith Realty, LLC. Bright MLS
- $685,0003 bd4 ba2.1k sqft8604 Woodlawn Ct, Alexandria, VA 22309For SaleMLS ID #VAFX2337970, Jason Cheperdak, Samson Properties. Bright MLS
- $1,075,0005 bd5 ba3.3k sqft6320 Manchester Way, Alexandria, VA 22304For SaleMLS ID #VAFX2333834, Scott Ford, KW United. Bright MLS
- $887,0003 bd3 ba2.3k sqft3210 Patrick Henry Dr, Falls Church, VA 22044For SaleMLS ID #VAFX2327066, Jim Shirey, Corcoran McEnearney. Bright MLS
