Built in 1999, updated in 2021, this beautiful home features italian quartzite counters, hardwood floors, crown molding, new carpet on bedroom level, and window treatments throughout. Over-sized Primary BR/BA has walk-in closets, soaker tub, and glass shower. Sizable 2nd and 3rd Bedrooms share full size bath; ample laundry space on same floor as Bedrooms w/top of the line Washer & Dryer included. 2nd floor open plan creates easy flow from Living to Dining to Kitchen, with a convenient 1/2BA. The oversized island is the centerpiece of the gourmet kitchen with new stainless appliances. 1st floor has family room w/ fireplace, office, and full BA. The slate patio and deck features stainless BBQ (line for natural gas as well). 2+ car garage has dedicated workspace and storage. Top of line TRANE HVAC plus Nest system installed = low utilities. Wired for FIOS internet, ADT Alarm, smoke detection, smart home enabled (Alexa/Google) dimmers, door lock, and garage door. 3ft. solid brick firewalls between units maintain privacy and quiet. The super friendly neighborhood has a lake, playground, walking trails, tennis courts, and dog park. Commutes: less than 1 mile to Huntington Metro -- go direct to Pentagon (16 minutes) or downtown DC (21 minutes) by rail 20-25 minute drive to Pentagon 15-20 minute drive to the Mark Center 15-20 minute drive to gates at Ft. Belvoir or JB Ancostia Bolling Bolling AFB and Pentagon can both be reached by bicycle in under 40 minutes ( both less than 10 miles) on established trails if you would like to commute this way. Even shorter and easier rides to Ft. Belvoir and the Mark Center. DC is a great cycling area!
For sale
$875,000
3398 Governors Crest Ct, Alexandria, VA 22310
3beds
2,678sqft
:
Get pre-qualified$5,697/mo
Townhouse
Built in 1999
2,016 Square Feet Lot
$864,100 Zestimate®
$327/sqft
$101/mo HOA
What's special
Full size bathDog parkTennis courtsLine for natural gasWalking trailsHardwood floorsCrown molding
- 18 days |
- 314 |
- 16 |
Likely to sell faster than
Zillow last checked:
Listing updated:
Listed by:
Mike Spada 605-484-4949,
EXP Realty, LLC 8668257169
Source: Bright MLS,MLS#: VAFX2327564
Facts & features
Interior
Bedrooms & bathrooms
- Bedrooms: 3
- Bathrooms: 4
- Full bathrooms: 3
- 1/2 bathrooms: 1
- Main level bathrooms: 1
Basement
- Area: 600
Heating
- Central, Natural Gas, Other
Cooling
- Central Air, Electric, Other
Appliances
- Included: Dishwasher, Disposal, Dryer, Ice Maker, Microwave, Oven/Range - Gas, Refrigerator, Washer, Gas Water Heater
- Laundry: Washer/Dryer Hookups Only
Features
- Combination Dining/Living, Combination Kitchen/Living, Crown Molding, Open Floorplan, Kitchen - Gourmet, Kitchen Island, Kitchen - Table Space, Primary Bath(s), Upgraded Countertops
- Flooring: Wood
- Windows: Window Treatments
- Basement: Connecting Stairway,Partial,Finished,Heated,Exterior Entry,Rear Entrance,Walk-Out Access
- Number of fireplaces: 1
- Fireplace features: Equipment, Mantel(s), Screen
Interior area
- Total structure area: 2,678
- Total interior livable area: 2,678 sqft
- Finished area above ground: 2,078
- Finished area below ground: 600
Property
Parking
- Total spaces: 2
- Parking features: Garage Door Opener, Attached, Off Street
- Attached garage spaces: 2
Accessibility
- Accessibility features: None
Features
- Levels: Three
- Stories: 3
- Patio & porch: Deck, Patio
- Pool features: None
- Has spa: Yes
- Spa features: Bath
Lot
- Size: 2,016 Square Feet
Details
- Additional structures: Above Grade, Below Grade
- Parcel number: 82222 69
- Zoning: 308
- Special conditions: Standard
Construction
Type & style
- Home type: Townhouse
- Architectural style: Colonial
- Property subtype: Townhouse
Materials
- Brick, Combination
- Foundation: Permanent
Condition
- Very Good
- New construction: No
- Year built: 1999
- Major remodel year: 2021
Utilities & green energy
- Sewer: Public Sewer
- Water: Public
Community & HOA
Community
- Subdivision: Governors Grove
HOA
- Has HOA: Yes
- Amenities included: Tennis Court(s), Tot Lots/Playground, Dog Park, Jogging Path
- HOA fee: $303 quarterly
- HOA name: GOVERNOR'S GROVE HOA
Location
- Region: Alexandria
Financial & listing details
- Price per square foot: $327/sqft
- Tax assessed value: $832,320
- Annual tax amount: $10,231
- Date on market: 7/15/2026
- Listing agreement: Exclusive Right To Sell
- Listing terms: Cash,Conventional,VA Loan
- Ownership: Fee Simple
Estimated market value
$864,100
$821,000 - $907,000
$4,889/mo
Price history
| Date | Event | Price |
|---|---|---|
| 7/15/2026 | Listed for sale | $875,000+50.3%$327/sqft |
Source:  Bright MLS #VAFX2327564 Report a problem Bright MLS #VAFX2327564 Report a problem | ||
| 6/17/2011 | Sold | $582,000+0.3%$217/sqft |
Source: Public Record Report a problem | ||
| 3/16/2007 | Sold | $580,000+110.6%$217/sqft |
Source: Public Record Report a problem | ||
| 8/4/1999 | Sold | $275,361$103/sqft |
Source: Public Record Report a problem | ||
Public tax history
| Year | Property taxes | Tax assessment |
|---|---|---|
| 2025 | $9,879 +7.5% | $801,810 +7.6% |
| 2024 | $9,191 +3.4% | $745,480 +0.2% |
| 2023 | $8,889 -0.1% | $744,260 +1.1% |
| 2022 | $8,894 | $736,260 +9.7% |
| 2021 | -- | $671,370 +5.4% |
| 2020 | $7,905 -0.2% | $636,690 |
| 2019 | $7,920 +2.9% | $636,690 +2.5% |
| 2018 | $7,700 +1.9% | $621,070 |
| 2017 | $7,556 +0.2% | $621,070 |
| 2016 | $7,540 +6.4% | $621,070 +2.8% |
| 2015 | $7,087 +2.2% | $604,090 +2.1% |
| 2014 | $6,935 | $591,850 +1.2% |
| 2013 | -- | $584,990 +2.9% |
| 2012 | -- | $568,560 +6.9% |
| 2011 | -- | $531,640 +4.5% |
| 2010 | -- | $508,630 -3.9% |
| 2009 | -- | $529,320 -5.1% |
| 2008 | -- | $557,770 -2.2% |
| 2007 | -- | $570,050 +44.4% |
| 2003 | -- | $394,720 +16% |
| 2002 | -- | $340,275 +15.3% |
| 2001 | -- | $295,225 |
Find assessor info on the county website
Monthly payment
Est. payment
Payment breakdown
Explore the cost of this home by adjusting the details. Changes won't be saved.Climate risks
Neighborhood: Rose Hill
Nearby schools
GreatSchools rating
- 9/10Clermont Elementary SchoolGrades: PK-6Distance: 1.2 mi
- 7/10Twain Middle SchoolGrades: 7-8Distance: 1.3 mi
- 4/10Edison High SchoolGrades: 9-12Distance: 2.5 mi
Schools provided by the listing agent
- Elementary: Clermont
- Middle: Twain
- High: Edison
- District: Fairfax County Public Schools
Source: Bright MLS. This data may not be complete. We recommend contacting the local school district to confirm school assignments for this home.
- $844,9004 bd3 ba3.1k sqft3396 Governors Crest Ct, Alexandria, VA 22310Off Market

- $782,2003 bd3 ba2k sqft3400 Governors Crest Ct, Alexandria, VA 22310Off Market
- $818,3003 bd3 ba2.7k sqft3394 Governors Crest Ct, Alexandria, VA 22310Off Market
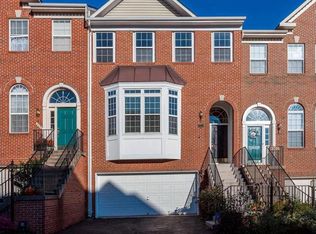
- $830,8004 bd4 ba3.1k sqft3392 Governors Crest Ct, Alexandria, VA 22310Off Market

- $769,0003 bd3 ba2.3k sqft5753 Governors Pond Cir, Alexandria, VA 22310Sold
- $818,4003 bd3 ba2.1k sqft3397 Governors Crest Ct, Alexandria, VA 22310Off Market
- $754,0003 bd3 ba1.8k sqft5755 Governors Pond Cir, Alexandria, VA 22310Off Market
- $769,6003 bd3 ba1.8k sqft3395 Governors Crest Ct, Alexandria, VA 22310Off Market
A local agent can set up tours, give advice and negotiate with sellers.
Similar homes
- $899,0003 bd4 ba2.8k sqft5951 Clapton Ct, Alexandria, VA 22310For Sale
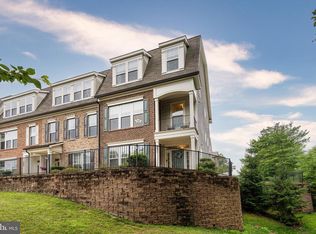
 MLS ID #VAFX2326974, Lizzy Conroy, Serhant. Bright MLS
 - $749,9003 bd4 ba2k sqft5201 Ballycastle Cir, Alexandria, VA 22315For Sale
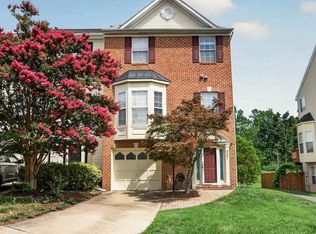 MLS ID #VAFX2331298, Muayyad Nour, Realty ONE Group Capital. Bright MLS
 - $810,0003 bd4 ba2.5k sqft3786 Elmwood Towne Way, Alexandria, VA 22303For Sale
 MLS ID #VAFX2327660, Scott Ford, KW United. Bright MLS
 - $910,0004 bd4 ba2.4k sqft5410 Edsall Ridge Pl, Alexandria, VA 22312For Sale
 MLS ID #VAFX2326250, Jessie Georgieva, Samson Properties. Bright MLS
 - $849,0003 bd4 ba2.3k sqft1715 Dogwood Dr, Alexandria, VA 22302For SaleMLS ID #VAAX2060538, Mike Webb, RE/MAX Allegiance. Bright MLS
- $839,9003 bd5 ba2.4k sqft6261 Masefield Ct, Alexandria, VA 22304For SaleMLS ID #VAFX2324242, Irina Babb, Samson Properties. Bright MLS
- $750,0003 bd4 ba2.6k sqft7001 Fieldhurst Ct, Alexandria, VA 22315For SaleMLS ID #VAFX2322360, Ray Gernhart, Samson Properties. Bright MLS
- $1,050,0004 bd4 ba2.6k sqftCameron Station, Alexandria, VA 22304For SaleMLS ID #VAAX2063552, Bob Chew, Samson Properties. Bright MLS
- $820,0004 bd3 ba2.3k sqft5621 Ravenel Ln, Springfield, VA 22151For SaleMLS ID #VAFX2331496, Florentins Amurrio, Samson Properties. Bright MLS
- $835,0003 bd4 ba2.2k sqft3683 Ambrose Hills Rd, Falls Church, VA 22041For SaleMLS ID #VAFX2326688, Fariba Ferdowsi, Compass. Bright MLS
- $739,9003 bd3 ba1.8k sqft4659 Lambert Dr, Alexandria, VA 22311For SaleMLS ID #VAAX2063378, Joshua Waxman, Long & Foster Real Estate, Inc.. Bright MLS
- $1,180,0004 bd5 ba2.7k sqft6312 Maryview St, Alexandria, VA 22310For SaleMLS ID #VAFX2297070, John Lytle, Pearson Smith Realty, LLC. Bright MLS
- $629,0003 bd4 ba1.7k sqftCameron Knolls, Alexandria, VA 22304For SaleMLS ID #VAAX2063596, Joseph Dao, Redfin Corporation. Bright MLS
- $994,0005 bd4 ba2.3k sqft6450 Summerton Ct, Springfield, VA 22150For SaleMLS ID #VAFX2330196, LeAlem Fisseha, Samson Properties. Bright MLS
- $715,0004 bd4 ba2.6k sqft6717 Royal Thomas Way, Alexandria, VA 22315For SaleMLS ID #VAFX2318858, Cindy Schneider, Long & Foster Real Estate, Inc.. Bright MLS
- $585,0003 bd3 ba2.6k sqftResidences At Su, Alexandria, VA 22312For SaleMLS ID #VAFX2320688, Robert Wittman, Redfin Corporation. Bright MLS
- $774,0003 bd4 ba1.8k sqft13111 Watchwood Ln, Fairfax, VA 22033For SaleMLS ID #VAFX2330830, TJay WILLIAMS, Redfin Corporation. Bright MLS
- $974,9004 bd4 ba2.8k sqft8019 Oak Bridge Ln, Fairfax Station, VA 22039For SaleMLS ID #VAFX2331646, Ms. Penny Areevong, RLAH @properties. Bright MLS
- $987,5004 bd3 ba3.4k sqft9021 Parliament Dr, Burke, VA 22015For SaleMLS ID #VAFX2328636, Barb Branham, Corcoran McEnearney. Bright MLS
- $629,9003 bd4 ba2.2k sqft5426 Cabot Ridge Ct, Fairfax, VA 22032For SaleMLS ID #VAFX2332112, Gitte Long, Redfin Corporation. Bright MLS
