Welcome to this private, end‑unit, top‑level condo—beautifully upgraded and filled with natural light—where every detail is designed to elevate your everyday living experience. Step into the gourmet eat‑in kitchen featuring granite countertops, stainless steel appliances, a double wall oven, pantry, and direct access to the deck, all opening seamlessly to the inviting family room with its cozy gas fireplace. Enjoy watching beautiful sunsets right from the kitchen windows. The large formal dining and living room combination offers the perfect setting for gatherings, while transom windows and architectural columns add charm and sophistication throughout. The serene primary suite impresses with a tray ceiling, two custom walk‑in closets, and a spa‑like ensuite boasting ceramic tile, dual vanities, and dual shower heads. A dedicated laundry room with stacked washer and dryer and wire shelving adds convenience, and the abundance of sunlight streaming through the picture windows makes every space feel warm and welcoming. 5725 Callcott Way Unit P is a beautifully finished retreat ready to welcome you home.
For sale
Price cut: $15K (7/9)
$599,999
5725 Callcott Way Unit P, Alexandria, VA 22312
3beds
2,640sqft
Townhouse
Built in 2008
-- sqft lot
$597,400 Zestimate®
$227/sqft
$474/mo HOA
What's special
Cozy gas fireplaceArchitectural columnsInviting family roomGranite countertopsBeautifully upgradedFilled with natural lightTray ceiling
- 27 days |
- 1,361 |
- 76 |
Likely to sell faster than
Zillow last checked:
Listing updated:
Listed by:
Robert Wittman 703-220-1017,
Redfin Corporation 703-665-6665
Source: Bright MLS,MLS#: VAFX2320688
Loading...
Facts & features
Interior
Bedrooms & bathrooms
- Bedrooms: 3
- Bathrooms: 3
- Full bathrooms: 2
- 1/2 bathrooms: 1
- Main level bathrooms: 1
Rooms
- Room types: Living Room, Dining Room, Primary Bedroom, Bedroom 2, Bedroom 3, Kitchen, Family Room, Bathroom 2, Primary Bathroom, Half Bath
Primary bedroom
- Features: Flooring - Carpet
- Level: Upper
- Area: 323 Square Feet
- Dimensions: 17 X 19
Bedroom 2
- Features: Flooring - Carpet
- Level: Upper
- Area: 143 Square Feet
- Dimensions: 11 X 13
Bedroom 3
- Features: Flooring - Carpet
- Level: Upper
- Area: 117 Square Feet
- Dimensions: 9 X 13
Primary bathroom
- Level: Upper
Bathroom 2
- Level: Upper
Dining room
- Features: Flooring - Carpet
- Level: Main
- Area: 247 Square Feet
- Dimensions: 13 X 19
Family room
- Features: Flooring - Carpet, Fireplace - Gas
- Level: Main
- Area: 209 Square Feet
- Dimensions: 11 X 19
Half bath
- Level: Main
Kitchen
- Features: Flooring - HardWood
- Level: Main
- Area: 190 Square Feet
- Dimensions: 10 X 19
Living room
- Features: Flooring - Carpet
- Level: Main
- Area: 220 Square Feet
- Dimensions: 11 X 20
Heating
- Forced Air, Natural Gas
Cooling
- Central Air, Ceiling Fan(s), Electric
Appliances
- Included: Cooktop, Dishwasher, Disposal, Exhaust Fan, Ice Maker, Microwave, Double Oven, Oven, Refrigerator, Washer/Dryer Stacked, Electric Water Heater
Features
- Family Room Off Kitchen, Kitchen - Gourmet, Breakfast Area, Kitchen - Table Space, Dining Area, Eat-in Kitchen, Crown Molding, Upgraded Countertops, Primary Bath(s), Open Floorplan, Recessed Lighting, Ceiling Fan(s), Dry Wall
- Flooring: Laminate, Ceramic Tile, Carpet, Wood
- Windows: Transom, Window Treatments
- Has basement: No
- Number of fireplaces: 1
- Fireplace features: Gas/Propane, Mantel(s), Marble
Interior area
- Total structure area: 2,640
- Total interior livable area: 2,640 sqft
- Finished area above ground: 2,640
Property
Parking
- Total spaces: 1
- Parking features: Garage Door Opener, Off Street, Attached
- Attached garage spaces: 1
Accessibility
- Accessibility features: None
Features
- Levels: Two
- Stories: 2
- Exterior features: Lighting, Rain Gutters, Street Lights, Balcony
- Pool features: Community
Details
- Additional structures: Above Grade
- Parcel number: 81120 104
- Zoning: 350
- Special conditions: Standard
Construction
Type & style
- Home type: Townhouse
- Architectural style: Colonial
- Property subtype: Townhouse
Materials
- Combination, Brick
- Foundation: Concrete Perimeter
Condition
- New construction: No
- Year built: 2008
Details
- Builder model: PICASSO
Utilities & green energy
- Sewer: Public Sewer
- Water: Public
Community & HOA
Community
- Security: Fire Sprinkler System, Smoke Detector(s), Security System
- Subdivision: Residences At Sullivan
HOA
- Has HOA: Yes
- Amenities included: Pool, Community Center, Common Grounds
- Services included: Water, Pool(s), Common Area Maintenance, Maintenance Structure, Maintenance Grounds, Management, Insurance, Reserve Funds, Sewer, Bus Service
- HOA fee: $474 monthly
- HOA name: RESIDENCES AT SULLIVAN PLACE CONDOMINIUMS
Location
- Region: Alexandria
Financial & listing details
- Price per square foot: $227/sqft
- Tax assessed value: $632,560
- Annual tax amount: $7,312
- Date on market: 6/23/2026
- Listing agreement: Exclusive Right To Sell
- Inclusions: Refrigerator, Icemaker, And Alarm System Convey As-is
- Ownership: Condominium
Estimated market value
$597,400
$568,000 - $627,000
$4,003/mo
Price history
| Date | Event | Price |
|---|---|---|
| 7/9/2026 | Price change | $599,999-2.4%$227/sqft |
Source:  Bright MLS #VAFX2320688 Report a problem Bright MLS #VAFX2320688 Report a problem | ||
| 6/23/2026 | Listed for sale | $615,000$233/sqft |
Source: Bright MLS #VAFX2320688 Report a problem | ||
| 6/12/2026 | Listing removed | $615,000$233/sqft |
Source: Bright MLS #VAFX2293020 Report a problem | ||
| 4/17/2026 | Listed for sale | $615,000$233/sqft |
Source: Bright MLS #VAFX2293020 Report a problem | ||
Public tax history
Tax history is unavailable.
Monthly payment
Est. payment
Payment breakdown
Explore the cost of this home by adjusting the details. Changes won't be saved.Climate risks
Neighborhood: 22312
Nearby schools
GreatSchools rating
- 5/10Bren Mar Park Elementary SchoolGrades: PK-5Distance: 0.3 mi
- 3/10Holmes Middle SchoolGrades: 6-8Distance: 1.1 mi
- 4/10Edison High SchoolGrades: 9-12Distance: 1.9 mi
Schools provided by the listing agent
- Elementary: Bren Mar Park
- Middle: Holmes
- High: Edison
- District: Fairfax County Public Schools
Source: Bright MLS. This data may not be complete. We recommend contacting the local school district to confirm school assignments for this home.
- $545,0002 bd3 ba1.6k sqft5725 Callcott Way #B, Alexandria, VA 22312Sold

- $547,9002 bd3 ba1.6k sqft5723 Callcott Way SUITE 5723B, Alexandria, VA 22312Off Market
- $556,8003 bd2 ba1.6k sqft5721 Callcott Way #B, Alexandria, VA 22312Off Market
- $621,0003 bd2 ba2.6k sqft5725 Callcott Way #5725T, Alexandria, VA 22312Off Market
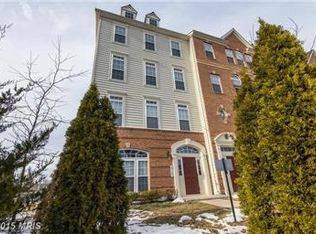
- $620,4003 bd2 ba2.6k sqft5717 Callcott Way SUITE 5717-T, Alexandria, VA 22312Off Market
- $623,1003 bd2 ba2.6k sqft5719 Callcott Way UNIT H, Alexandria, VA 22312Off Market
- $612,9003 bd3 ba2.6k sqft5721 Callcott Way SUITE 5721-T, Alexandria, VA 22312Off Market
- $545,0003 bd2 ba1.6k sqft5725 Callcott Way SUITE 5725B, Alexandria, VA 22312Sold
A local agent can set up tours, give advice and negotiate with sellers.
Similar homes
- $550,0002 bd3 ba1.7k sqftOverlook Condo, Alexandria, VA 22312For Sale

 MLS ID #VAFX2322814, Chris Chambers, Samson Properties. Bright MLS
 - $525,0003 bd3 ba1.6k sqftGroveton Woods Condo, Alexandria, VA 22306For Sale
 MLS ID #VAFX2323278, Lilly Mail, Coldwell Banker Realty. Bright MLS
 - $729,9504 bd4 ba2.6k sqft6717 Royal Thomas Way, Alexandria, VA 22315For Sale
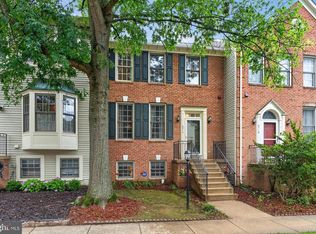 MLS ID #VAFX2318858, Cindy Schneider, Long & Foster Real Estate, Inc.. Bright MLS
 - $875,0003 bd4 ba2.6k sqft3398 Governors Crest Ct, Alexandria, VA 22310For Sale
 MLS ID #VAFX2327564, Mike Spada, EXP Realty, LLC. Bright MLS
 - $609,9903 bd3 ba1.6k sqft5090 Donovan Dr Suite 102, Alexandria, VA 22304For SaleMLS ID #VAAX2060466, Irina Babb, Samson Properties. Bright MLS
- $632,0003 bd3 ba2.3k sqft4707 Lauriefrost Ct, Alexandria, VA 22309For SaleMLS ID #VAFX2315456, Tuan Vo, Westgate Realty Group, Inc.. Bright MLS
- $899,0003 bd4 ba2.8k sqft5951 Clapton Ct, Alexandria, VA 22310For SaleMLS ID #VAFX2326974, Lizzy Conroy, Serhant. Bright MLS
- $775,0003 bd4 ba2.7k sqft5169 Ballycastle Cir, Alexandria, VA 22315For SaleMLS ID #VAFX2301232, Cindy Schneider, Long & Foster Real Estate, Inc.. Bright MLS
- $749,9003 bd3 ba1.8k sqft4659 Lambert Dr, Alexandria, VA 22311For SaleMLS ID #VAAX2063378, Joshua Waxman, Long & Foster Real Estate, Inc.. Bright MLS
- $639,0003 bd4 ba2k sqft7027 Solomon Seal Ct, Springfield, VA 22152For SaleMLS ID #VAFX2307292, Kristen adams, The Hogan Group Real Estate. Bright MLS
- $595,0003 bd4 ba2.4k sqftLiberty Grove, Manassas, VA 20110For SaleMLS ID #VAMN2011248, Tim Kotlowski, Long & Foster Real Estate, Inc.. Bright MLS
- $625,0003 bd3 ba2.5k sqftDiscovery Square Condo, Herndon, VA 20171For SaleMLS ID #VAFX2326358, Carolina Ampuero, Spring Hill Real Estate, LLC.. Bright MLS
- $825,0003 bd4 ba2.1k sqft5094 Grimm Dr, Alexandria, VA 22304For SaleMLS ID #VAAX2062614, Irina Babb, Samson Properties. Bright MLS
- $579,9903 bd3 ba1.8k sqft4457 Beacon Grove Cir #B-705b, Fairfax, VA 22033For SaleMLS ID #VAFX2327034, Shivam Vashi, DMV Realty, INC.. Bright MLS
- $620,0004 bd4 ba2.6k sqft8705 Delphi Dr, Clinton, MD 20735For SaleMLS ID #MDPG2205618, Wemmy Collins, Redfin Corp. Bright MLS
- $613,9994 bd4 ba2.4k sqft8705 Francesca Dr, Clinton, MD 20735For SaleMLS ID #MDPG2206492, Cynthia Perkins, Sawyer Real Estate, LLC. Bright MLS
- $599,0004 bd3 ba2k sqft14519 Sully Lake Ct, Centreville, VA 20120For SaleMLS ID #VAFX2319772, James Conrad, Homestead Realty. Bright MLS
- $899,9003 bd4 ba2.6k sqft3534 Goddard Way, Alexandria, VA 22304For SaleMLS ID #VAAX2053952, Mrs. Maria M Cunningham, EXP Realty, LLC. Bright MLS
- $485,0003 bd3 ba2.1k sqft3220 15th Pl SE, Washington, DC 20020For SaleMLS ID #DCDC2271332, Paul W Johnson, Redfin Corp. Bright MLS
- $719,0003 bd4 ba2.4k sqft9179 Furey Rd, Lorton, VA 22079For SaleMLS ID #VAFX2316208, Angela Allison, Houwzer, LLC. Bright MLS
