Skip main navigation
Sold for $545,000
  • $545,000

    5725 Callcott Way #B, Alexandria, VA 22312

    2beds
    1,650sqft
    Townhouse
    Built in 2008
    -- sqft lot
    $545,100 Zestimate®
    $330/sqft
    $3,143 Estimated rent

    Home value

    $545,100

    $512,000 - $578,000

    $3,143/mo

    Zestimate® history
    Loading
    Loading...

    Owner options

    List your home for rent

    $3,143/mo

    Rent Zestimate®

    Find your next renter with Zillow Rental Manager. Plus, with online applications, you can quickly screen prospective tenants – for free.

    Learn more

    $3,143/mo

    Rent Zestimate®

    Refinance and save

    $3,378/mo

    Est. payment

    Refinancing to a lower rate could help reduce your monthly payments and save thousands over the life of the loan.

    See today's rates

    $3,378/mo

    Est. payment

    Explore your selling options

    Work with a Zillow partner agent

    Leverage their expertise and Zillow's premium Showcase listings to get your home seen by more buyers.

    Get started

    List with your own agent

    Get your home in front of millions of buyers by listing it on Zillow.

    Learn how to do it

    Sell it yourself

    Take full control of how buyers see your home on Zillow by listing For Sale by Owner (FSBO).

    List your home

    What's special

    Colonial-style homeUpper bonus roomSmall deckGlass doorGourmet kitchenStainless steel appliancesBuilt-in microwave
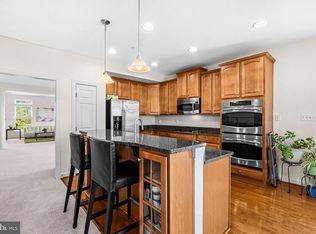
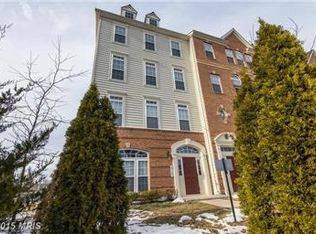
    Discover the elegance of this exquisite end-of-row 2 level condo-townhouse close to I395 with easy commuting to DC. This Colonial-style home boasts modern luxury, offering a lifestyle of comfort and sophistication. Step inside to find a thoughtfully designed interior featuring 2 spacious bedrooms with an upper bonus room, and small deck, and 2.5 bathrooms. The master suite is a serene retreat, complete with a luxurious renovated bathroom with walk-in shower. The luxury bathroom features a premium shower, including: two built-in benches, three built-in shower niches, glass door, 12x24 tiled walls and flooring. All high end upgrades. Ceiling fans throughout enhance the airy ambiance, ensuring a cozy atmosphere year-round. The heart of the home is the gourmet kitchen, equipped with stainless steel appliances including a large counter with room for seating, a built-in microwave, dishwasher, and icemaker, making entertaining a delight. The open layout seamlessly connects the kitchen to the living areas, creating an inviting space for gatherings. Enjoy the convenience of upper-floor laundry with both washer and dryer in unit. Extra convenience with newer systems: New house humidifier (2025), New Water Heater (2024), New AC unit (2023), New Furnace (2022), custom cellular blinds. Natural light floods the home through double-pane transom windows, and side windows because it's an end unit, enhancing the warm and inviting feel. A view of trees and green space is unique to this condo. An attached garage with a garage door opener adds to the convenience of daily living. Step outside to enjoy the community's outdoor pool, perfect for sunny days and relaxation. Low Condo fees. This property is not just a home; it's a lifestyle choice that embodies comfort, elegance, and community. Experience the best of modern living in this stunning residence. Great location for commuters with easy access to I395, I95S, and the beltway.

    Zillow last checked:

    Listing updated:

    Listed by:

    Fred Marcellus 703-629-0297,

    CENTURY 21 New Millennium

    Bought with:

    Teresa Dubose, 98367

    Fairfax Realty Premier

    Source: Bright MLS,MLS#: VAFX2306328MLS Logo

    Facts & features

    Interior

    Bedrooms & bathrooms
    • Bedrooms: 2
    • Bathrooms: 3
    • Full bathrooms: 2
    • 1/2 bathrooms: 1
    • Main level bathrooms: 1
    Primary bedroom
    • Level: Upper
    Bedroom 2
    • Level: Upper
    Primary bathroom
    • Level: Upper
    Bathroom 2
    • Level: Upper
    Family room
    • Level: Main
    Kitchen
    • Level: Main
    Sitting room
    • Level: Upper
    Heating
    • Forced Air, Natural Gas
    Cooling
    • Ceiling Fan(s), Central Air, Electric
    Appliances
    • Included: Microwave, Dishwasher, Disposal, Dryer, Exhaust Fan, Humidifier, Ice Maker, Refrigerator, Cooktop, Washer, Water Heater, Electric Water Heater
    • Laundry: Upper Level, Washer In Unit, Dryer In Unit
    Features
    • Bathroom - Walk-In Shower, Bathroom - Tub Shower, Ceiling Fan(s)
    • Flooring: Luxury Vinyl, Carpet, Tile/Brick
    • Windows: Transom, Double Pane Windows
    • Has basement: No
    • Has fireplace: No
    Interior area
    • Total structure area: 1,650
    • Total interior livable area: 1,650 sqft
    • Finished area above ground: 1,650

    Property

    Parking
    • Total spaces: 1
    • Parking features: Garage Door Opener, Attached
    • Attached garage spaces: 1
    Accessibility
    • Accessibility features: None
    Features
    • Levels: Two
    • Stories: 2
    • Pool features: Community
    • Has view: Yes
    • View description: Trees/Woods
    Details
    • Additional structures: Above Grade
    • Parcel number: 0811 20 0103
    • Zoning: 350
    • Special conditions: Standard

    Construction

    Type & style
    • Home type: Townhouse
    • Architectural style: Colonial
    • Property subtype: Townhouse
    Materials
    • Brick, Vinyl Siding
    • Foundation: Slab
    Condition
    • Very Good
    • New construction: No
    • Year built: 2008

    Utilities & green energy

    • Sewer: Public Sewer
    • Water: Public

    Community & neighborhood

    Location
    • Region: Alexandria
    • Subdivision: Residences At Sullivan

    HOA & financial

    HOA
    • Has HOA: No
    • Amenities included: Pool
    • Services included: Common Area Maintenance, Maintenance Structure, Management, Pool(s), Reserve Funds, Snow Removal
    • Association name: Residences At Sullivan Place
    Other fees
    • Condo and coop fee: $296 monthly

    Other

    Other facts
    • Listing agreement: Exclusive Right To Sell
    • Listing terms: Cash,Conventional,FHA,VA Loan
    • Ownership: Condominium

    Price history

    DateEventPrice
    6/26/2026Sold$545,000-0.9%$330/sqft
    Source: Bright MLS #VAFX2306328 Report a problem
    5/26/2026Contingent$550,000$333/sqft
    Source: Bright MLS #VAFX2306328 Report a problem
    5/14/2026Listed for sale$550,000$333/sqft
    Source: Bright MLS #VAFX2306328 Report a problem

    Public tax history

    Tax history is unavailable.

    Neighborhood: 22312

    Nearby schools

    GreatSchools rating
    Schools provided by the listing agent
    • Elementary: Bren Mar Park
    • Middle: Holmes
    • High: Edison
    • District: Fairfax County Public Schools

    Source: Bright MLS. This data may not be complete. We recommend contacting the local school district to confirm school assignments for this home.

    Get a cash offer in 3 minutes
    Find out how much your home could sell for in as little as 3 minutes with a no-obligation cash offer.
    Estimated market value
    $545,100
    Get a cash offer in 3 minutes
    Find out how much your home could sell for in as little as 3 minutes with a no-obligation cash offer.
    Estimated market value
    $545,100