Welcome to this beautifully updated, sun-filled four-level end-unit townhome with an oversized two-car garage equipped with a Tesla charger, offering the perfect combination of space, style, and comfort. Featuring 4 bedrooms and 3.5 bathrooms, this exceptional home boasts an open and functional floor plan designed for today's lifestyle. The lower level features a versatile bonus room that can easily serve as a private home office, study, fitness room, or additional flex space to suit your needs. The heart of the home is the beautifully updated kitchen, complete with new quartz countertops, newer KitchenAid stainless steel appliances, including double wall ovens, abundant cabinetry, and a spacious pantry. Just off the kitchen, the inviting family room with a cozy gas fireplace creates the perfect space for everyday living and entertaining. Thoughtful upgrades can be found throughout the home, including a fully renovated primary bathroom with a stand-alone soaking tub, elegant white plantation shutters, added crown molding, hardwood flooring on the staircase, and all-new lighting fixtures. Additional recent improvements include a new upper-level HVAC system (2024), new washer and dryer (2024), and a 75-gallon water heater (2022), providing peace of mind for years to come. The private fourth level offers an ideal guest suite, second home office, or recreation space with its own bedroom, full bathroom, and lounge area. Spacious walk-in closets throughout the home, complete with Elfa organization systems, provide exceptional storage. Step outside to your professionally landscaped garden featuring beautiful Virginia native plants that attract birds, butterflies, and pollinators, all while enjoying the privacy of peaceful tree views. Residents enjoy outstanding community amenities, including a swimming pool, fitness center, trails, playgrounds, and a convenient Metro shuttle. This exceptional end-unit townhome combines elegant updates, versatile living spaces, energy-conscious convenience, and outstanding community amenities. Don't miss the opportunity to make it yours!
For sale
$1,050,000
418 Ferdinand Day Dr, Alexandria, VA 22304
4beds
2,600sqft
:
Get pre-qualified$6,878/mo
Townhouse
Built in 2006
1,152 Square Feet Lot
$1,030,600 Zestimate®
$404/sqft
$154/mo HOA
What's special
Beautifully updated kitchenAll-new lighting fixturesSpacious pantryAdded crown moldingElegant white plantation shuttersDouble wall ovensVersatile bonus room
- 25 days |
- 614 |
- 21 |
Zillow last checked:
Listing updated:
Listed by:
Bob Chew 410-995-9600,
Samson Properties 7033493900,
Listing Team: The Bob And Ronna Group, Co-Listing Team: The Bob And Ronna Group,Co-Listing Agent: Elena Matysyna 917-945-6759,
Samson Properties
Source: Bright MLS,MLS#: VAAX2063552
Facts & features
Interior
Bedrooms & bathrooms
- Bedrooms: 4
- Bathrooms: 4
- Full bathrooms: 3
- 1/2 bathrooms: 1
- Main level bathrooms: 1
Basement
- Area: 0
Heating
- Heat Pump, Natural Gas
Cooling
- Central Air, Electric
Appliances
- Included: Microwave, Dishwasher, Disposal, Dryer, Double Oven, Oven/Range - Gas, Refrigerator, Washer, Gas Water Heater, Water Heater
Features
- Ceiling Fan(s), Crown Molding, Dining Area, Floor Plan - Traditional, Kitchen Island, Recessed Lighting, Soaking Tub, Bathroom - Tub Shower, Upgraded Countertops, Walk-In Closet(s), 9'+ Ceilings, Beamed Ceilings
- Flooring: Carpet, Hardwood, Wood
- Windows: Window Treatments
- Has basement: No
- Number of fireplaces: 1
- Fireplace features: Corner, Glass Doors, Gas/Propane, Metal, Screen
Interior area
- Total structure area: 2,600
- Total interior livable area: 2,600 sqft
- Finished area above ground: 2,600
- Finished area below ground: 0
Property
Parking
- Total spaces: 2
- Parking features: Garage Faces Side, Attached
- Attached garage spaces: 2
Accessibility
- Accessibility features: None
Features
- Levels: Three
- Stories: 3
- Exterior features: Sidewalks, Street Lights, Balcony
- Pool features: Community
Lot
- Size: 1,152 Square Feet
Details
- Additional structures: Above Grade, Below Grade
- Parcel number: 50700260
- Zoning: CDD#9
- Special conditions: Standard
Construction
Type & style
- Home type: Townhouse
- Architectural style: Colonial
- Property subtype: Townhouse
Materials
- Brick
- Foundation: Concrete Perimeter
Condition
- New construction: No
- Year built: 2006
Details
- Builder model: SOMERSET
Utilities & green energy
- Sewer: Public Sewer
- Water: Public
Community & HOA
Community
- Security: Fire Sprinkler System
- Subdivision: Cameron Station
HOA
- Has HOA: Yes
- Amenities included: Baseball Field, Basketball Court, Bike Trail, Clubhouse, Common Grounds, Community Center, Convenience Store, Fitness Center, Jogging Path, Meeting Room, Party Room, Picnic Area, Pool, Soccer Field, Tennis Court(s), Tot Lots/Playground, Volleyball Courts
- Services included: Maintenance Grounds, Management, Pool(s), Recreation Facility, Snow Removal, Road Maintenance, Trash
- HOA fee: $461 quarterly
Location
- Region: Alexandria
Financial & listing details
- Price per square foot: $404/sqft
- Tax assessed value: $875,307
- Annual tax amount: $9,934
- Date on market: 7/9/2026
- Listing agreement: Exclusive Right To Sell
- Listing terms: FHA,Cash,Conventional
- Ownership: Fee Simple
Estimated market value
$1,030,600
$979,000 - $1.08M
$4,813/mo
Price history
| Date | Event | Price |
|---|---|---|
| 7/9/2026 | Listed for sale | $1,050,000+50%$404/sqft |
Source:  Bright MLS #VAAX2063552 Report a problem Bright MLS #VAAX2063552 Report a problem | ||
| 8/31/2018 | Sold | $700,000-2.1%$269/sqft |
Source: Public Record Report a problem | ||
| 7/29/2018 | Pending sale | $715,000$275/sqft |
Source: Keller Williams Realty Alexandria Old Town #1000321868 Report a problem | ||
| 7/6/2018 | Price change | $715,000-1.4%$275/sqft |
Source: Keller Williams Realty Alexandria Old Town #1000321868 Report a problem | ||
| 7/4/2018 | Listed for sale | $725,000+14.5%$279/sqft |
Source: Keller Williams Realty #1000321868 Report a problem | ||
| 10/18/2011 | Sold | $633,000-2.6%$243/sqft |
Source: Public Record Report a problem | ||
| 6/25/2010 | Sold | $650,000+3.7%$250/sqft |
Source: Public Record Report a problem | ||
| 11/28/2006 | Sold | $627,000$241/sqft |
Source: Public Record Report a problem | ||
Public tax history
| Year | Property taxes | Tax assessment |
|---|---|---|
| 2026 | $9,935 | $875,307 |
| 2025 | $9,935 | $875,307 |
| 2024 | $9,935 +10.1% | $875,307 +7.7% |
| 2023 | $9,024 +5.2% | $812,952 +5.2% |
| 2022 | $8,577 +4% | $772,694 +5.3% |
| 2021 | $8,249 | $733,918 +3.3% |
| 2020 | -- | $710,692 +2.5% |
| 2019 | -- | $693,621 |
| 2018 | $6,460 -6.7% | $693,621 +0.5% |
| 2017 | $6,922 | $689,986 +4% |
| 2016 | $6,922 -3.5% | $663,645 -3.5% |
| 2015 | $7,173 -0.2% | $687,713 -0.2% |
| 2014 | $7,190 +9.5% | $689,376 +2.7% |
| 2013 | $6,565 +3.7% | $671,264 +3.7% |
| 2012 | $6,331 +3.8% | $647,336 +3.8% |
| 2011 | $6,100 +7.1% | $623,748 +7.1% |
| 2010 | $5,694 -1.1% | $582,222 -8.7% |
| 2009 | $5,756 +2.8% | $637,390 -3.8% |
| 2008 | $5,601 -6.6% | $662,790 -8.3% |
| 2007 | $5,997 +105.4% | $722,570 +101.7% |
| 2006 | $2,920 | $358,300 |
| 2005 | -- | -- |
Find assessor info on the county website
Monthly payment
Est. payment
Payment breakdown
Explore the cost of this home by adjusting the details. Changes won't be saved.Climate risks
Neighborhood: Landmark-Van Dom
Nearby schools
GreatSchools rating
- 4/10Samuel W. Tucker Elementary SchoolGrades: PK-5Distance: 0.1 mi
- 4/10Patrick Henry Elementary SchoolGrades: PK-8Distance: 1.1 mi
- 2/10Alexandria City High SchoolGrades: 9-12Distance: 2.4 mi
Schools provided by the listing agent
- District: Alexandria City Public Schools
Source: Bright MLS. This data may not be complete. We recommend contacting the local school district to confirm school assignments for this home.
- $947,2004 bd3 ba2.9k sqft416 Ferdinand Day Dr, Alexandria, VA 22304Off Market
- $903,9004 bd3 ba2.4k sqft422 Ferdinand Day Dr, Alexandria, VA 22304Off Market
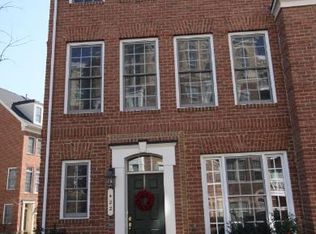
- $1,002,200-- bd2 ba2.4k sqft414 Ferdinand Day Dr, Alexandria, VA 22304Off Market
- $984,3004 bd3 ba2.9k sqft424 Ferdinand Day Dr, Alexandria, VA 22304Off Market
- $8505 bd4 ba2.9k sqft426 Ferdinand Day Dr, Alexandria, VA 22304For Rent
- $877,300-- bd3 ba2.4k sqft5182 Brawner Pl, Alexandria, VA 22304Off Market
- $912,7004 bd3 ba2.9k sqft428 Ferdinand Day Dr, Alexandria, VA 22304Off Market
- $875,9003 bd4 ba2.4k sqft5180 Brawner Pl, Alexandria, VA 22304Off Market
A local agent can set up tours, give advice and negotiate with sellers.
Similar homes
- $1,200,0004 bd5 ba3.1k sqft5139 Brawner Pl, Alexandria, VA 22304For Sale

 MLS ID #VAAX2060314, Aaron Podolsky, Compass. Bright MLS
 - $825,0003 bd4 ba2.1k sqft5094 Grimm Dr, Alexandria, VA 22304For Sale
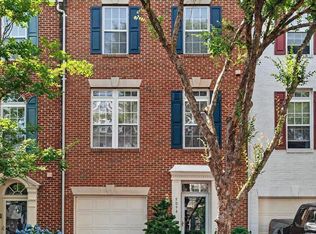 MLS ID #VAAX2062614, Irina Babb, Samson Properties. Bright MLS
 - $925,0003 bd5 ba3.1k sqft6312 Chaucer View Cir, Alexandria, VA 22304For Sale
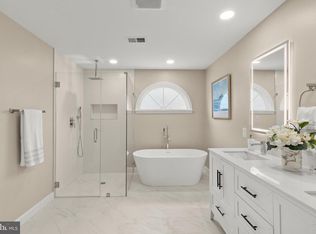 MLS ID #VAFX2324204, Scott Ford, KW United. Bright MLS
 - $910,0004 bd4 ba2.4k sqft5410 Edsall Ridge Pl, Alexandria, VA 22312For Sale
 MLS ID #VAFX2326250, Jessie Georgieva, Samson Properties. Bright MLS
 - $899,9003 bd4 ba2.6k sqft3534 Goddard Way, Alexandria, VA 22304For SaleMLS ID #VAAX2053952, Mrs. Maria M Cunningham, EXP Realty, LLC. Bright MLS
- $899,5003 bd4 ba2.3k sqft5424 Edsall Ridge Pl, Alexandria, VA 22312For SaleMLS ID #VAFX2329616, Monika Schiavo, Coldwell Banker Realty. Bright MLS
- $810,0003 bd4 ba2.5k sqft3786 Elmwood Towne Way, Alexandria, VA 22303For SaleMLS ID #VAFX2327660, Scott Ford, KW United. Bright MLS
- $875,0003 bd4 ba2.6k sqft3398 Governors Crest Ct, Alexandria, VA 22310For SaleMLS ID #VAFX2327564, Mike Spada, EXP Realty, LLC. Bright MLS
- $749,9003 bd4 ba2k sqft5201 Ballycastle Cir, Alexandria, VA 22315For SaleMLS ID #VAFX2331298, Muayyad Nour, Realty ONE Group Capital. Bright MLS
- $899,0003 bd4 ba2.8k sqft5951 Clapton Ct, Alexandria, VA 22310For SaleMLS ID #VAFX2326974, Lizzy Conroy, Serhant. Bright MLS
- $994,0005 bd4 ba2.3k sqft6450 Summerton Ct, Springfield, VA 22150For SaleMLS ID #VAFX2330196, LeAlem Fisseha, Samson Properties. Bright MLS
- $889,0004 bd5 ba2.2k sqft2865 Lowen Valley Rd, Alexandria, VA 22310For SaleMLS ID #VAFX2312250, Rachida Elaamraoui, Fairfax Realty of Tysons. Bright MLS
- $600,0002 bd4 ba2k sqft5914 Langton Dr, Alexandria, VA 22310For SaleMLS ID #VAFX2331562, Hunter Dyson, Coldwell Banker Realty - Washington. Bright MLS
- $825,0003 bd3 ba2.6k sqft5728 Governors Pond Cir, Alexandria, VA 22310For SaleMLS ID #VAFX2315410, Madeline Lussier, RLAH @properties. Bright MLS
- $835,0003 bd4 ba2.2k sqft3683 Ambrose Hills Rd, Falls Church, VA 22041For SaleMLS ID #VAFX2326688, Fariba Ferdowsi, Compass. Bright MLS
- $750,0003 bd4 ba2.6k sqft7001 Fieldhurst Ct, Alexandria, VA 22315For SaleMLS ID #VAFX2322360, Ray Gernhart, Samson Properties. Bright MLS
- $849,0003 bd4 ba2.3k sqft1715 Dogwood Dr, Alexandria, VA 22302For SaleMLS ID #VAAX2060538, Mike Webb, RE/MAX Allegiance. Bright MLS
- $995,0004 bd3 ba2.5k sqft8104 Briar Creek Dr, Annandale, VA 22003For SaleMLS ID #VAFX2323858, Jana Gilbert, Weichert, REALTORS. Bright MLS
- $725,0003 bd4 ba2.5k sqft6125 Wellington Commons Dr, Alexandria, VA 22310For SaleMLS ID #VAFX2323686, Nikki Lagouros, Berkshire Hathaway HomeServices PenFed Realty. Bright MLS
- $1,459,9994 bd5 ba2.9k sqft619 E Custis Ave, Alexandria, VA 22301For SaleMLS ID #VAAX2063472, Andrew Pariser. Long & Foster Broker Feed
