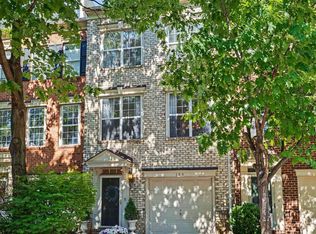
NEW ROOF, NEW HVAC, NEW HARDWOODS IN MAIN LEVEL, NEW CARPETS, NEW KITCHEN APPLIANCES!!! This popular Franklin model is move-in ready. The home offers three bedrooms, two full baths, and two half baths, along with a one-car garage and full driveway. The lower level is ideal for a home office, family room, or recreation space and features laminate flooring and custom built-in bookcases. On the main level, you'll find new hardwood floors and ceramic tile in the kitchen and family room areas. A cozy deck off the kitchen provides the perfect spot for morning coffee or outdoor dining and overlooks mature trees and a trail leading to Brenman Park. Upstairs are three bedrooms and two full bathrooms. Brand new set of stainless steel appliances in kitchen, new lights and new carpets. The home has been freshly painted in a designer color palette. Closet organizers have been installed in all closets, offering excellent storage throughout. This well-maintained home combines comfort, functionality, and a convenient location, making it ready for its next owner.
Under contract
$825,000
5094 Grimm Dr, Alexandria, VA 22304
3beds
2,116sqft
Townhouse
Built in 2002
1,288 Square Feet Lot
$810,500 Zestimate®
$390/sqft
$154/mo HOA
What's special
One-car garageFull drivewayNew carpetsThree bedroomsTwo half bathsLaminate flooringNew lights
- 76 days |
- 452 |
- 20 |
Zillow last checked:
Listing updated:
Listed by:
Irina Babb 571-217-2571,
Samson Properties (703) 378-8810
Source: Bright MLS,MLS#: VAAX2062614
Facts & features
Interior
Bedrooms & bathrooms
- Bedrooms: 3
- Bathrooms: 4
- Full bathrooms: 2
- 1/2 bathrooms: 2
- Main level bathrooms: 1
Basement
- Area: 0
Heating
- Forced Air, Natural Gas
Cooling
- Ceiling Fan(s), Central Air, Zoned, Electric
Appliances
- Included: Microwave, Dishwasher, Disposal, Dryer, Exhaust Fan, Ice Maker, Oven/Range - Gas, Refrigerator, Stainless Steel Appliance(s), Washer, Water Heater, Gas Water Heater
- Laundry: Dryer In Unit, Washer In Unit, Lower Level
Features
- Soaking Tub, Bathroom - Stall Shower, Bathroom - Tub Shower, Bathroom - Walk-In Shower, Breakfast Area, Ceiling Fan(s), Combination Dining/Living, Crown Molding, Dining Area, Family Room Off Kitchen, Open Floorplan, Eat-in Kitchen, Kitchen - Gourmet, Kitchen Island, Pantry, Primary Bath(s), Recessed Lighting, Upgraded Countertops, Walk-In Closet(s), 9'+ Ceilings, Dry Wall
- Flooring: Carpet, Ceramic Tile, Wood
- Doors: French Doors
- Windows: Double Pane Windows, Sliding, Window Treatments
- Has basement: No
- Number of fireplaces: 1
- Fireplace features: Gas/Propane, Mantel(s), Marble, Screen
Interior area
- Total structure area: 2,116
- Total interior livable area: 2,116 sqft
- Finished area above ground: 2,116
- Finished area below ground: 0
Property
Parking
- Total spaces: 2
- Parking features: Garage Faces Front, Garage Door Opener, Inside Entrance, Driveway, Attached, On Street
- Attached garage spaces: 1
- Uncovered spaces: 1
Accessibility
- Accessibility features: None
Features
- Levels: Three
- Stories: 3
- Patio & porch: Deck
- Exterior features: Sidewalks, Street Lights
- Pool features: Community
Lot
- Size: 1,288 Square Feet
Details
- Additional structures: Above Grade, Below Grade
- Parcel number: 50675080
- Zoning: CDD#9
- Special conditions: Standard
Construction
Type & style
- Home type: Townhouse
- Architectural style: Colonial
- Property subtype: Townhouse
Materials
- Brick, Vinyl Siding
- Foundation: Slab
- Roof: Shingle
Condition
- New construction: No
- Year built: 2002
Details
- Builder model: Franklin
- Builder name: Ryan
Utilities & green energy
- Electric: Underground
- Sewer: Public Sewer
- Water: Public
- Utilities for property: Cable Available, Electricity Available, Natural Gas Available, Phone Available, Sewer Available, Underground Utilities
Community & HOA
Community
- Features: Pool
- Security: Smoke Detector(s), Fire Sprinkler System
- Subdivision: Cameron Station
HOA
- Has HOA: Yes
- Amenities included: Basketball Court, Common Grounds, Fitness Center, Meeting Room, Party Room, Picnic Area, Pool, Tennis Court(s), Tot Lots/Playground, Transportation Service
- Services included: Common Area Maintenance, Management, Pool(s), Road Maintenance, Snow Removal, Trash, Recreation Facility
- HOA fee: $461 quarterly
- HOA name: CAMERON STATION COMMUNITY ASSOCIATION
Location
- Region: Alexandria
Financial & listing details
- Price per square foot: $390/sqft
- Tax assessed value: $810,331
- Annual tax amount: $9,197
- Date on market: 6/10/2026
- Listing agreement: Exclusive Right To Sell
- Listing terms: Cash,Conventional,FHA,VA Loan
- Ownership: Fee Simple
Estimated market value
$810,500
$770,000 - $851,000
$4,247/mo
Price history
| Date | Event | Price |
|---|---|---|
| 8/12/2026 | Contingent | $825,000$390/sqft |
Source:  Bright MLS #VAAX2062614 Report a problem Bright MLS #VAAX2062614 Report a problem | ||
| 7/31/2026 | Listed for sale | $825,000$390/sqft |
Source: Bright MLS #VAAX2062614 Report a problem | ||
| 7/23/2026 | Listing removed | $825,000$390/sqft |
Source: Bright MLS #VAAX2062614 Report a problem | ||
| 6/10/2026 | Listed for sale | $825,000+121%$390/sqft |
Source: Bright MLS #VAAX2062614 Report a problem | ||
| 10/30/2001 | Sold | $373,306$176/sqft |
Source: Public Record Report a problem | ||
Public tax history
| Year | Property taxes | Tax assessment |
|---|---|---|
| 2026 | $9,197 +2.9% | $810,331 +2.9% |
| 2025 | $8,940 +6.1% | $787,622 +6.1% |
| 2024 | $8,429 +6.8% | $742,684 +4.5% |
| 2023 | $7,890 +5.2% | $710,821 +5.2% |
| 2022 | $7,502 +3.3% | $675,851 +4.8% |
| 2021 | $7,263 | $645,092 +5.1% |
| 2020 | -- | $614,071 +3% |
| 2019 | -- | $596,376 +0.9% |
| 2018 | $5,428 -10.1% | $591,052 -0.1% |
| 2017 | $6,036 | $591,703 +2.2% |
| 2016 | $6,036 -3.7% | $578,697 -3.7% |
| 2015 | $6,268 +2.3% | $600,914 +2.3% |
| 2014 | $6,126 +12.9% | $587,359 +5.9% |
| 2013 | $5,427 +2% | $554,859 +2% |
| 2012 | $5,319 +3.3% | $543,899 +3.3% |
| 2011 | $5,149 +2% | $526,434 +2% |
| 2010 | $5,048 +6.8% | $516,174 -1.4% |
| 2009 | $4,726 +3% | $523,359 -3.6% |
| 2008 | $4,588 -2.5% | $542,909 -4.3% |
| 2007 | $4,706 -5.3% | $567,021 -7% |
| 2006 | $4,969 -12% | $609,700 +15.5% |
| 2005 | $5,647 +25.1% | $527,800 +25.1% |
| 2004 | $4,514 +12.5% | $421,900 +12.5% |
| 2003 | $4,014 +14% | $375,100 +14% |
| 2002 | $3,519 +329.9% | $328,900 +329.9% |
| 2001 | $819 | $76,500 |
Find assessor info on the county website
Monthly payment
Est. payment
Payment breakdown
Explore the cost of this home by adjusting the details. Changes won't be saved.Climate risks
Neighborhood: Landmark-Van Dom
Nearby schools
GreatSchools rating
- 4/10Samuel W. Tucker Elementary SchoolGrades: PK-5Distance: 0.3 mi
- 4/10Patrick Henry Elementary SchoolGrades: PK-8Distance: 0.9 mi
- 2/10Alexandria City High SchoolGrades: 9-12Distance: 2.3 mi
Schools provided by the listing agent
- Elementary: Samuel W. Tucker
- Middle: Francis C Hammond
- High: Alexandria City
- District: Alexandria City Public Schools
Source: Bright MLS. This data may not be complete. We recommend contacting the local school district to confirm school assignments for this home.
- $848,0303 bd4 ba2.1k sqft5092 Grimm Dr, Alexandria, VA 22304Sold

- $833,7003 bd3 ba2.1k sqft5096 Grimm Dr, Alexandria, VA 22304Off Market

- $873,6003 bd2 ba2.3k sqft5098 Grimm Dr, Alexandria, VA 22304Off Market

- $879,800-- bd2 ba2.3k sqft5090 Grimm Dr, Alexandria, VA 22304Off Market
- $820,800-- bd3 ba2.1k sqft5110 Vos La, Alexandria, VA 22304Off Market
- $833,0003 bd3 ba2.1k sqft5082 Grimm Dr, Alexandria, VA 22304Off Market
- $817,0003 bd3 ba2.1k sqft5110 Vos Ln, Alexandria, VA 22304Off Market
- $802,300-- bd2 ba2k sqft5111 Grimm Dr, Alexandria, VA 22304Off Market
A local agent can set up tours, give advice and negotiate with sellers.
Similar homes
- $810,0003 bd3 ba2.2k sqft194 Martin Ln, Alexandria, VA 22304For Sale

 MLS ID #VAAX2063996, Irina Babb, Samson Properties. Bright MLS
 - $799,0003 bd3 ba2.2k sqft109 Martin Ln, Alexandria, VA 22304For Sale
 MLS ID #VAAX2063236, Irina Babb, Samson Properties. Bright MLS
 - $765,0003 bd3 ba1.9k sqftOakland Hall, Alexandria, VA 22304For Sale
 MLS ID #VAAX2063284, Irina Babb, Samson Properties. Bright MLS
 - $834,9003 bd5 ba2.4k sqft6261 Masefield Ct, Alexandria, VA 22304For Sale
 MLS ID #VAFX2324242, Irina Babb, Samson Properties. Bright MLS
 - $815,0003 bd4 ba2.2k sqft7332 Hampton Manor Pl, Springfield, VA 22150For SaleMLS ID #VAFX2336312, Arman Nikmorad, Realty ONE Group Capital. Bright MLS
- $910,0004 bd4 ba2.4k sqft5410 Edsall Ridge Pl, Alexandria, VA 22312For SaleMLS ID #VAFX2326250, Jessie Georgieva, Samson Properties. Bright MLS
- $759,9003 bd4 ba2k sqft5556 Jowett Ct, Alexandria, VA 22315For SaleMLS ID #VAFX2331594, Bonita Harris, Weichert, REALTORS. Bright MLS
- $830,0004 bd4 ba2.5k sqft6240 Windham Hill Run, Alexandria, VA 22315For Sale By Owner
- $749,9003 bd4 ba2k sqft5201 Ballycastle Cir, Alexandria, VA 22315For SaleMLS ID #VAFX2331298, Muayyad Nour, Realty ONE Group Capital. Bright MLS
- $735,0004 bd3 ba2k sqft5438 Summer Leaf Ln, Alexandria, VA 22312For SaleMLS ID #VAFX2332118, Kamran Saleem, Redfin Corporation. Bright MLS
- $835,0003 bd4 ba2.2k sqft3683 Ambrose Hills Rd, Falls Church, VA 22041For SaleMLS ID #VAFX2326688, Fariba Ferdowsi, Compass. Bright MLS
- $635,0004 bd5 ba1.9k sqft6056 Knights Ridge Way, Alexandria, VA 22310For SaleMLS ID #VAFX2336518, Bron Davis, TTR Sotheby's International Realty. Bright MLS
- $740,0003 bd4 ba2.3k sqft6614 Thurlton Dr, Alexandria, VA 22315For SaleMLS ID #VAFX2295568, Lindsey Schmidt, Fathom Realty. Bright MLS
- $735,0003 bd4 ba2.3k sqft6631 Thurlton Dr, Alexandria, VA 22315For SaleMLS ID #VAFX2332384, Ms. Andrea Bing, Samson Properties. Bright MLS
- $875,0003 bd4 ba1.6k sqft3292 Mount Vernon Ave, Alexandria, VA 22305For SaleMLS ID #VAAX2060704, Mitch Curtis, KW United. Bright MLS
- $795,0003 bd3 ba1.7k sqftOld Town Greens, Alexandria, VA 22314For SaleMLS ID #VAAX2062432, Michael Manuel, Long & Foster Real Estate, Inc.. Bright MLS
- $727,5003 bd3 ba1.8k sqft4659 Lambert Dr, Alexandria, VA 22311For SaleMLS ID #VAAX2063378, Joshua Waxman, Long & Foster Real Estate, Inc.. Bright MLS
- $850,0002 bd3 ba1.5k sqftColecroft, Alexandria, VA 22314For SaleMLS ID #VAAX2064760, Julie Chesser, Century 21 Redwood Realty. Bright MLS
- $724,9003 bd4 ba2.3k sqft5916 Wescott Hills Way, Alexandria, VA 22315For SaleMLS ID #VAFX2321602, Jeanne Scott, CENTURY 21 New Millennium. Bright MLS
- $735,0003 bd4 ba1.5k sqft3822 Brighton Ct, Alexandria, VA 22305For SaleMLS ID #VAAX2064052, Sueyen Rhee, Samson Properties. Bright MLS
