Welcome to this beautifully maintained 3-bedroom, 3.5-bath townhome in the highly sought-after North Village of Kingstowne! Offering three finished levels, this home features gleaming hardwood floors, fresh neutral paint, an updated kitchen with granite countertops and newer appliances, and a spacious open-concept living and dining area with a cozy gas fireplace. Step outside to the expansive Trex deck overlooking a private, beautiful setting, perfect for entertaining or relaxing. The finished walkout lower level offers a second fireplace, full bath, and flexible space for a recreation room, home office, or guest suite. Enjoy a fenced backyard with patio, mature landscaping, and additional storage. Major updates include the roof and HVAC, providing peace of mind for years to come. Ideally located just minutes from Kingstowne Towne Center, shops, restaurants, parks, Metro stations, Fort Belvoir, and major commuter routes including I-495 and I-95. Residents enjoy exceptional community amenities including pools, fitness centers, walking trails, tennis courts, and playgrounds. This move-in-ready home offers the perfect combination of comfort, convenience, and lifestyle
For sale
$735,000
6631 Thurlton Dr, Alexandria, VA 22315
3beds
2,324sqft
Townhouse
Built in 1993
1,752 Square Feet Lot
$735,600 Zestimate®
$316/sqft
$132/mo HOA
What's special
Second fireplaceCozy gas fireplaceFinished walkout lower levelThree finished levelsFresh neutral paintMature landscapingFenced backyard with patio
- 16 days |
- 478 |
- 28 |
Likely to sell faster than
Zillow last checked:
Listing updated:
Listed by:
Ms. Andrea Bing 202-207-5046,
Samson Properties 3018500255,
Listing Team: Badabing Group
Source: Bright MLS,MLS#: VAFX2332384
Facts & features
Interior
Bedrooms & bathrooms
- Bedrooms: 3
- Bathrooms: 4
- Full bathrooms: 3
- 1/2 bathrooms: 1
- Main level bathrooms: 4
- Main level bedrooms: 3
Basement
- Area: 462
Heating
- Heat Pump, Natural Gas
Cooling
- Central Air, Electric
Appliances
- Included: Gas Water Heater
Features
- Basement: Full
- Number of fireplaces: 2
Interior area
- Total structure area: 2,324
- Total interior livable area: 2,324 sqft
- Finished area above ground: 1,862
- Finished area below ground: 462
Property
Parking
- Parking features: Assigned, On Street
- Has uncovered spaces: Yes
- Details: Assigned Parking
Accessibility
- Accessibility features: None
Features
- Levels: Three
- Stories: 3
- Pool features: Community
Lot
- Size: 1,752 Square Feet
Details
- Additional structures: Above Grade, Below Grade
- Parcel number: 0912 14 0058
- Zoning: PDH-4RESIDENTIAL
- Special conditions: Standard
Construction
Type & style
- Home type: Townhouse
- Architectural style: Colonial
- Property subtype: Townhouse
Materials
- Brick
- Foundation: Brick/Mortar
Condition
- New construction: No
- Year built: 1993
Utilities & green energy
- Sewer: Public Sewer
- Water: Public
Community & HOA
Community
- Subdivision: Kingstowne
HOA
- Has HOA: Yes
- HOA fee: $132 monthly
Location
- Region: Alexandria
Financial & listing details
- Price per square foot: $316/sqft
- Tax assessed value: $752,060
- Annual tax amount: $8,423
- Date on market: 7/31/2026
- Listing agreement: Exclusive Agency
- Ownership: Fee Simple
Estimated market value
$735,600
$699,000 - $772,000
$3,750/mo
Price history
| Date | Event | Price |
|---|---|---|
| 7/31/2026 | Listed for sale | $735,000+24.6%$316/sqft |
Source:  Bright MLS #VAFX2332384 Report a problem Bright MLS #VAFX2332384 Report a problem | ||
| 11/1/2019 | Sold | $589,900$254/sqft |
Source: Public Record Report a problem | ||
| 9/17/2019 | Pending sale | $589,900$254/sqft |
Source: Long & Foster Real Estate, Inc. #VAFX1086966 Report a problem | ||
| 9/12/2019 | Listed for sale | $589,900+49.7%$254/sqft |
Source: Long & Foster Real Estate, Inc. #VAFX1086966 Report a problem | ||
| 2/2/2004 | Sold | $394,000+75.1%$170/sqft |
Source: Public Record Report a problem | ||
| 8/18/1997 | Sold | $225,000$97/sqft |
Source: Public Record Report a problem | ||
Public tax history
| Year | Property taxes | Tax assessment |
|---|---|---|
| 2025 | $8,433 +4.2% | $729,460 +4.5% |
| 2024 | $8,090 +8.8% | $698,280 +6% |
| 2023 | $7,435 -3.7% | $658,800 -2.4% |
| 2022 | $7,720 | $675,120 +14.8% |
| 2021 | -- | $587,980 +4% |
| 2020 | $6,689 +1.8% | $565,160 +1.8% |
| 2019 | $6,569 +4.8% | $555,040 +4.8% |
| 2018 | $6,269 +1.9% | $529,700 |
| 2017 | $6,150 +4.3% | $529,700 +4.1% |
| 2016 | $5,895 +3.8% | $508,870 |
| 2015 | $5,679 +2.2% | $508,870 +2% |
| 2014 | $5,557 | $499,090 +1.7% |
| 2013 | -- | $490,930 +6.2% |
| 2012 | -- | $462,260 -2% |
| 2011 | -- | $471,750 +7.6% |
| 2010 | -- | $438,500 -5.8% |
| 2009 | -- | $465,570 -17.1% |
| 2008 | -- | $561,880 +13.1% |
| 2007 | -- | $496,710 +56% |
| 2003 | -- | $318,305 +16.6% |
| 2002 | -- | $272,995 |
Find assessor info on the county website
Monthly payment
Est. payment
Payment breakdown
Explore the cost of this home by adjusting the details. Changes won't be saved.Climate risks
Neighborhood: Franconia
Nearby schools
GreatSchools rating
- 6/10Franconia Elementary SchoolGrades: PK-6Distance: 0.6 mi
- 7/10Twain Middle SchoolGrades: 7-8Distance: 1.9 mi
- 4/10Edison High SchoolGrades: 9-12Distance: 0.8 mi
Schools provided by the listing agent
- District: Fairfax County Public Schools
Source: Bright MLS. This data may not be complete. We recommend contacting the local school district to confirm school assignments for this home.
- $822,7003 bd3 ba2.5k sqft6629 Thurlton Dr, Alexandria, VA 22315Off Market

- $864,4003 bd4 ba2.5k sqft6633 Thurlton Dr, Alexandria, VA 22315Off Market

- $776,4003 bd3 ba1.8k sqft6627 Thurlton Dr, Alexandria, VA 22315Off Market
- $831,1003 bd4 ba3.2k sqft6625 Thurlton Dr, Alexandria, VA 22315Off Market

- $798,9002 bd3 ba2.1k sqft6635 Thurlton Dr, Alexandria, VA 22315Off Market
- $751,5003 bd3 ba1.8k sqft6637 Thurlton Dr, Alexandria, VA 22315Off Market
- $860,4003 bd4 ba2.7k sqft6623 Thurlton Dr, Alexandria, VA 22315Off Market
- $885,3003 bd4 ba2.5k sqft6624 Thurlton Dr, Alexandria, VA 22315Off Market
A local agent can set up tours, give advice and negotiate with sellers.
Similar homes
- $750,0003 bd4 ba2.3k sqft6614 Thurlton Dr, Alexandria, VA 22315For Sale

 MLS ID #VAFX2295568, Lindsey Schmidt, Fathom Realty. Bright MLS
 - $689,9003 bd4 ba1.3k sqft5227 Dunstable Ln, Alexandria, VA 22315For Sale
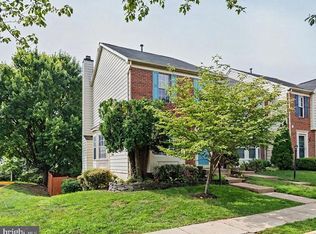 MLS ID #VAFX2327560, Irina Babb, Samson Properties. Bright MLS
 - $759,9003 bd4 ba2k sqft5556 Jowett Ct, Alexandria, VA 22315For Sale
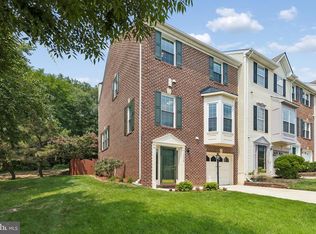 MLS ID #VAFX2331594, Bonita Harris, Weichert, REALTORS. Bright MLS
 - $725,0003 bd4 ba2.1k sqft5960 Wescott Hills Way, Alexandria, VA 22315For Sale
 MLS ID #VAFX2315900, Amanda Bellemore, Pearson Smith Realty LLC. Bright MLS
 - $830,0004 bd4 ba2.5k sqft6240 Windham Hill Run, Alexandria, VA 22315For Sale By Owner
- $689,9003 bd4 ba2.4k sqftRunnymeade, Alexandria, VA 22310For SaleMLS ID #VAFX2314192, Megan Thiel, Long & Foster Real Estate, Inc.. Bright MLS
- $719,0004 bd5 ba1.9k sqft6056 Knights Ridge Way, Alexandria, VA 22310For SaleMLS ID #VAFX2313290, Bron Davis, TTR Sotheby's International Realty. Bright MLS
- $540,0002 bd3 ba1.5k sqft7580 Blanford Ct, Alexandria, VA 22315For SaleMLS ID #VAFX2332868, Marietta Jemison, KW Metro Center. Bright MLS
- $739,9003 bd3 ba1.8k sqft4659 Lambert Dr, Alexandria, VA 22311For SaleMLS ID #VAAX2063378, Joshua Waxman, Long & Foster Real Estate, Inc.. Bright MLS
- $689,9003 bd4 ba1.8k sqft6013 Riddle Walk, Alexandria, VA 22312For SaleMLS ID #VAAX2062588, Li Zhang, UnionPlus Realty, Inc.. Bright MLS
- $734,9004 bd4 ba2k sqft113 Meadows Ln, Alexandria, VA 22304For SaleMLS ID #VAAX2063524, Sheryl Lambson, Corcoran McEnearney. Bright MLS
- $669,0003 bd4 ba2.1k sqft6504 Hubbardton Way, Springfield, VA 22150For SaleMLS ID #VAFX2334206, Raghava Pallapolu, Fairfax Realty 50/66 LLC. Bright MLS
- $715,0004 bd4 ba1.8k sqft6270 Levi Ct, Springfield, VA 22150For SaleMLS ID #VAFX2310196, Verria Hairston, Open Door Brokerage, LLC. Bright MLS
- $659,0003 bd4 ba2k sqft5703 Gladden Ct, Alexandria, VA 22303For SaleMLS ID #VAFX2329672, Michelle Williams, MMK REALTY, LLC.. Bright MLS
- $650,0003 bd4 ba1.8k sqftTownes Of Hillwood, Alexandria, VA 22304For SaleMLS ID #VAAX2065020, Aaron Podolsky, Compass. Bright MLS
- $810,0003 bd3 ba2.2k sqft194 Martin Ln, Alexandria, VA 22304For SaleMLS ID #VAAX2063996, Irina Babb, Samson Properties. Bright MLS
- $589,0003 bd3 ba2.6k sqftResidences At Sullivan P, Alexandria, VA 22312For SaleMLS ID #VAFX2333860, Ashley Spencer, KW United. Bright MLS
- $746,5002 bd3 ba2.1k sqft1902 Duffield Ln, Alexandria, VA 22307For SaleMLS ID #VAFX2324232, Mike Putnam, EXP Realty, LLC. Bright MLS
- $524,9503 bd3 ba1.3k sqft6521 Yadkin Ct, Alexandria, VA 22310For SaleMLS ID #VAFX2327086, Cindy Schneider, Long & Foster Real Estate, Inc.. Bright MLS
- $740,0003 bd3 ba1.8k sqft938 S Rolfe St, Arlington, VA 22204For SaleMLS ID #VAAR2077000, Anna Ghen, KW Metro Center. Bright MLS
