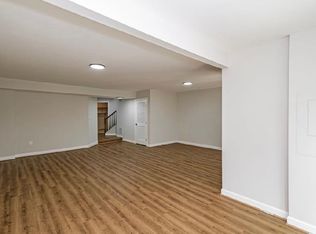
This Springfield brick townhome offers 4 bedrooms, 3.5 baths, and three finished levels designed for comfortable everyday living and flexible use. Hardwood floors add warmth to the main living areas, while the kitchen features granite countertops, stainless appliances, and an easy flow for dining and entertaining. The walkout lower level expands the living space and opens to a fenced patio, creating a private outdoor retreat that backs to a wooded lot. With multiple levels, the layout provides room for guests, work-from-home needs, recreation, or hobbies. Community amenities include a pool and walking trails. Ideally located close to major commuter routes, shopping, dining, and daily essentials, this home combines space, privacy, and connected living in one appealing package. Included 100-Day Home Warranty with buyer activation
For sale
Price cut: $11K (9/17)
$690,000
6270 Levi Ct, Springfield, VA 22150
4beds
1,816sqft
Townhouse
Built in 1996
1,540 Square Feet Lot
$-- Zestimate®
$380/sqft
$140/mo HOA
What's special
Walkout lower levelThree finished levelsFenced patioPrivate outdoor retreatStainless appliancesGranite countertopsHardwood floors
- 149 days
- 437
- 26
Zillow last checked:
Listing updated:
Listed by:
Verria Hairston 202-517-0115,
Open Door Brokerage, LLC 4804625392,
Co-Listing Agent: Michelle Huemmer 615-488-4304,
Open Door Brokerage, LLC
Source: Bright MLS,MLS#: VAFX2310196
Facts & features
Interior
Bedrooms & bathrooms
- Bedrooms: 4
- Bathrooms: 4
- Full bathrooms: 3
- 1/2 bathrooms: 1
- Main level bathrooms: 1
Basement
- Area: 0
Heating
- Forced Air, Natural Gas
Cooling
- Central Air, Electric
Appliances
- Included: Gas Water Heater
Features
- Basement: Finished
- Number of fireplaces: 1
Interior area
- Total structure area: 1,816
- Total interior livable area: 1,816 sqft
- Finished area above ground: 1,816
- Finished area below ground: 0
Property
Parking
- Parking features: On Street
- Has uncovered spaces: Yes
Accessibility
- Accessibility features: None
Features
- Levels: Three
- Stories: 3
- Pool features: Community
Lot
- Size: 1,540 Square Feet
Details
- Additional structures: Above Grade, Below Grade
- Parcel number: 0911 23 0239
- Zoning: 308
- Special conditions: Standard
Construction
Type & style
- Home type: Townhouse
- Architectural style: Other
- Property subtype: Townhouse
Materials
- Combination, Brick
- Foundation: Other
Condition
- New construction: No
- Year built: 1996
Utilities & green energy
- Sewer: Public Sewer
- Water: Public
Community & HOA
Community
- Subdivision: Japonica
HOA
- Has HOA: Yes
- Amenities included: Other
- Services included: Other
- HOA fee: $420 quarterly
- HOA name: CARDINAL MANAGEMENT GROUP, A REALMANAGE COMPANY
Location
- Region: Springfield
Financial & listing details
- Price per square foot: $380/sqft
- Tax assessed value: $676,600
- Annual tax amount: $7,787
- Date on market: 5/6/2026
- Listing agreement: Exclusive Agency
- Listing terms: Cash,Conventional
- Ownership: Fee Simple
Estimated market value
Not available
Estimated sales range
Not available
Not available
Price history
| Date | Event | Price |
|---|---|---|
| 9/17/2026 | Price change | $690,000-1.6%$380/sqft |
Source:  Bright MLS #VAFX2310196 Report a problem Bright MLS #VAFX2310196 Report a problem | ||
| 8/27/2026 | Price change | $701,000-2%$386/sqft |
Source: Bright MLS #VAFX2310196 Report a problem | ||
| 7/30/2026 | Price change | $715,000-2.5%$394/sqft |
Source: Bright MLS #VAFX2310196 Report a problem | ||
| 6/23/2026 | Listed for sale | $733,000$404/sqft |
Source: Bright MLS #VAFX2310196 Report a problem | ||
| 6/10/2026 | Pending sale | $733,000$404/sqft |
Source: Bright MLS #VAFX2310196 Report a problem | ||
| 5/28/2026 | Price change | $733,000-0.9%$404/sqft |
Source: Bright MLS #VAFX2310196 Report a problem | ||
| 5/14/2026 | Price change | $740,000-1.3%$407/sqft |
Source: Bright MLS #VAFX2310196 Report a problem | ||
| 5/6/2026 | Listed for sale | $750,000+10%$413/sqft |
Source: Bright MLS #VAFX2310196 Report a problem | ||
| 4/27/2026 | Sold | $682,000+232.2%$376/sqft |
Source: Public Record Report a problem | ||
| 12/2/1996 | Sold | $205,270$113/sqft |
Source: Public Record Report a problem | ||
Public tax history
| Year | Property taxes | Tax assessment |
|---|---|---|
| 2025 | $7,787 +12.5% | $673,650 +12.7% |
| 2024 | $6,924 -0.9% | $597,670 -3.5% |
| 2023 | $6,988 +9.4% | $619,240 +10.9% |
| 2022 | $6,386 | $558,420 +6.1% |
| 2021 | -- | $526,100 +4.6% |
| 2020 | $5,955 +1.3% | $503,150 +1.3% |
| 2019 | $5,876 +2.6% | $496,500 +2.6% |
| 2018 | $5,726 +4.1% | $483,840 +2.1% |
| 2017 | $5,502 +0.2% | $473,940 |
| 2016 | $5,491 +6.2% | $473,940 +2.3% |
| 2015 | $5,169 +5.8% | $463,180 +5.5% |
| 2014 | $4,888 | $438,950 +11.1% |
| 2013 | -- | $395,250 |
| 2012 | -- | $395,250 +4% |
| 2011 | -- | $380,160 +7.1% |
| 2010 | -- | $355,030 -6.9% |
| 2009 | -- | $381,260 -18.8% |
| 2008 | -- | $469,550 -3.1% |
| 2007 | -- | $484,470 +77% |
| 2003 | -- | $273,740 +23.3% |
| 2002 | -- | $222,000 +15.4% |
| 2001 | -- | $192,305 |
Find assessor info on the county website
Monthly payment
Est. payment
Payment breakdown
Explore the cost of this home by adjusting the details. Changes won't be saved.Climate risks
Neighborhood: 22150
Nearby schools
Schools provided by the listing agent
- District: Fairfax County Public Schools
Source: Bright MLS. This data may not be complete. We recommend contacting the local school district to confirm school assignments for this home.
Similar homes
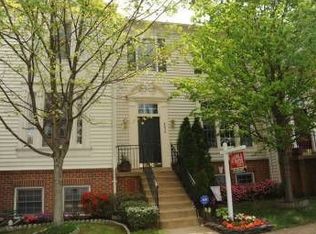
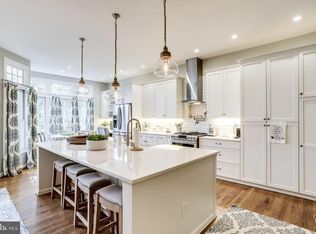
- $700,0003 bd4 ba2k sqft5408 Cheyenne Knoll Pl, Alexandria, VA 22312For Sale

 MLS ID #VAFX2343932, Steve McIlvaine, KW United. Bright MLS
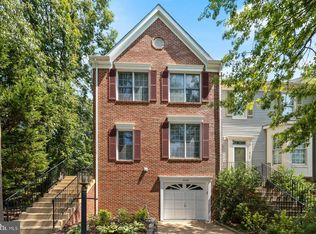
 - $720,0003 bd4 ba2.1k sqft6106 Franconia Commons Ct, Alexandria, VA 22310For Sale
 MLS ID #VAFX2338254, Meron Hanfere, Fairfax Realty Select. Bright MLS
 - $699,0003 bd4 ba2.3k sqft6631 Thurlton Dr, Alexandria, VA 22315For Sale
 MLS ID #VAFX2332384, Ms. Andrea Bing, Samson Properties. Bright MLS
 - $694,9004 bd4 ba2k sqft113 Meadows Ln, Alexandria, VA 22304For Sale
 MLS ID #VAAX2063524, Sheryl Lambson, Corcoran McEnearney. Bright MLS
 - $664,9994 bd3 ba2.2k sqft9419 William Kirk Ln, Burke, VA 22015For SaleMLS ID #VAFX2340062, Maltianna Livingston, Compass. Bright MLS
- $750,0003 bd3 ba2.1k sqft6510 Kelsey Point Cir, Alexandria, VA 22315For SaleMLS ID #VAFX2334924, Patty Blackwelder, Samson Properties. Bright MLS
- $639,9003 bd4 ba1.3k sqft5227 Dunstable Ln, Alexandria, VA 22315For SaleMLS ID #VAFX2327560, Irina Babb, Samson Properties. Bright MLS
- $650,0003 bd4 ba1.8k sqft6013 Riddle Walk, Alexandria, VA 22312For SaleMLS ID #VAAX2065790, Li Zhang, UnionPlus Realty, Inc.. Bright MLS
- $599,0003 bd4 ba1.5k sqft6026 Buttercup Ct, Alexandria, VA 22310For SaleMLS ID #VAFX2334556, Rob Alcorn, Compass. Bright MLS
- $599,0003 bd4 ba1.9k sqft8847 Winding Hollow Way, Springfield, VA 22152For SaleMLS ID #VAFX2333604, Gizelle Gorkowski, Compass. Bright MLS
- $774,9003 bd2 ba1.5k sqftWarwick Village, Alexandria, VA 22305For SaleMLS ID #VAAX2066848, Harry Bowen, Long & Foster Real Estate, Inc.. Bright MLS
- $650,0004 bd2 ba2k sqft6209 Sandlin Ct, Alexandria, VA 22310For SaleMLS ID #VAFX2339582, Brandon Lowkaran, Keller Williams Realty. Bright MLS
- $699,0003 bd4 ba1.4k sqft5117 Overlook Park, Annandale, VA 22003For SaleMLS ID #VAFX2339758, Terri Yoon, Mega Realty & Investment Inc. Bright MLS
- $785,0003 bd3 ba1.8k sqftWindy Hill At Li, Alexandria, VA 22312For SaleMLS ID #VAFX2339448, Almaz Gebrehiwot, Samson Properties. Bright MLS
- $819,9004 bd3 ba2.5k sqft7032 Coventry Rd, Alexandria, VA 22306For SaleMLS ID #VAFX2344112, Muhammad mir, First American Real Estate. Bright MLS
- $719,9003 bd3 ba1.8k sqft4659 Lambert Dr, Alexandria, VA 22311For SaleMLS ID #VAAX2063378, Joshua Waxman, Long & Foster Real Estate, Inc.. Bright MLS
- $674,9994 bd4 ba1.7k sqft13318 Summer Garden Walk, Centreville, VA 20120For SaleMLS ID #VAFX2335616, Renzo Villacorta, Spring Hill Real Estate, LLC.. Bright MLS
- $599,0002 bd3 ba1.6k sqft5312 Chieftain Cir, Alexandria, VA 22312For SaleMLS ID #VAFX2326704, Raghava Pallapolu, Fairfax Realty 50/66 LLC. Bright MLS
- $535,0003 bd4 ba1.3k sqft8051 Felecity Ct, Springfield, VA 22153For SaleMLS ID #VAFX2324734, Karen Wine, Samson Properties. Bright MLS
- $640,0004 bd4 ba1.6k sqft5420 Cabot Ridge Ct, Fairfax, VA 22032For SaleMLS ID #VAFX2329540, Fanny Bonilla, Bonilla and Associates LLC. Bright MLS
