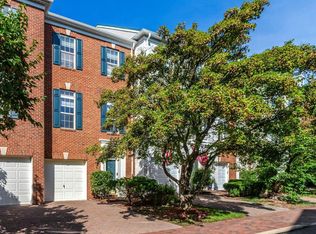
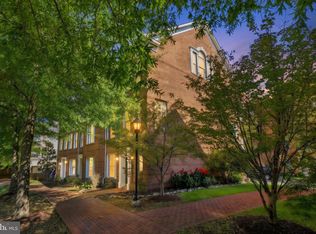
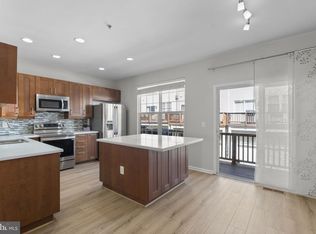
Welcome to this beautifully maintained GATSBY model home, perfectly situated on a quiet, tree-lined street just minutes from all community amenities and the scenic Brenman Park. This spacious 4-level townhome offers 3 bedrooms, 2 full baths, and 1 half bath. The lower-level recreation room features LVP flooring and a cozy gas fireplace, opening to a fully fenced backyard—ideal for relaxing or entertaining. The open-concept main level boasts hardwood floors and updated kitchen with stainless steel appliances, granite countertops, and access to deck. On the bedroom level, you'll find two generously sized bedrooms, a full hall bath, and a versatile office space with built-in shelving and desk—ideal for working from home or studying. The upgraded washer (2022) and dryer add convenience to daily living. The top-level primary suite offers a private retreat with a walk-in closet and a spacious en-suite bath. Recent updates include freshly painted deck and fence, newer HVAC systems (2018 and 2020, furnace 2023), hot water heater 2020 and a replaced roof (2022). A one-car garage and full driveway provide ample parking. Don’t miss this exceptional home in an unbeatable location!
For sale
$829,000
4929 Kilburn St, Alexandria, VA 22304
3beds
2,296sqft
Townhouse
Built in 2000
1,260 Square Feet Lot
$818,300 Zestimate®
$361/sqft
$155/mo HOA
What's special
Cozy gas fireplaceOne-car garagePrivate retreatFully fenced backyardQuiet tree-lined streetOpen-concept main levelTop-level primary suite
- 25 days
- 482
- 20
Zillow last checked:
Listing updated:
Listed by:
Irina Babb 571-217-2571,
Samson Properties (703) 378-8810
Source: Bright MLS,MLS#: VAAX2067368
Facts & features
Interior
Bedrooms & bathrooms
- Bedrooms: 3
- Bathrooms: 3
- Full bathrooms: 2
- 1/2 bathrooms: 1
Basement
- Area: 0
Heating
- Forced Air, Heat Pump, Zoned, Natural Gas
Cooling
- Ceiling Fan(s), Central Air, Zoned, Electric
Appliances
- Included: Disposal, Dishwasher, Dryer, Microwave, Refrigerator, Cooktop, Water Heater, Washer, Gas Water Heater
- Laundry: Dryer In Unit, Washer In Unit, Upper Level
Features
- Soaking Tub, Bathroom - Walk-In Shower, Dining Area, Open Floorplan, Floor Plan - Traditional, Kitchen Island, Recessed Lighting, Upgraded Countertops, Other
- Flooring: Carpet, Hardwood
- Doors: Sliding Glass
- Windows: Double Pane Windows, Window Treatments
- Has basement: No
- Number of fireplaces: 1
- Fireplace features: Gas/Propane
Interior area
- Total structure area: 2,296
- Total interior livable area: 2,296 sqft
- Finished area above ground: 2,296
- Finished area below ground: 0
Property
Parking
- Total spaces: 2
- Parking features: Garage Faces Front, Garage Door Opener, Attached, Driveway
- Attached garage spaces: 1
- Uncovered spaces: 1
Accessibility
- Accessibility features: Other
Features
- Levels: Four
- Stories: 4
- Pool features: Community
Lot
- Size: 1,260 Square Feet
Details
- Additional structures: Above Grade, Below Grade
- Parcel number: 50669640
- Zoning: CDD#9
- Special conditions: Standard
Construction
Type & style
- Home type: Townhouse
- Architectural style: Colonial
- Property subtype: Townhouse
Materials
- Brick, Vinyl Siding
- Foundation: Slab
- Roof: Shingle
Condition
- Very Good
- New construction: No
- Year built: 2000
- Major remodel year: 2000
Details
- Builder model: Gatsby
- Builder name: Miller and Smith
Utilities & green energy
- Sewer: Public Sewer
- Water: Public
- Utilities for property: Electricity Available, Natural Gas Available, Sewer Available, Underground Utilities, Water Available
Community & HOA
Community
- Security: Smoke Detector(s)
- Subdivision: Cameron Station
HOA
- Has HOA: Yes
- Amenities included: Basketball Court, Common Grounds, Community Center, Jogging Path, Party Room, Picnic Area, Pool, Tennis Court(s), Tot Lots/Playground
- Services included: Bus Service, Common Area Maintenance, Pool(s), Recreation Facility, Trash
- HOA fee: $466 quarterly
- HOA name: CAMERON STATION HOA
Location
- Region: Alexandria
Financial & listing details
- Price per square foot: $361/sqft
- Tax assessed value: $786,843
- Annual tax amount: $8,930
- Date on market: 10/18/2026
- Listing agreement: Exclusive Right To Sell
- Listing terms: Cash,Conventional,VA Loan
- Ownership: Fee Simple
Estimated market value
$818,300
$777,000 - $859,000
$4,102/mo
Price history
| Date | Event | Price |
|---|---|---|
| 10/18/2026 | Listed for sale | $829,000+40.5%$361/sqft |
Source:  Bright MLS #VAAX2067368 Report a problem | ||
| 10/15/2026 | Listed for rent | $4,200-1.2%$2/sqft |
Source: Bright MLS #VAAX2067386 Report a problem | ||
| 10/14/2026 | Listing removed | $4,250$2/sqft |
Source: Zillow Rentals Report a problem | ||
| 9/21/2026 | Listed for rent | $4,250+1.2%$2/sqft |
Source: Zillow Rentals Report a problem | ||
| 6/8/2025 | Listing removed | $4,200$2/sqft |
Source: Bright MLS #VAAX2045764 Report a problem | ||
| 5/29/2025 | Listed for rent | $4,200$2/sqft |
Source: Bright MLS #VAAX2045764 Report a problem | ||
| 5/28/2025 | Listing removed | $4,200$2/sqft |
Source: Zillow Rentals Report a problem | ||
| 5/18/2025 | Price change | $4,200+1.2%$2/sqft |
Source: Zillow Rentals Report a problem | ||
| 5/16/2025 | Price change | $4,150-3.5%$2/sqft |
Source: Zillow Rentals Report a problem | ||
| 5/11/2025 | Listed for rent | $4,300$2/sqft |
Source: Zillow Rentals Report a problem | ||
| 7/5/2017 | Sold | $590,000-3.1%$257/sqft |
Source: Public Record Report a problem | ||
| 3/31/2006 | Sold | $609,000+140.1%$265/sqft |
Source: Agent Provided Report a problem | ||
| 12/21/1999 | Sold | $253,610$110/sqft |
Source: Public Record Report a problem | ||
Public tax history
| Year | Property taxes | Tax assessment |
|---|---|---|
| 2026 | $8,931 +7% | $786,843 +7% |
| 2025 | $8,350 | $735,653 |
| 2024 | $8,350 +6.6% | $735,653 +4.2% |
| 2023 | $7,835 +4.1% | $705,841 +4.1% |
| 2022 | $7,523 +2.9% | $677,778 +4.4% |
| 2021 | $7,308 | $649,104 +5.1% |
| 2020 | -- | $617,640 +3.4% |
| 2019 | -- | $597,330 |
| 2018 | $5,286 -12.6% | $597,330 +4.9% |
| 2017 | $6,048 | $569,331 -1.8% |
| 2016 | $6,048 -3.2% | $579,913 -3.2% |
| 2015 | $6,247 +3.2% | $598,970 +3.2% |
| 2014 | $6,054 +10% | $580,471 +3.1% |
| 2013 | $5,506 +6.3% | $562,971 +6.3% |
| 2012 | $5,180 +5.7% | $529,642 +5.7% |
| 2011 | $4,901 +0.6% | $501,159 +0.6% |
| 2010 | $4,870 +4.7% | $497,961 -3.3% |
| 2009 | $4,652 +3.9% | $515,156 -2.8% |
| 2008 | $4,477 -2.7% | $529,766 -4.4% |
| 2007 | $4,599 -7.3% | $554,099 -9% |
| 2006 | $4,963 -8.1% | $608,900 +20.7% |
| 2005 | $5,397 +21.1% | $504,400 +21.1% |
| 2004 | $4,455 +15.8% | $416,400 +15.8% |
| 2003 | $3,848 +19.2% | $359,600 +19.2% |
| 2002 | $3,227 +8.8% | $301,600 +8.8% |
| 2001 | $2,966 | $277,200 |
Find assessor info on the county website
Monthly payment
Est. payment
Payment breakdown
Explore the cost of this home by adjusting the details. Changes won't be saved.Climate risks
Neighborhood: Landmark-Van Dom
Nearby schools
Schools provided by the listing agent
- District: Alexandria City Public Schools
Source: Bright MLS. This data may not be complete. We recommend contacting the local school district to confirm school assignments for this home.


Similar homes
- $799,9003 bd3 ba2.1k sqft5033 Murtha St, Alexandria, VA 22304For Sale
 MLS ID #VAAX2065568, Liane Carlstrom MacDowell, Stone Properties VA, LLC. Bright MLS
- $949,9004 bd4 ba2.6k sqftCameron Station, Alexandria, VA 22304For Sale
 MLS ID #VAAX2063552, Bob Chew, Samson Properties. Bright MLS
- $720,0003 bd4 ba1.8k sqft3831 Eisenhower Ave, Alexandria, VA 22304For Sale
 MLS ID #VAAX2065344, Patricia Ammann, Redfin Corporation. Bright MLS
- $699,9003 bd4 ba1.8k sqft3819 Eisenhower Ave, Alexandria, VA 22304For Sale
 MLS ID #VAAX2065836, Angel Wong, Samson Properties. Bright MLS
- $799,9953 bd4 ba2.7k sqft5642 Governors Pond Cir, Alexandria, VA 22310For SaleMLS ID #VAFX2345212, Nathan Julian Guggenheim, Washington Fine Properties, LLC. Bright MLS
- $719,5004 bd4 ba2k sqft3845 Watkins Mill Dr, Alexandria, VA 22304For SaleMLS ID #VAAX2064220, Colin Storm, Keller Williams Capital Properties. Bright MLS
- $885,0004 bd4 ba2.4k sqft5410 Edsall Ridge Pl, Alexandria, VA 22312For SaleMLS ID #VAFX2326250, Jessie Georgieva, Samson Properties. Bright MLS
- $630,0003 bd4 ba1.6k sqft3839 Watkins Mill Dr, Alexandria, VA 22304For SaleMLS ID #VAAX2063880, Keith James, Keller Williams Capital Properties. Bright MLS
- $769,9003 bd4 ba2.4k sqft7024 Fieldhurst Ct, Alexandria, VA 22315For SaleMLS ID #VAFX2344166, Kimberly Holzer, Ross Real Estate. Bright MLS
- $814,8953 bd4 ba2.2k sqft7332 Hampton Manor Pl, Springfield, VA 22150For SaleMLS ID #VAFX2345744, Siddik Mustafa, Fairfax Realty Select. Bright MLS
- $665,0003 bd3 ba1.8k sqft5310 Chieftain Cir, Alexandria, VA 22312For SaleMLS ID #VAFX2348234, Claudia Kern, Compass. Bright MLS
- $673,5003 bd4 ba1.8k sqft6525 Kelsey Point Cir, Alexandria, VA 22315For SaleMLS ID #VAFX2340886, Jeannie Hicks, Long & Foster Real Estate, Inc.. Bright MLS
- $559,0002 bd3 ba1.4k sqftMainstreet Condominiums, Alexandria, VA 22304For SaleMLS ID #VAAX2065062, Marie Meyer, KW Metro Center. Bright MLS
- $649,9503 bd3 ba2.2k sqft5121 Ballycastle Cir, Alexandria, VA 22315For SaleMLS ID #VAFX2342788, Cindy Schneider, Long & Foster Real Estate, Inc.. Bright MLS
- $800,0002 bd3 ba1.5k sqftOld Town Village, Alexandria, VA 22314For SaleMLS ID #VAAX2066648, Bev Tatum, TTR Sotheby's International Realty. Bright MLS
- $775,9003 bd4 ba2.3k sqft6323 Barcroft Mews Dr, Falls Church, VA 22041For SaleMLS ID #VAFX2321042, Mike Ragen, Samson Properties. Bright MLS
- $699,0003 bd4 ba1.4k sqft6543 Kelsey Point Cir, Alexandria, VA 22315For SaleMLS ID #VAFX2335550, Bo Bloomer, Century 21 Redwood Realty. Bright MLS
- $679,9003 bd4 ba2k sqft2837 Hokie Ln, Alexandria, VA 22306For SaleMLS ID #VAFX2342326, Ana Rivas-Beck, Weichert, REALTORS. Bright MLS
- $589,9003 bd4 ba1.9k sqft8219 Doctor Craik Ct, Alexandria, VA 22306For SaleMLS ID #VAFX2349238, Khalid Fahimi, Service First Realty Corp. Bright MLS
- $679,0002 bd2 ba1.2k sqftOld Town Greens, Alexandria, VA 22314For SaleMLS ID #VAAX2066940, Kristina Thomas, Better Homes and Gardens Real Estate Reserve. Bright MLS
