This beautiful four-level end unit Gatsby model is bathed in sunlight and has one of the best locations in community. The entry level with ceramic tile floors and hardwoods, cozy gas fireplace with built-ins complete the look. Step outside to your private backyard patio, which features brickwork and is fully fenced off. The heart of the home is in the open concept newly renovated kitchen with Kitchen Aid appliances and custom cabinetry. The kitchen offers ample space for a dining table and seamlessly flows out into a roomy deck, perfect for enjoying the outdoors. On the main level you`ll find hardwood floors that grace the living and dining room areas. This abundant space provides plenty of room to unwind and entertain guests. The third level features two generous sized bedrooms and shared full bathroom which was completely renovated and features walk in shower and dual vanity. One of the bedrooms is has custom built ins and can be used as an office. The primary suite occupies entire fourth level for utmost privacy. Spacious bath with large window, soaking tub and recently renovated shower. Hardwood floors throughout, a lot of extra recessed lighting was added, all window treatments are Hunter Douglass Silhouette shades, windows on the side of the property were replaced. HVAC systems (2008-condencer and 2013), water heater replaced in 2021, roof recently replaced. The property features 3 bedrooms, two full and one half baths. A one-car garage and a sizable driveway provide ample parking space for vehicles, completing the convenience and functionality of this home. Located next to community club, minutes away from Brenman Park and all other amenities of Cameron Station
Sold for $830,000
$830,000
4931 Kilburn St, Alexandria, VA 22304
3beds
2,296sqft
Townhouse
Built in 2000
1,610 Square Feet Lot
$881,700 Zestimate®
$361/sqft
$4,287 Estimated rent
Home value
$881,700
$838,000 - $926,000
$4,287/mo
Zestimate® history
Owner options
List your home for rent
$4,287/mo
Rent Zestimate®
Find your next renter with Zillow Rental Manager. Plus, with online applications, you can quickly screen prospective tenants – for free.
$4,287/mo
Rent Zestimate®
Refinance and save
$5,843/mo
Est. payment
Refinancing to a lower rate could help reduce your monthly payments and save thousands over the life of the loan.
$5,843/mo
Est. payment
Explore your selling options
Work with a Zillow partner agent
Leverage their expertise and Zillow's premium Showcase listings to get your home seen by more buyers.
Get startedList with your own agent
Get your home in front of millions of buyers by listing it on Zillow.
Learn how to do itSell it yourself
Take full control of how buyers see your home on Zillow by listing For Sale by Owner (FSBO).
List your homeWhat's special
Zillow last checked:
Listing updated:
Listed by:
Irina Babb 571-217-2571,
RE/MAX Allegiance
Bought with:
Irina Babb, 0225092385
RE/MAX Allegiance
Source: Bright MLS,MLS#: VAAX2029822
Facts & features
Interior
Bedrooms & bathrooms
- Bedrooms: 3
- Bathrooms: 3
- Full bathrooms: 2
- 1/2 bathrooms: 1
Basement
- Area: 0
Heating
- Forced Air, Zoned, Natural Gas
Cooling
- Central Air, Zoned, Natural Gas
Appliances
- Included: Microwave, Dishwasher, Disposal, Dryer, Ice Maker, Oven/Range - Gas, Refrigerator, Stainless Steel Appliance(s), Washer, Water Heater, Cooktop, Oven, Gas Water Heater
- Laundry: Dryer In Unit, Washer In Unit, Upper Level
Features
- 9'+ Ceilings, Dry Wall
- Flooring: Ceramic Tile, Wood
- Windows: Double Pane Windows
- Has basement: No
- Number of fireplaces: 1
- Fireplace features: Gas/Propane, Mantel(s)
Interior area
- Total structure area: 2,296
- Total interior livable area: 2,296 sqft
- Finished area above ground: 2,296
- Finished area below ground: 0
Property
Parking
- Total spaces: 2
- Parking features: Garage Faces Front, Garage Door Opener, Driveway, Attached
- Attached garage spaces: 1
- Uncovered spaces: 1
Accessibility
- Accessibility features: None
Features
- Levels: Four
- Stories: 4
- Patio & porch: Deck, Patio
- Exterior features: Sidewalks, Street Lights
- Pool features: Community
Lot
- Size: 1,610 Square Feet
Details
- Additional structures: Above Grade, Below Grade
- Parcel number: 50669630
- Zoning: CDD#9
- Special conditions: Standard
Construction
Type & style
- Home type: Townhouse
- Architectural style: Colonial
- Property subtype: Townhouse
Materials
- Brick, Vinyl Siding
- Foundation: Slab
- Roof: Shingle
Condition
- Very Good
- New construction: No
- Year built: 2000
Details
- Builder model: Gatscy
- Builder name: Miller & Smith
Utilities & green energy
- Electric: Underground
- Sewer: Public Sewer
- Water: Public
- Utilities for property: Cable Available, Natural Gas Available, Phone Available, Underground Utilities
Community & HOA
Community
- Features: Pool
- Security: Smoke Detector(s)
- Subdivision: Cameron Station
HOA
- Has HOA: Yes
- Amenities included: Basketball Court, Clubhouse, Common Grounds, Jogging Path, Meeting Room, Party Room, Pool, Recreation Facilities, Tennis Court(s), Tot Lots/Playground, Transportation Service
- Services included: Common Area Maintenance, Management, Pool(s), Road Maintenance, Snow Removal, Trash
- HOA fee: $433 quarterly
- HOA name: CAMERON STATION COMMUNITY ASSOCIATION
Location
- Region: Alexandria
Financial & listing details
- Price per square foot: $361/sqft
- Tax assessed value: $775,887
- Annual tax amount: $8,141
- Date on market: 2/28/2024
- Listing agreement: Exclusive Right To Sell
- Listing terms: Cash,VA Loan,Conventional
- Exclusions: Mirror Is Powder Room, Door Knocker
- Ownership: Fee Simple
Price history
| Date | Event | Price |
|---|---|---|
| 4/1/2024 | Sold | $830,000$361/sqft |
Source:  Bright MLS #VAAX2029822 Report a problem Bright MLS #VAAX2029822 Report a problem | ||
| 3/12/2024 | Pending sale | $830,000+105.8%$361/sqft |
Source: Bright MLS #VAAX2029822 Report a problem | ||
| 6/21/2001 | Sold | $403,265-27.4%$176/sqft |
Source: Public Record Report a problem | ||
| 12/6/1999 | Sold | $555,500$242/sqft |
Source: Public Record Report a problem | ||
Public tax history
| Year | Property taxes | Tax assessment |
|---|---|---|
| 2026 | $9,821 +7% | $865,272 +7% |
| 2025 | $9,182 | $808,998 |
| 2024 | $9,182 +6.6% | $808,998 +4.3% |
| 2023 | $8,612 +9.3% | $775,887 +9.3% |
| 2022 | $7,879 +3% | $709,802 +4.4% |
| 2021 | $7,648 | $679,770 +5.1% |
| 2020 | -- | $646,822 +3.4% |
| 2019 | -- | $625,566 |
| 2018 | $5,741 -12.7% | $625,566 +3.5% |
| 2017 | $6,573 | $604,261 -4.1% |
| 2016 | $6,573 -3.1% | $630,226 -3.1% |
| 2015 | $6,785 +3.2% | $650,569 +3.2% |
| 2014 | $6,573 +10% | $630,211 +3.2% |
| 2013 | $5,974 +6.2% | $610,819 +6.2% |
| 2012 | $5,626 +5.6% | $575,240 +5.6% |
| 2011 | $5,328 +0.6% | $544,834 +0.6% |
| 2010 | $5,297 +4.8% | $541,627 -3.2% |
| 2009 | $5,053 +3.9% | $559,617 -2.8% |
| 2008 | $4,864 -1.7% | $575,677 -3.4% |
| 2007 | $4,948 -7.3% | $596,141 -9% |
| 2006 | $5,339 -7.8% | $655,100 +21.1% |
| 2005 | $5,790 +20.8% | $541,100 +20.8% |
| 2004 | $4,791 +16.1% | $447,800 +16.1% |
| 2003 | $4,127 +19.6% | $385,700 +19.6% |
| 2002 | $3,451 +9.7% | $322,500 +9.7% |
| 2001 | $3,147 | $294,100 |
Find assessor info on the county website
Neighborhood: Landmark-Van Dom
Nearby homes
- $4,2503 bd3 ba2.2k sqft4929 Kilburn St, Alexandria, VA 22304For Rent
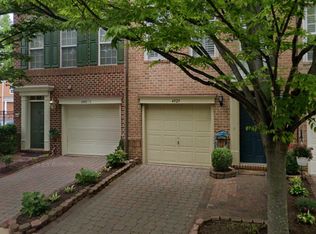
- $835,6003 bd3 ba2.2k sqft4927 Kilburn St, Alexandria, VA 22304Off Market

- $780,300-- bd2 ba2.2k sqft4925 Kilburn St, Alexandria, VA 22304Off Market
- $862,9003 bd3 ba2.3k sqft212 Medlock La, Alexandria, VA 22304Off Market
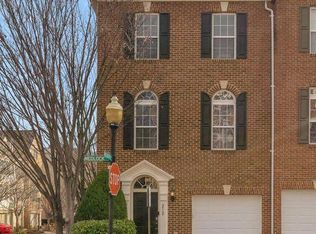
- $832,3003 bd3 ba2.3k sqft212 Medlock Ln, Alexandria, VA 22304Off Market
- $843,3003 bd3 ba2.2k sqft4923 Kilburn St, Alexandria, VA 22304Off Market
- $780,8003 bd3 ba2.1k sqft214 Medlock La, Alexandria, VA 22304Off Market
- $795,0002 bd2 ba2.2k sqft211 Medlock La, Alexandria, VA 22304Off Market
Nearby schools
GreatSchools rating
- 4/10Samuel W. Tucker Elementary SchoolGrades: PK-5Distance: 0.5 mi
- 4/10Patrick Henry Elementary SchoolGrades: PK-8Distance: 0.7 mi
- 2/10Alexandria City High SchoolGrades: 9-12Distance: 2 mi
Schools provided by the listing agent
- Elementary: Samuel W. Tucker
- Middle: Francis C Hammond
- High: T.c. Williams
- District: Alexandria City Public Schools
Source: Bright MLS. This data may not be complete. We recommend contacting the local school district to confirm school assignments for this home.
Get a cash offer in 3 minutes
Find out how much your home could sell for in as little as 3 minutes with a no-obligation cash offer.
Estimated market value
$881,700
Get a cash offer in 3 minutes
Find out how much your home could sell for in as little as 3 minutes with a no-obligation cash offer.
Estimated market value
$881,700
- Virginia
- Alexandria City
- Alexandria
- 22304
- Landmark-Van Dom
- 4931 Kilburn St
