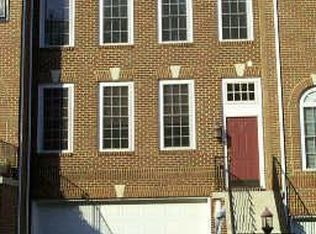
Welcome to 5642 Governors Pond Circle, a beautifully maintained three-bedroom, three-and-a-half-bath townhome in Alexandria's highly desirable Governors Grove community. Immaculately cared for and truly move-in ready, this home combines spacious living with thoughtful updates and an exceptionally convenient location. The main level is designed for both everyday living and entertaining, featuring an open kitchen with abundant cabinetry, generous counter space, and seamless flow into the dining and living areas. Natural light fills the home, creating a warm and inviting atmosphere throughout. Upstairs, the spacious primary suite offers a private retreat with an en-suite bath, while two additional bedrooms provide flexibility for family, guests, or a home office. The finished lower level includes a versatile bonus room that can easily serve as a fourth sleeping area, home gym, media room, or private workspace, along with an additional full bath. Outdoor living is equally impressive with a fabulous brick patio—perfect for dining al fresco, relaxing with friends, or enjoying a quiet evening outdoors. A two-car garage and private driveway provide ample parking and everyday convenience. Ideally located near major commuter routes, shopping, dining, parks, and recreation, this exceptional home offers the perfect combination of comfort, functionality, and location. Don't miss this outstanding opportunity to own a turnkey residence in one of Alexandria's most convenient communities.
For sale
$839,900
5642 Governors Pond Cir, Alexandria, VA 22310
3beds
2,700sqft
:
Get pre-qualified$5,553/mo
Townhouse
Built in 2000
1,932 Square Feet Lot
$827,800 Zestimate®
$311/sqft
$101/mo HOA
What's special
Spacious livingThoughtful updatesGenerous counter space
- 15 days |
- 414 |
- 37 |
Likely to sell faster than
Zillow last checked:
Listing updated:
Listed by:
Nathan Julian Guggenheim 202-333-5905,
Washington Fine Properties, LLC 202-333-3320
Source: Bright MLS,MLS#: VAFX2329120
Facts & features
Interior
Bedrooms & bathrooms
- Bedrooms: 3
- Bathrooms: 4
- Full bathrooms: 3
- 1/2 bathrooms: 1
- Main level bathrooms: 1
Rooms
- Room types: Living Room, Dining Room, Sitting Room, Kitchen, Family Room, Den, Laundry, Recreation Room
Den
- Features: Flooring - Carpet
- Level: Lower
- Area: 132 Square Feet
- Dimensions: 11 X 12
Dining room
- Features: Flooring - Other
- Level: Main
- Area: 180 Square Feet
- Dimensions: 12 X 15
Family room
- Features: Fireplace - Gas, Window Treatments, Flooring - Other
- Level: Main
- Area: 144 Square Feet
- Dimensions: 12 X 12
Kitchen
- Features: Granite Counters, Window Treatments, Flooring - Other
- Level: Main
- Area: 150 Square Feet
- Dimensions: 10 X 15
Laundry
- Level: Upper
Living room
- Features: Window Treatments, Living/Dining Room Combo, Crown Molding, Chair Rail, Flooring - Other
- Level: Main
- Area: 374 Square Feet
- Dimensions: 17 X 22
Recreation room
- Features: Flooring - Vinyl, Wet Bar
- Level: Lower
- Area: 156 Square Feet
- Dimensions: 12 X 13
Sitting room
- Level: Upper
Heating
- Forced Air, Natural Gas
Cooling
- Central Air, Ceiling Fan(s), Electric
Appliances
- Included: Microwave, Oven/Range - Gas, Disposal, Dishwasher, Refrigerator, Ice Maker, Washer, Dryer, Gas Water Heater
- Laundry: Upper Level, Laundry Room
Features
- Soaking Tub, Bathroom - Tub Shower, Breakfast Area, Ceiling Fan(s), Combination Kitchen/Dining, Dining Area, Floor Plan - Traditional, Kitchen - Gourmet, Primary Bath(s), Walk-In Closet(s), Bar
- Flooring: Vinyl, Carpet, Wood
- Windows: Window Treatments
- Basement: Garage Access,Finished,Connecting Stairway,Interior Entry
- Number of fireplaces: 1
- Fireplace features: Gas/Propane
Interior area
- Total structure area: 2,700
- Total interior livable area: 2,700 sqft
- Finished area above ground: 2,700
- Finished area below ground: 0
Property
Parking
- Total spaces: 2
- Parking features: Basement, Garage Faces Front, Inside Entrance, Garage Door Opener, Asphalt, Attached, Driveway
- Attached garage spaces: 2
- Has uncovered spaces: Yes
Accessibility
- Accessibility features: None
Features
- Levels: Three
- Stories: 3
- Patio & porch: Patio
- Pool features: None
Lot
- Size: 1,932 Square Feet
Details
- Additional structures: Above Grade, Below Grade
- Parcel number: 0822 22 0095
- Zoning: 308
- Special conditions: Standard
Construction
Type & style
- Home type: Townhouse
- Architectural style: Traditional
- Property subtype: Townhouse
Materials
- Brick Front
- Foundation: Slab
- Roof: Architectural Shingle
Condition
- New construction: No
- Year built: 2000
Utilities & green energy
- Sewer: Public Sewer
- Water: Public
- Utilities for property: Cable Available, Electricity Available, Natural Gas Available, Phone Available, Water Available, Sewer Available
Community & HOA
Community
- Subdivision: Governors Grove
HOA
- Has HOA: Yes
- Amenities included: Tennis Court(s), Tot Lots/Playground
- Services included: Trash, Common Area Maintenance, Snow Removal
- HOA fee: $304 quarterly
- HOA name: GOVERNORS GROVE HOA
Location
- Region: Alexandria
Financial & listing details
- Price per square foot: $311/sqft
- Tax assessed value: $822,320
- Annual tax amount: $10,116
- Date on market: 7/16/2026
- Listing agreement: Exclusive Right To Sell
- Listing terms: Cash,Conventional,FHA,VA Loan
- Inclusions: See Seller Disclosures - Available From Agent, Please Email
- Exclusions: See Seller Disclosures - Available From Agent, Please Email
- Ownership: Fee Simple
Estimated market value
$827,800
$786,000 - $869,000
$4,888/mo
Price history
| Date | Event | Price |
|---|---|---|
| 7/16/2026 | Listed for sale | $839,900+35.9%$311/sqft |
Source:  Bright MLS #VAFX2329120 Report a problem Bright MLS #VAFX2329120 Report a problem | ||
| 6/20/2023 | Listing removed | -- |
Source: Bright MLS #VAFX2128970 Report a problem | ||
| 6/13/2023 | Listed for rent | $3,900+2.6%$1/sqft |
Source: Bright MLS #VAFX2128970 Report a problem | ||
| 6/17/2022 | Listing removed | -- |
Source: Zillow Rental Network Premium Report a problem | ||
| 6/4/2022 | Listed for rent | $3,800+8.6%$1/sqft |
Source: Zillow Rental Network Premium #VAFX2072512 Report a problem | ||
| 10/25/2020 | Listing removed | $3,500$1/sqft |
Source: McEnearney Associates, Inc. #VAFX1158476 Report a problem | ||
| 9/30/2020 | Listed for rent | $3,500$1/sqft |
Source: McEnearney Associates, Inc. #VAFX1158476 Report a problem | ||
| 8/25/2016 | Sold | $618,000-1.1%$229/sqft |
Source: Public Record Report a problem | ||
| 7/11/2015 | Listing removed | $624,999$231/sqft |
Source: Redfin Corporation #FX8627295 Report a problem | ||
| 5/6/2015 | Listed for sale | $624,999+137.6%$231/sqft |
Source: Redfin Corporation #FX8627295 Report a problem | ||
| 8/9/2000 | Sold | $263,100$97/sqft |
Source: Public Record Report a problem | ||
Public tax history
| Year | Property taxes | Tax assessment |
|---|---|---|
| 2025 | $9,765 +6.8% | $791,990 +6.8% |
| 2024 | $9,146 +8.1% | $741,580 +5% |
| 2023 | $8,461 +0% | $706,330 +1.1% |
| 2022 | $8,460 | $698,330 +11% |
| 2021 | -- | $629,280 +4.6% |
| 2020 | $7,492 -0.2% | $601,810 |
| 2019 | $7,507 +2.9% | $601,810 +2.5% |
| 2018 | $7,296 +1.9% | $586,870 |
| 2017 | $7,159 +1.2% | $586,870 +1% |
| 2016 | $7,075 +7.5% | $580,930 +4% |
| 2015 | $6,580 +2.2% | $558,720 +2.1% |
| 2014 | $6,440 | $547,370 +3% |
| 2013 | -- | $531,410 +2.9% |
| 2012 | -- | $516,450 -0.3% |
| 2011 | -- | $517,880 +3.5% |
| 2010 | -- | $500,480 -2.6% |
| 2009 | -- | $513,920 -5.3% |
| 2008 | -- | $542,820 -3.4% |
| 2007 | -- | $562,180 +58.6% |
| 2003 | -- | $354,420 +16% |
| 2002 | -- | $305,535 +15.3% |
| 2001 | -- | $265,085 |
Find assessor info on the county website
Monthly payment
Est. payment
Payment breakdown
Explore the cost of this home by adjusting the details. Changes won't be saved.Climate risks
Neighborhood: Rose Hill
Nearby schools
GreatSchools rating
- 9/10Clermont Elementary SchoolGrades: PK-6Distance: 1.3 mi
- 7/10Twain Middle SchoolGrades: 7-8Distance: 1.5 mi
- 4/10Edison High SchoolGrades: 9-12Distance: 2.6 mi
Schools provided by the listing agent
- District: Fairfax County Public Schools
Source: Bright MLS. This data may not be complete. We recommend contacting the local school district to confirm school assignments for this home.
- $809,4003 bd2 ba2k sqft5640 Governors Pond Cir, Alexandria, VA 22310Off Market

- $830,0003 bd3 ba2.6k sqft5644 Governors Pond Cir, Alexandria, VA 22310Sold

- $821,0003 bd3 ba2.5k sqft5638 Governors Pond Cir, Alexandria, VA 22310Off Market
- $834,9003 bd4 ba2.7k sqft5646 Governors Pond Cir, Alexandria, VA 22310Off Market
- $776,4003 bd3 ba2k sqft5648 Governors Pond Cir, Alexandria, VA 22310Off Market
- $789,0003 bd3 ba2k sqft5636 Governors Pond Cir, Alexandria, VA 22310Off Market
- $836,9003 bd3 ba3.2k sqft5650 Governors Pond Cir, Alexandria, VA 22310Off Market
- $846,8003 bd3 ba2k sqft5639 Governors Pond Cir, Alexandria, VA 22310Off Market
A local agent can set up tours, give advice and negotiate with sellers.
Similar homes
- $837,0003 bd4 ba2.5k sqft3348 Wilton Crest Ct, Alexandria, VA 22310For Sale

 MLS ID #VAFX2327750, Jodie Burns, Corcoran McEnearney. Bright MLS
 - $875,0003 bd4 ba2.6k sqft3398 Governors Crest Ct, Alexandria, VA 22310For Sale
 MLS ID #VAFX2327564, Mike Spada, EXP Realty, LLC. Bright MLS
 - $825,0003 bd3 ba2.6k sqft5728 Governors Pond Cir, Alexandria, VA 22310For Sale
 MLS ID #VAFX2315410, Madeline Lussier, RLAH @properties. Bright MLS
 - $760,0005 bd3 ba2.5k sqft6622 The Pkwy, Alexandria, VA 22310For Sale
 MLS ID #VAFX2330820, Peggy Cresent, Samson Properties. Bright MLS
 - $860,0004 bd3 ba2.5k sqft5008 Larno Dr, Alexandria, VA 22310For SaleMLS ID #VAFX2329784, Brian Kincaid, TTR Sotheby's International Realty. Bright MLS
- $850,0004 bd4 ba2.4k sqft2820 Franklin St, Alexandria, VA 22306For SaleMLS ID #VAFX2332124, Margaret Ruhe, KW United. Bright MLS
- $810,0003 bd4 ba2.5k sqft3786 Elmwood Towne Way, Alexandria, VA 22303For SaleMLS ID #VAFX2327660, Scott Ford, KW United. Bright MLS
- $749,9003 bd4 ba2k sqft5201 Ballycastle Cir, Alexandria, VA 22315For SaleMLS ID #VAFX2331298, Muayyad Nour, Realty ONE Group Capital. Bright MLS
- $715,0004 bd2 ba2.2k sqft6206 Hillview Ave, Alexandria, VA 22310For SaleMLS ID #VAFX2331604, Ms. Kristin M Francis, EXP Realty, LLC. Bright MLS
- $810,0003 bd3 ba2.2k sqft194 Martin Ln, Alexandria, VA 22304For SaleMLS ID #VAAX2063996, Irina Babb, Samson Properties. Bright MLS
- $735,0004 bd2 ba2.1k sqft4803 Apple Tree Dr, Alexandria, VA 22310For SaleMLS ID #VAFX2331694, Ray Minarcik, Nomadic Real Estate Broker Services. Bright MLS
- $834,9993 bd3 ba2.2k sqft109 Martin Ln, Alexandria, VA 22304For SaleMLS ID #VAAX2063236, Irina Babb, Samson Properties. Bright MLS
- $750,0004 bd2 ba1.7k sqft5002 Eastchester Cir, Alexandria, VA 22310For SaleMLS ID #VAFX2324184, Bobby Mahoney, Corcoran McEnearney. Bright MLS
- $835,0003 bd4 ba2k sqft2313 Huntington Station Ct, Alexandria, VA 22303For SaleMLS ID #VAFX2295460, Bev Tatum, TTR Sotheby's International Realty. Bright MLS
- $775,0006 bd3 ba2.5k sqft6212 Thornwood Dr, Alexandria, VA 22310For SaleMLS ID #2619236, Cornell Callaham, Plentura Realty LLC. CVRMLS
- $895,0004 bd5 ba2.2k sqft2865 Lowen Valley Rd, Alexandria, VA 22310For SaleMLS ID #VAFX2312250, Rachida Elaamraoui, Fairfax Realty of Tysons. Bright MLS
- $725,0003 bd2 ba1.5k sqft3200 Burgundy Rd, Alexandria, VA 22303For SaleMLS ID #VAFX2319440, Tricia C Gonzalez, Long & Foster Real Estate, Inc.. Bright MLS
- $855,0003 bd3 ba2.3k sqft5011 Waple Ln, Alexandria, VA 22304For SaleMLS ID #VAAX2063796, Irina Babb, Samson Properties. Bright MLS
- $735,0003 bd4 ba2k sqft3845 Watkins Mill Dr, Alexandria, VA 22304For SaleMLS ID #VAAX2064220, Colin Storm, Keller Williams Capital Properties. Bright MLS
- $869,9003 bd3 ba1.8k sqft1220 Quaker Hill Dr, Alexandria, VA 22314For SaleMLS ID #VAAX2063336, Larry Lessin, Homes By Owner, Inc.. Bright MLS
