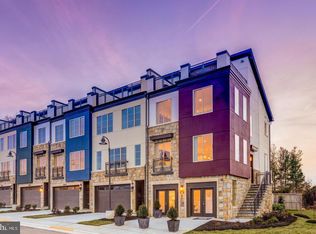
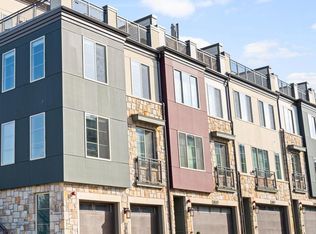
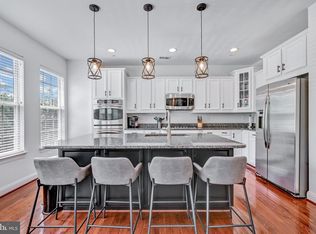
Priced to Sell! Meticulously maintained and move-in ready, this beautifully upgraded newer townhome in Alexandria was built by Craftmark Homes in 2019. This spacious 4-level residence offers 4 bedrooms, 3 full bathrooms, 2 half baths, and estimated 2,800-3,100 square feet of optimized, modern living space and a 2-car garage with extra storage space. Pride of ownership shows throughout, with additional upgrades and thoughtful designer touches that add even more style, comfort, and appeal. Two decor fireplaces convey, adding warmth and a striking focal point to the living spaces. The main level offers an open-concept layout with hardwood floors, a sleek kitchen with quartz countertops, oversized island, stainless steel appliances, and modern designer finishes. Custom accent walls and elegant wall decor—including designer slat feature walls, a textured statement wall, and refined finishes throughout—elevate every room and set this home apart. The lower level includes a versatile recreation space and powder room. Upstairs, the primary suite features a spa-like bath with soaking tub, separate shower, and excellent closet space. The top floor offers a private 4th bedroom or office, full bath, and rooftop terrace perfect for entertaining or unwinding. Location is everything here. You're next to parks and a dog park, within walking distance of shopping, restaurants, Walmart, Aldi, and PJ's Coffee, and about a mile from Huntington Metro. Commuters enjoy easy access to Route 1 and I-495, with Reagan National Airport, the Pentagon, Fort Belvoir, and Old Town Alexandria all close by.
For sale
Price cut: $6K (8/2)
$889,000
2865 Lowen Valley Rd, Alexandria, VA 22310
4beds
2,896sqft
Townhouse
Built in 2019
1,298 Square Feet Lot
$883,900 Zestimate®
$307/sqft
$200/mo HOA
What's special
Two decor fireplacesModern designer finishesRefined finishes throughoutOpen-concept layoutOversized islandVersatile recreation spaceHardwood floors
- 137 days
- 399
- 21
Zillow last checked:
Listing updated:
Listed by:
Rachida Elaamraoui 202-569-2728,
Fairfax Realty of Tysons 703-752-8660,
Co-Listing Agent: Rachida Elaamraoui 202-569-2728,
Fairfax Realty of Tysons
Source: Bright MLS,MLS#: VAFX2312250
Facts & features
Interior
Bedrooms & bathrooms
- Bedrooms: 4
- Bathrooms: 5
- Full bathrooms: 3
- 1/2 bathrooms: 2
- Main level bathrooms: 1
Basement
- Area: 0
Heating
- Forced Air, Natural Gas
Cooling
- Central Air, Electric
Appliances
- Included: Microwave, Built-In Range, Cooktop, Dishwasher, Disposal, Double Oven, Refrigerator, Stainless Steel Appliance(s), Oven/Range - Gas, ENERGY STAR Qualified Washer, Dryer, Gas Water Heater
- Laundry: Upper Level, Dryer In Unit, Washer In Unit
Features
- Combination Kitchen/Dining, Bathroom - Tub Shower, Bathroom - Walk-In Shower, Dining Area, Eat-in Kitchen, Kitchen - Gourmet, Kitchen Island, Upgraded Countertops, Bar
- Flooring: Wood
- Windows: Energy Efficient
- Has basement: No
- Has fireplace: No
Interior area
- Total structure area: 2,896
- Total interior livable area: 2,896 sqft
- Finished area above ground: 2,896
- Finished area below ground: 0
Video & virtual tour
Property
Parking
- Total spaces: 2
- Parking features: Garage Faces Front, On Street, Attached
- Attached garage spaces: 2
- Has uncovered spaces: Yes
Accessibility
- Accessibility features: None
Features
- Levels: Four
- Stories: 4
- Patio & porch: Deck, Patio, Roof Deck
- Exterior features: Balcony
- Pool features: None
Lot
- Size: 1,298 Square Feet
Details
- Additional structures: Above Grade, Below Grade
- Parcel number: 0833 44 0026
- Zoning: 340
- Special conditions: Standard
Construction
Type & style
- Home type: Townhouse
- Architectural style: Contemporary
- Property subtype: Townhouse
Materials
- Combination
- Foundation: Permanent
- Roof: Composition
Condition
- Excellent
- New construction: No
- Year built: 2019
- Major remodel year: 2025
Utilities & green energy
- Sewer: Private Sewer, Public Septic
- Water: Public
Community & HOA
Community
- Security: Fire Sprinkler System
- Subdivision: The Towns At South Alex
HOA
- Has HOA: Yes
- Amenities included: Jogging Path, Tot Lots/Playground, Dog Park
- Services included: Common Area Maintenance, Lawn Care Front, Lawn Care Rear, Snow Removal, Maintenance Grounds, Trash
- HOA fee: $200 monthly
- HOA name: LEGUM NORMAN
Location
- Region: Alexandria
Financial & listing details
- Price per square foot: $307/sqft
- Tax assessed value: $866,560
- Annual tax amount: $10,514
- Date on market: 5/15/2026
- Listing agreement: Exclusive Right To Sell
- Listing terms: Cash,Conventional,VA Loan,FHA,Private Financing Available
- Ownership: Fee Simple
Estimated market value
$883,900
$840,000 - $928,000
$4,564/mo
Price history
| Date | Event | Price |
|---|---|---|
| 8/2/2026 | Price change | $889,000-0.7%$307/sqft |
Source:  Bright MLS #VAFX2312250 Report a problem Bright MLS #VAFX2312250 Report a problem | ||
| 6/18/2026 | Price change | $895,000-4.3%$309/sqft |
Source: Bright MLS #VAFX2312250 Report a problem | ||
| 6/4/2026 | Price change | $935,000-1.1%$323/sqft |
Source: Bright MLS #VAFX2312250 Report a problem | ||
| 5/15/2026 | Listed for sale | $945,000+9.9%$326/sqft |
Source: Bright MLS #VAFX2312250 Report a problem | ||
| 12/5/2024 | Sold | $860,000-1.7%$297/sqft |
Source: Bright MLS #VAFX2210754 Report a problem | ||
| 11/21/2024 | Pending sale | $874,900$302/sqft |
Source: Bright MLS #VAFX2210754 Report a problem | ||
| 11/15/2024 | Listed for sale | $874,900$302/sqft |
Source: Bright MLS #VAFX2210754 Report a problem | ||
| 11/15/2024 | Listing removed | $874,900$302/sqft |
Source: Bright MLS #VAFX2194562 Report a problem | ||
| 10/21/2024 | Contingent | $874,900$302/sqft |
Source: Bright MLS #VAFX2194562 Report a problem | ||
| 9/10/2024 | Price change | $874,900-1.1%$302/sqft |
Source: Bright MLS #VAFX2194562 Report a problem | ||
| 8/16/2024 | Price change | $885,000-0.6%$306/sqft |
Source: Bright MLS #VAFX2194562 Report a problem | ||
| 8/1/2024 | Listed for sale | $889,900-0.6%$307/sqft |
Source: Bright MLS #VAFX2194562 Report a problem | ||
| 8/1/2024 | Listing removed | -- |
Source: Bright MLS #VAFX2185770 Report a problem | ||
| 6/13/2024 | Listed for sale | $895,000-1.6%$309/sqft |
Source: Bright MLS #VAFX2185770 Report a problem | ||
| 6/10/2024 | Listing removed | -- |
Source: Bright MLS #VAFX2181020 Report a problem | ||
| 6/1/2024 | Price change | $910,000-2%$314/sqft |
Source: Bright MLS #VAFX2181020 Report a problem | ||
| 5/22/2024 | Listed for sale | $929,000+17.7%$321/sqft |
Source: Bright MLS #VAFX2181020 Report a problem | ||
| 11/21/2019 | Sold | $789,159$272/sqft |
Source: Public Record Report a problem | ||
Public tax history
| Year | Property taxes | Tax assessment |
|---|---|---|
| 2025 | $10,514 +4.8% | $856,770 +4.8% |
| 2024 | $10,029 +0.4% | $817,800 -2.9% |
| 2023 | $9,993 +3.7% | $842,070 +5.1% |
| 2022 | $9,637 | $801,260 +0.8% |
| 2021 | -- | $795,260 +14.2% |
| 2020 | $9,436 +165.8% | $696,120 -6.2% |
| 2019 | $3,551 +257.1% | $742,480 +783.9% |
| 2018 | $994 | $84,000 |
| 2017 | -- | -- |
Find assessor info on the county website
Monthly payment
Est. payment
Payment breakdown
Explore the cost of this home by adjusting the details. Changes won't be saved.Climate risks
Neighborhood: 22310
Nearby schools
Schools provided by the listing agent
- Elementary: Mount Eagle
- Middle: Twain
- High: Edison
- District: Fairfax County Public Schools
Source: Bright MLS. This data may not be complete. We recommend contacting the local school district to confirm school assignments for this home.

Similar homes
- $925,0004 bd4 ba2.5k sqft130 Cambria Walk, Alexandria, VA 22304Active
 MLS ID #12761333, Aaron Podolsky, Compass. MRED as distributed by MLS GRID
 - $830,0004 bd4 ba2.4k sqft7220 Mountaineer Dr, Alexandria, VA 22306For Sale

 MLS ID #VAFX2342966, Dilara Wentz, KW Metro Center. Bright MLS
 - $919,9995 bd3 ba2.5k sqft423 Nottoway Walk, Alexandria, VA 22304For Sale
 MLS ID #VAAX2060306, matthew Dubbaneh, Samson Properties. Bright MLS
 - $825,0004 bd5 ba3.3k sqftPotomac Overlook Condo, Oxon Hill, MD 20745For Sale
 MLS ID #MDPG2209728, Brandi Bradshaw, Keller Williams Select Realtors of Annapolis. Bright MLS
 - $795,0004 bd5 ba3.3k sqftPotomac Overlook Condo, Oxon Hill, MD 20745For SaleMLS ID #MDPG2200154, Rebecca Williams, Real Broker, LLC. Bright MLS
- $970,0004 bd5 ba3.6k sqftPotomac Overlook Condo, National Harbor, MD 20745For SaleMLS ID #MDPG2213288, Chris Ross, Weichert, REALTORS. Bright MLS
- $1,000,0003 bd3 ba2.8k sqftPotomac Yard, Alexandria, VA 22301For SaleMLS ID #VAAX2064664, Leah Molina, Samson Properties. Bright MLS
- $979,0004 bd5 ba3.6k sqftPotomac Overlook Condo, Oxon Hill, MD 20745For SaleMLS ID #MDPG2206220, REESE SHOPTAW, Real Broker, LLC. Bright MLS
- $890,0004 bd5 ba2.3k sqft7413 Rocky Creek Ter, Annandale, VA 22003For SaleMLS ID #VAFX2308252, Elena Gorbounova, RE/MAX Allegiance. Bright MLS
- $875,0005 bd4 ba2.2k sqft700 Longfellow St NW, Washington, DC 20011For SaleMLS ID #DCDC2285054, Rachel Levey, Compass. Bright MLS
- $999,9903 bd3 ba2.8k sqftPotomac Yard, Alexandria, VA 22301For SaleMLS ID #VAAX2065104, Allen Johnson, EXP Realty, LLC. Bright MLS
- $749,9993 bd3 ba2.2k sqft109 Martin Ln, Alexandria, VA 22304For SaleMLS ID #VAAX2066478, Irina Babb, Samson Properties. Bright MLS
- $839,9004 bd4 ba3.1k sqft13827 Estuary Pl, Woodbridge, VA 22191For SaleMLS ID #VAPW2130118, David Farajollahi, Pearson Smith Realty, LLC. Bright MLS
- $799,9004 bd5 ba3.4k sqft618 Skiff Way, National Harbor, MD 20745New ConstructionMLS ID #MDPG2205716, Jason Townsend, Real Broker, LLC. Bright MLS
- $1,015,0003 bd4 ba2.5k sqft1020 S Taylor Ct, Arlington, VA 22204For SaleMLS ID #VAAR2078584, Tanya Salseth, KW United. Bright MLS
- $764,9993 bd5 ba3.3k sqftPotomac Overlook Condo, Oxon Hill, MD 20745For SaleMLS ID #MDPG2200236, Arlene Brown, RE/MAX Realty Group. Bright MLS
- $1,199,0003 bd4 ba2.4k sqft603 E Alexandria Ave, Alexandria, VA 22301For SaleMLS ID #VAAX2066364, Kristen Jones, Compass. Bright MLS
- $899,9005 bd5 ba2.5k sqft2503 Burns St SE, Washington, DC 20020New ConstructionMLS ID #DCDC2232810, Lee Gochman, Keller Williams Capital Properties. Bright MLS
- $925,0004 bd3 ba2k sqft615 Irving St NW #2, Washington, DC 20010New ConstructionMLS ID #DCDC2284702, Paloma Costa, Compass. Bright MLS
- $949,0004 bd4 ba2.2k sqft3569 Warder St NW #5, Washington, DC 20010For SaleMLS ID #DCDC2283308, Andrew Smith, TTR Sotheby's International Realty. Bright MLS
