Welcome to 2824 Red Star Lane—a stunning four-level Glendale model residence that seamlessly blends contemporary design, thoughtful functionality, and refined craftsmanship. Spanning over 2,833 square feet, this home exemplifies modern living at its finest. From its 13-foot entry level ceilings and custom built-ins to the tankless water heater and two-car garage with storage racks, every detail has been carefully curated for comfort and convenience. Throughout the home, hardwood floors set the stage for airy, open living spaces, while the plantation shutters on every window offers optional privacy. The main level offers crown molding and an expansive open floor plan anchored by a chefs kitchen boasting Bosch appliances, a professionally organized butler’s pantry, a coffee station/bar with a wine refrigeratorperfect for effortless entertaining. The balcony off the dining room invites indoor-outdoor flow, while an oversized quartz island becomes a natural gathering place. The design ethos continues upstairs with custom hardware, crown molding, and bespoke built-ins. The primary suite features professionally customized closets, while the solutions throughout the home reveal a rare level of attention to organization and design. The primary bathroom features dual sinks, a walk-in shower and built-in shelves. Technology enhances everyday living with a smart home system that includes Wi-Fi-enabled appliances & pendant lighting, keyless entry, and dual-level climate control, all easily managed from your smartphone or in-home touchpad. Ascend to the rooftop terrace, where an al fresco lifestyle awaits. This fully finished entertainment space, complete with astroturf and ambient lighting redefines private outdoor living. A fourth bedroom with a full bath and a Murphy bed make this level as practical as it is inviting. Location, of course, is everything With a walk score of 71, this home is a short walk to ALDI, the Huntington Metro Station, shopping, and restaurants. The home places you minutes from Old Town Alexandria, Washington, D.C., Reagan National Airport, Amazon HQ2, The Pentagon, Fort Belvoir, Tysons Corner, Joint Base Andrews, National Harbor, MGM, and more. Elegant, innovative, and effortlessly connected—2824 Red Star Lane isn’t just a place to live; it’s a statement of modern sophistication.
Sold for $865,000
$865,000
2824 Red Star Ln, Alexandria, VA 22303
4beds
2,833sqft
Townhouse
Built in 2019
1,540 Square Feet Lot
$872,200 Zestimate®
$305/sqft
$4,951 Estimated rent
Home value
$872,200
$820,000 - $925,000
$4,951/mo
Zestimate® history
Owner options
List your home for rent
$4,951/mo
Rent Zestimate®
Find your next renter with Zillow Rental Manager. Plus, with online applications, you can quickly screen prospective tenants – for free.
$4,951/mo
Rent Zestimate®
Refinance and save
$5,588/mo
Est. payment
Refinancing to a lower rate could help reduce your monthly payments and save thousands over the life of the loan.
$5,588/mo
Est. payment
Explore your selling options
Work with a Zillow partner agent
Leverage their expertise and Zillow's premium Showcase listings to get your home seen by more buyers.
Get startedList with your own agent
Get your home in front of millions of buyers by listing it on Zillow.
Learn how to do itSell it yourself
Take full control of how buyers see your home on Zillow by listing For Sale by Owner (FSBO).
List your homeWhat's special
Expansive open floor planCustom hardwareCustom built-insOversized quartz islandTankless water heaterHardwood floorsCrown molding
Zillow last checked:
Listing updated:
Listed by:
Aisha Barber 571-215-8668,
Coldwell Banker Realty
Bought with:
Blake Davenport, 0225222211
TTR Sotheby's International Realty
Josh Relin
TTR Sotheby's International Realty
Source: Bright MLS,MLS#: VAFX2284952
Facts & features
Interior
Bedrooms & bathrooms
- Bedrooms: 4
- Bathrooms: 5
- Full bathrooms: 3
- 1/2 bathrooms: 2
- Main level bathrooms: 1
Rooms
- Room types: Living Room, Dining Room, Bedroom 2, Bedroom 3, Kitchen, Family Room, Bedroom 1, Bathroom 1, Bathroom 2, Half Bath
Bedroom 1
- Features: Flooring - HardWood, Ceiling Fan(s), Walk-In Closet(s), Window Treatments, Recessed Lighting
- Level: Upper
- Area: 192 Square Feet
- Dimensions: 16 X 12
Bedroom 1
- Features: Ceiling Fan(s), Recessed Lighting, Flooring - HardWood, Walk-In Closet(s), Window Treatments
- Level: Upper
- Area: 198 Square Feet
- Dimensions: 11 X 18
Bedroom 2
- Features: Flooring - HardWood, Walk-In Closet(s), Window Treatments
- Level: Upper
- Area: 132 Square Feet
- Dimensions: 12 X 11
Bedroom 3
- Features: Flooring - HardWood, Window Treatments
- Level: Upper
- Area: 110 Square Feet
- Dimensions: 11 X 10
Bathroom 1
- Level: Upper
- Area: 108 Square Feet
- Dimensions: 12 X 9
Bathroom 1
- Level: Upper
- Area: 45 Square Feet
- Dimensions: 9 X 5
Bathroom 2
- Level: Upper
- Area: 40 Square Feet
- Dimensions: 5 X 8
Dining room
- Features: Balcony Access, Built-in Features, Countertop(s) - Quartz, Crown Molding, Flooring - HardWood, Window Treatments
- Level: Upper
- Area: 231 Square Feet
- Dimensions: 11 X 21
Family room
- Features: Built-in Features, Cathedral/Vaulted Ceiling, Flooring - HardWood, Recessed Lighting, Window Treatments
- Level: Main
- Area: 294 Square Feet
- Dimensions: 14 X 21
Half bath
- Level: Main
- Area: 30 Square Feet
- Dimensions: 6 X 5
Half bath
- Features: Window Treatments
- Level: Upper
- Area: 21 Square Feet
- Dimensions: 3 X 7
Kitchen
- Features: Countertop(s) - Quartz, Flooring - HardWood, Kitchen Island, Eat-in Kitchen, Kitchen - Gas Cooking, Recessed Lighting, Pantry, Crown Molding
- Level: Upper
- Area: 195 Square Feet
- Dimensions: 13 X 15
Living room
- Features: Built-in Features, Crown Molding, Flooring - HardWood, Recessed Lighting, Window Treatments
- Level: Upper
- Area: 357 Square Feet
- Dimensions: 17 X 21
Heating
- Forced Air, Zoned, Natural Gas
Cooling
- Ceiling Fan(s), ENERGY STAR Qualified Equipment, Programmable Thermostat, Electric
Appliances
- Included: Microwave, Cooktop, Down Draft, Dishwasher, Disposal, Dryer, ENERGY STAR Qualified Washer, ENERGY STAR Qualified Dishwasher, ENERGY STAR Qualified Refrigerator, Exhaust Fan, Self Cleaning Oven, Oven, Refrigerator, Six Burner Stove, Stainless Steel Appliance(s), Washer, Tankless Water Heater, Gas Water Heater
- Laundry: Has Laundry, Upper Level
Features
- Soaking Tub, Bathroom - Tub Shower, Built-in Features, Butlers Pantry, Combination Dining/Living, Combination Kitchen/Dining, Combination Kitchen/Living, Crown Molding, Dining Area, Family Room Off Kitchen, Open Floorplan, Kitchen Island, Pantry, Recessed Lighting, Upgraded Countertops, Walk-In Closet(s), Bathroom - Walk-In Shower, Ceiling Fan(s), Double/Dual Staircase, Eat-in Kitchen, Kitchen - Gourmet, Primary Bath(s), Bar, 9'+ Ceilings, High Ceilings
- Flooring: Hardwood, Wood
- Doors: ENERGY STAR Qualified Doors, Sliding Glass, French Doors
- Windows: ENERGY STAR Qualified Windows, Energy Efficient, Low Emissivity Windows, Sliding, Screens, Window Treatments
- Basement: Full,Finished,Garage Access,Heated,Exterior Entry,Rear Entrance,Walk-Out Access,Windows
- Has fireplace: No
Interior area
- Total structure area: 2,833
- Total interior livable area: 2,833 sqft
- Finished area above ground: 2,833
Property
Parking
- Total spaces: 4
- Parking features: Garage Faces Front, Garage Door Opener, Inside Entrance, Storage, Concrete, Free, Attached, Driveway
- Attached garage spaces: 2
- Uncovered spaces: 2
Accessibility
- Accessibility features: None
Features
- Levels: Four
- Stories: 4
- Patio & porch: Roof
- Exterior features: Lighting, Balcony
- Pool features: None
Lot
- Size: 1,540 Square Feet
- Features: Suburban
Details
- Additional structures: Above Grade
- Parcel number: 0833 44 0003
- Zoning: 340
- Special conditions: Standard
Construction
Type & style
- Home type: Townhouse
- Architectural style: Contemporary
- Property subtype: Townhouse
Materials
- Combination
- Foundation: Slab
Condition
- Excellent
- New construction: No
- Year built: 2019
Details
- Builder model: Glendale
- Builder name: Craftmark
Utilities & green energy
- Sewer: Public Sewer
- Water: Community
- Utilities for property: Cable Connected, Underground Utilities
Green energy
- Energy efficient items: Construction, HVAC, Lighting
- Indoor air quality: Integrated Pest Management, Ventilation
- Water conservation: Low-Flow Fixtures
Community & HOA
Community
- Security: Fire Sprinkler System, Security System
- Subdivision: The Towns At South Alex
HOA
- Has HOA: Yes
- Amenities included: Tot Lots/Playground, Dog Park
- Services included: Reserve Funds, Road Maintenance, Snow Removal, Trash
- HOA fee: $200 monthly
Location
- Region: Alexandria
Financial & listing details
- Price per square foot: $305/sqft
- Tax assessed value: $859,440
- Annual tax amount: $10,545
- Date on market: 1/9/2026
- Listing agreement: Exclusive Right To Sell
- Listing terms: Cash,Conventional,FHA,VA Loan
- Ownership: Fee Simple
Price history
| Date | Event | Price |
|---|---|---|
| 2/24/2026 | Sold | $865,000-1.1%$305/sqft |
Source:  Bright MLS #VAFX2284952 Report a problem Bright MLS #VAFX2284952 Report a problem | ||
| 1/27/2026 | Pending sale | $874,900$309/sqft |
Source: Bright MLS #VAFX2284952 Report a problem | ||
| 1/21/2026 | Contingent | $874,900$309/sqft |
Source: Bright MLS #VAFX2284952 Report a problem | ||
| 1/9/2026 | Listed for sale | $874,900-1.7%$309/sqft |
Source: Bright MLS #VAFX2284952 Report a problem | ||
| 12/9/2025 | Listing removed | $889,900$314/sqft |
Source: Bright MLS #VAFX2277942 Report a problem | ||
| 12/3/2025 | Price change | $889,900-1.1%$314/sqft |
Source: Bright MLS #VAFX2277942 Report a problem | ||
| 11/10/2025 | Price change | $899,900-4.8%$318/sqft |
Source: Bright MLS #VAFX2277942 Report a problem | ||
| 11/7/2025 | Listed for sale | $945,000+6.4%$334/sqft |
Source: Bright MLS #VAFX2277942 Report a problem | ||
| 6/17/2022 | Sold | $888,000$313/sqft |
Source: Bright MLS #VAFX2061078 Report a problem | ||
| 5/17/2022 | Pending sale | $888,000-0.2%$313/sqft |
Source: Bright MLS #VAFX2061078 Report a problem | ||
| 5/13/2022 | Price change | $889,900-0.7%$314/sqft |
Source: Bright MLS #VAFX2061078 Report a problem | ||
| 4/27/2022 | Price change | $895,900-0.5%$316/sqft |
Source: Bright MLS #VAFX2061078 Report a problem | ||
| 4/25/2022 | Price change | $899,999-1.6%$318/sqft |
Source: Bright MLS #VAFX2061078 Report a problem | ||
| 4/18/2022 | Price change | $914,900-2.7%$323/sqft |
Source: Bright MLS #VAFX2061078 Report a problem | ||
| 4/12/2022 | Listed for sale | $939,900+12%$332/sqft |
Source: Bright MLS #VAFX2061078 Report a problem | ||
| 9/24/2020 | Sold | $839,434$296/sqft |
Source: Public Record Report a problem | ||
Public tax history
| Year | Property taxes | Tax assessment |
|---|---|---|
| 2025 | $10,545 +4.8% | $859,440 +4.8% |
| 2024 | $10,060 +0.4% | $820,430 -2.9% |
| 2023 | $10,024 +3.7% | $844,820 +5.1% |
| 2022 | $9,668 | $803,960 +0.8% |
| 2021 | -- | $797,960 +166% |
| 2020 | $4,724 +33.1% | $300,000 |
| 2019 | $3,551 +257.1% | $300,000 +257.1% |
| 2018 | $994 | $84,000 |
| 2017 | -- | -- |
Find assessor info on the county website
Neighborhood: 22303
Nearby homes
- $898,0004 bd4 ba2.2k sqft2826 Red Star Ln, Alexandria, VA 22303Off Market
- $888,3004 bd4 ba2.2k sqft2828 Red Star Ln, Alexandria, VA 22303Off Market
- $896,8004 bd4 ba2.2k sqft2830 Red Star Ln, Alexandria, VA 22303Off Market
- $895,0004 bd5 ba2.2k sqft2865 Lowen Valley Rd, Alexandria, VA 22310For Sale
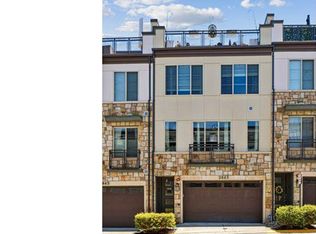
- $929,0004 bd5 ba2.8k sqft2867 Lowen Valley Rd, Alexandria, VA 22303Off Market
- $890,0004 bd5 ba2.8k sqft2863 Lowen Valley Rd, Alexandria, VA 22303For Sale
- $901,6004 bd4 ba2.2k sqft2863 Lowen Valley Rd, Alexandria, VA 22310Off Market
- $940,0004 bd5 ba2.7k sqft2861 Lowen Valley Rd, Alexandria, VA 22303Sold
Nearby schools
GreatSchools rating
- 3/10Mount Eagle Elementary SchoolGrades: PK-6Distance: 0.2 mi
- 7/10Twain Middle SchoolGrades: 7-8Distance: 1.9 mi
- 4/10Edison High SchoolGrades: 9-12Distance: 2.8 mi
Schools provided by the listing agent
- Elementary: Mount Eagle
- Middle: Twain
- High: Edison
- District: Fairfax County Public Schools
Source: Bright MLS. This data may not be complete. We recommend contacting the local school district to confirm school assignments for this home.
Get a cash offer in 3 minutes
Find out how much your home could sell for in as little as 3 minutes with a no-obligation cash offer.
Estimated market value
$872,200
Get a cash offer in 3 minutes
Find out how much your home could sell for in as little as 3 minutes with a no-obligation cash offer.
Estimated market value
$872,200
- Virginia
- Fairfax County
- Alexandria
- 22303
- 2824 Red Star Ln
Nearby cities
Nearby neighborhoods
Nearby zip codes
Other Alexandria Topics
