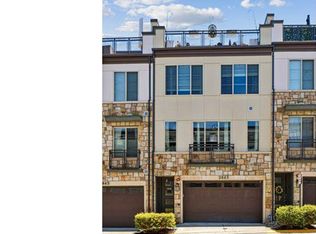
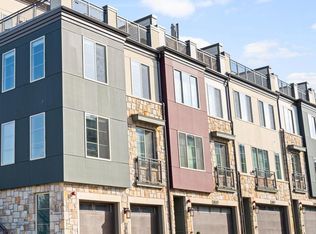
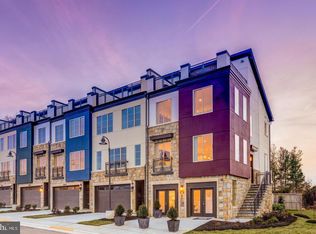
Welcome to this beautifully maintained four level townhome in the sought after South Alex community. Offering 4 bedrooms, 3 full bathrooms, 2 half bathrooms, and nearly 2,900 square feet of thoughtfully designed living space, this home combines modern finishes, functional spaces, and an unbeatable location. The entry level features a spacious family room and a half bath, creating the perfect space for a home office, media room, or additional living area. The attached two-car garage is finished with an epoxy floor and includes a Rogue Fold Back wall-mounted fitness system, overhead storage racks, and plenty of room for parking and storage. The utility room, complete with the tankless water heater and HVAC system, rounds out this level. The main living level is designed for everyday living and entertaining, featuring an open concept layout that seamlessly connects the living room, dining area, and gourmet kitchen. The kitchen is appointed with quartz countertops, Bosch stainless steel appliances, custom pantry shelving, an updated Samsung refrigerator (2024), and new luxury vinyl plank flooring. Just off the kitchen, step onto the private deck to enjoy your morning coffee or unwind after a long day. The third level offers three bedrooms, including the spacious primary suite with dual closets and a luxurious ensuite bathroom featuring a walk in shower, soaking tub, dual sink vanity, separate water closet, and additional shelving for storage. Two additional bedrooms share a full hall bath, while the conveniently located laundry area and built in hallway hamper cabinet make everyday living even more convenient. The fourth level provides a private guest suite complete with a large bedroom, walk-in closet, plantation shutters, and a full bathroom. From this level, step outside to the spectacular rooftop terrace featuring upgraded composite decking (2024). The patio furniture conveys, allowing you to immediately enjoy outdoor entertaining or simply relax while taking in the views. Throughout the home you'll find numerous thoughtful updates, including fresh interior paint throughout the main living areas, hallways, and staircases, custom carpeted stairways on every level, a SimpliSafe security system, Google Nest smoke and carbon monoxide detectors, smart lighting, and whole-home surge protection. The upper-level HVAC system is equipped with an Aprilaire humidifier/dehumidifier, AquaAlarm Wet Switch, and EZ Trap system for added peace of mind. Additional maintenance includes professionally cleaned ductwork (2026), Len The Plumber service agreement with two yearly inspections, and upgraded toilet tanks. Residents of South Alex enjoy exceptional community amenities, including a dog park, tot lot, and guest permit parking on Red Star Lane. Commuters will appreciate the home's close proximity to Huntington Metro Station, Alexandria Amtrak and VRE Station, I-495, I-95, Route 1, the George Washington Memorial Parkway, and Ronald Reagan Washington National Airport. Shopping, dining, and everyday conveniences are just minutes away at South Alex, while Old Town Alexandria, National Landing, Amazon HQ2, the Pentagon, and Washington, D.C. are all within easy reach. Don't miss this opportunity to own a beautifully updated home in one of Alexandria's most convenient and desirable communities.
For sale
$890,000
2863 Lowen Valley Rd, Alexandria, VA 22303
4beds
2,896sqft
Townhouse
Built in 2019
1,298 Square Feet Lot
$922,400 Zestimate®
$307/sqft
$201/mo HOA
What's special
Smart lightingConveniently located laundry areaSpacious family roomSimplisafe security systemCustom pantry shelvingUpdated samsung refrigeratorWhole-home surge protection
- 3 hours |
- 6 |
- 0 |
Zillow last checked:
Listing updated:
Listed by:
Debbie Stump 443-867-0591,
Coldwell Banker Elite
Source: Bright MLS,MLS#: VAFX2323154
Loading...
Facts & features
Interior
Bedrooms & bathrooms
- Bedrooms: 4
- Bathrooms: 5
- Full bathrooms: 3
- 1/2 bathrooms: 2
- Main level bathrooms: 1
Rooms
- Room types: Living Room, Primary Bedroom, Bedroom 2, Bedroom 3, Bedroom 4, Kitchen, Family Room, Laundry, Primary Bathroom, Full Bath, Half Bath
Primary bedroom
- Level: Upper
Bedroom 2
- Level: Upper
Bedroom 3
- Level: Upper
Bedroom 4
- Level: Upper
Primary bathroom
- Level: Upper
Family room
- Level: Lower
Other
- Level: Upper
Other
- Level: Upper
Half bath
- Level: Lower
Half bath
- Level: Main
Kitchen
- Level: Main
Laundry
- Level: Upper
Living room
- Level: Main
Heating
- Central, Natural Gas
Cooling
- Ceiling Fan(s), Central Air, Electric
Appliances
- Included: Microwave, Dishwasher, Disposal, Dryer, Exhaust Fan, Freezer, Refrigerator, Stainless Steel Appliance(s), Cooktop, Washer, Gas Water Heater
- Laundry: Upper Level, Laundry Room
Features
- Bathroom - Tub Shower, Bathroom - Walk-In Shower, Breakfast Area, Ceiling Fan(s), Combination Kitchen/Dining, Combination Kitchen/Living, Crown Molding, Family Room Off Kitchen, Open Floorplan, Kitchen Island, Pantry, Primary Bath(s), Upgraded Countertops
- Flooring: Engineered Wood, Luxury Vinyl, Ceramic Tile
- Basement: Finished,Garage Access,Sump Pump
- Has fireplace: No
Interior area
- Total structure area: 2,896
- Total interior livable area: 2,896 sqft
- Finished area above ground: 2,896
- Finished area below ground: 0
Video & virtual tour
Property
Parking
- Total spaces: 2
- Parking features: Garage Faces Front, Garage Door Opener, Attached, On Street
- Attached garage spaces: 2
- Has uncovered spaces: Yes
Accessibility
- Accessibility features: None
Features
- Levels: Three
- Stories: 3
- Patio & porch: Deck, Roof Deck
- Exterior features: Play Area
- Pool features: None
Lot
- Size: 1,298 Square Feet
Details
- Additional structures: Above Grade, Below Grade
- Parcel number: 0833 44 0027
- Zoning: 340
- Special conditions: Standard
Construction
Type & style
- Home type: Townhouse
- Architectural style: Contemporary
- Property subtype: Townhouse
Materials
- HardiPlank Type, Stone
- Foundation: Slab
Condition
- Very Good
- New construction: No
- Year built: 2019
Details
- Builder model: Glendale
- Builder name: Craftmark
Utilities & green energy
- Sewer: Public Sewer
- Water: Public
Community & HOA
Community
- Security: Fire Sprinkler System, Monitored, Security System
- Subdivision: The Towns At South Alex
HOA
- Has HOA: Yes
- Amenities included: Dog Park, Tot Lots/Playground
- Services included: Common Area Maintenance, Trash, Snow Removal, Lawn Care Front, Lawn Care Rear
- HOA fee: $201 monthly
- HOA name: LEGUM & NORMAN
Location
- Region: Alexandria
Financial & listing details
- Price per square foot: $307/sqft
- Tax assessed value: $869,250
- Annual tax amount: $10,657
- Date on market: 7/10/2026
- Listing agreement: Exclusive Right To Sell
- Listing terms: Cash,Conventional,FHA,VA Loan
- Inclusions: Patio Furniture (1 Sectional Couch, 2 Lounge Chairs, 1 Umbrella And 2 Deck Boxes. Baby Gates On 2nd And 3rd Levels. Rouge Weight Set In Garage
- Ownership: Fee Simple
Estimated market value
$922,400
$849,000 - $1.01M
$5,152/mo
Price history
| Date | Event | Price |
|---|---|---|
| 7/10/2026 | Listed for sale | $890,000$307/sqft |
Source:  Bright MLS #VAFX2323154 Report a problem Bright MLS #VAFX2323154 Report a problem | ||
Public tax history
Tax history is unavailable.
Monthly payment
Est. payment$--/mo
Payment breakdown
Explore the cost of this home by adjusting the details. Changes won't be saved.All calculations are estimates and provided by Zillow, Inc. for informational purposes only. Actual amounts may vary.
HOA fees may include property taxes on listings classified as Co-Ops. Contact the listing agent and/or owner for fee details.
Mortgage interest rates are dependent on a number of factors, including credit score, down payment, and repayment length. Interest rate data provided by Zillow Group Marketplace, Inc. as of 1/1/1970 from various mortgage lenders with which we have lead or other similar arrangements; the Estimated Payment is an average of those rates.
See how much you could borrow to make a competitive offer.
Climate risks
Neighborhood: 22303
Nearby schools
GreatSchools rating
- 3/10Mount Eagle Elementary SchoolGrades: PK-6Distance: 0.2 mi
- 7/10Twain Middle SchoolGrades: 7-8Distance: 1.9 mi
- 4/10Edison High SchoolGrades: 9-12Distance: 2.8 mi
Schools provided by the listing agent
- District: Fairfax County Public Schools
Source: Bright MLS. This data may not be complete. We recommend contacting the local school district to confirm school assignments for this home.
A local agent can set up tours, give advice and negotiate with sellers.



- Virginia
- Fairfax County
- Alexandria
- 22303
- 2863 Lowen Valley Rd
Nearby cities
Nearby neighborhoods
Nearby zip codes
Other Alexandria Topics
