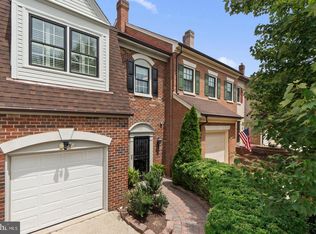
2,668 sq. ft. + two-car garage + 4-car total parking capacity + newer 2008 construction + proximity to Old Town/DC/Pentagon + comparatively low $240 HOA + move-in condition. A welcoming home that blends timeless style with modern-day functionality. Exceptional value in Quaker Ridge. Distinctive architectural details, sun-filled spaces, and inviting outdoor living make this beautiful 3-bedroom, 2-full-bath, 2-half-bath townhouse at 3534 Goddard Way stand out. A striking exterior with stone accents and a two-car garage sets the stage for an interior featuring gleaming hardwood floors, oversized windows, and elegant moldings. The impressive entry-level living space showcases a soaring ceiling and fireplace, creating a welcoming setting for relaxing or greeting guests. The main level offers spacious living and dining areas accented by tray ceilings, crown molding, and chair rail detailing. The kitchen features rich wood cabinetry, granite countertops, stainless steel appliances, double wall ovens, and a center island. A sunny breakfast area and adjoining family room with a second fireplace provide comfortable gathering spaces, while direct access to the deck makes outdoor dining and morning coffee easy to enjoy. Upstairs, the generous primary suite features a tray ceiling, a walk-in closet with built-in organizers, and an en suite bath with separate vanities, a soaking tub, and a separate shower. Two additional bedrooms, a hall bath, and bedroom-level laundry complete the upper level. With two half baths, a covered rear patio, and multiple spaces to gather or unwind, this thoughtfully designed townhouse offers an appealing blend of style, comfort, and everyday convenience.Ideally located just minutes from Old Town Alexandria, Washington, D.C., the Pentagon, I-395, Metro, shopping, dining, and parks, this home offers the perfect combination of comfort, style, and convenience. With its significant price improvement, this is an outstanding opportunity to own one of Quaker Ridge's best values.
For sale
$874,999
3534 Goddard Way, Alexandria, VA 22304
3beds
2,668sqft
Townhouse
Built in 2008
2,062 Square Feet Lot
$865,800 Zestimate®
$328/sqft
$240/mo HOA
What's special
- 14 days
- 243
- 33
Zillow last checked:
Listing updated:
Listed by:
Mrs. Maria M Cunningham 703-655-1012,
EXP Realty, LLC (866) 825-7169
Source: Bright MLS,MLS#: VAAX2066724
Facts & features
Interior
Bedrooms & bathrooms
- Bedrooms: 3
- Bathrooms: 4
- Full bathrooms: 2
- 1/2 bathrooms: 2
- Main level bathrooms: 1
Rooms
- Room types: Living Room, Dining Room, Kitchen, Family Room, Breakfast Room, Exercise Room, Laundry, Recreation Room
Breakfast room
- Level: Main
Dining room
- Level: Main
Exercise room
- Level: Lower
Family room
- Level: Main
Kitchen
- Level: Main
Laundry
- Level: Upper
Living room
- Level: Main
Recreation room
- Level: Lower
Heating
- Forced Air, Natural Gas
Cooling
- Central Air, Electric
Appliances
- Included: Microwave, Dishwasher, Disposal, Dryer, Refrigerator, Washer, Cooktop, Double Oven, Gas Water Heater
- Laundry: Upper Level, Laundry Room
Features
- Breakfast Area, Ceiling Fan(s), Combination Dining/Living, Family Room Off Kitchen, Walk-In Closet(s), Crown Molding, Dining Area, Floor Plan - Traditional, Kitchen - Gourmet, Kitchen Island, Pantry, Primary Bath(s), High Ceilings, 9'+ Ceilings
- Flooring: Carpet, Hardwood, Wood
- Doors: Insulated, Storm Door(s)
- Windows: Screens, Double Pane Windows, Window Treatments
- Basement: Walk-Out Access
- Number of fireplaces: 2
- Fireplace features: Glass Doors, Gas/Propane
Interior area
- Total structure area: 2,668
- Total interior livable area: 2,668 sqft
- Finished area above ground: 2,668
- Finished area below ground: 0
Property
Parking
- Total spaces: 2
- Parking features: Garage Door Opener, Concrete, Attached, On Street, Driveway, Other
- Attached garage spaces: 2
- Has uncovered spaces: Yes
Accessibility
- Accessibility features: None
Features
- Levels: Three
- Stories: 3
- Patio & porch: Patio
- Exterior features: Extensive Hardscape, Balcony
- Pool features: None
Lot
- Size: 2,062 Square Feet
- Features: Landscaped, No Thru Street, Rear Yard
Details
- Additional structures: Above Grade, Below Grade
- Parcel number: 50709560
- Zoning: CRMU/H
- Special conditions: Standard
Construction
Type & style
- Home type: Townhouse
- Architectural style: Colonial
- Property subtype: Townhouse
Materials
- Frame, Stone
- Foundation: Block
Condition
- Excellent
- New construction: No
- Year built: 2008
Utilities & green energy
- Sewer: Public Sewer
- Water: Public
- Utilities for property: Natural Gas Available, Phone Connected
Community & HOA
Community
- Security: Security System
- Subdivision: Quaker Ridge
HOA
- Has HOA: Yes
- Amenities included: Common Grounds
- Services included: Common Area Maintenance, Management, Reserve Funds, Snow Removal, Trash
- HOA fee: $240 monthly
- HOA name: QUAKER RIDGE
Location
- Region: Alexandria
Financial & listing details
- Price per square foot: $328/sqft
- Tax assessed value: $859,791
- Annual tax amount: $9,758
- Date on market: 9/29/2026
- Listing agreement: Exclusive Right To Sell
- Listing terms: Cash,Conventional,VA Loan,FHA
- Ownership: Fee Simple
Estimated market value
$865,800
$823,000 - $909,000
$3,926/mo
Price history
| Date | Event | Price |
|---|---|---|
| 9/30/2026 | Listed for sale | $874,999-2.6%$328/sqft |
Source:  Bright MLS #VAAX2066724 Report a problem Bright MLS #VAAX2066724 Report a problem | ||
| 9/22/2026 | Listing removed | $897,900$337/sqft |
Source: eXp Realty #VAAX2053952 Report a problem | ||
| 8/14/2026 | Price change | $897,900-0.2%$337/sqft |
Source: Bright MLS #VAAX2053952 Report a problem | ||
| 7/11/2026 | Price change | $899,900-2.6%$337/sqft |
Source: Bright MLS #VAAX2053952 Report a problem | ||
| 7/1/2026 | Price change | $923,999-1.7%$346/sqft |
Source: Bright MLS #VAAX2053952 Report a problem | ||
| 6/19/2026 | Listed for sale | $939,999-1.1%$352/sqft |
Source: Bright MLS #VAAX2053952 Report a problem | ||
| 4/16/2026 | Listing removed | $949,999$356/sqft |
Source: eXp Realty #VAAX2053952 Report a problem | ||
| 4/9/2026 | Price change | $949,999-2.6%$356/sqft |
Source: Bright MLS #VAAX2053952 Report a problem | ||
| 4/3/2026 | Listed for sale | $975,000+40.1%$365/sqft |
Source: Bright MLS #VAAX2053952 Report a problem | ||
| 10/29/2008 | Sold | $696,042$261/sqft |
Source: Public Record Report a problem | ||
Public tax history
| Year | Property taxes | Tax assessment |
|---|---|---|
| 2026 | $9,861 +1% | $868,791 +1% |
| 2025 | $9,759 +7.5% | $859,791 +7.5% |
| 2024 | $9,080 +7.6% | $800,025 +5.2% |
| 2023 | $8,438 +5% | $760,182 +4.9% |
| 2022 | $8,040 +2.7% | $724,360 +4% |
| 2021 | $7,831 | $696,212 +2.5% |
| 2020 | -- | $679,002 +1.1% |
| 2019 | -- | $671,480 |
| 2018 | $6,199 -6.2% | $671,480 +5.9% |
| 2017 | $6,611 | $633,861 |
| 2016 | $6,611 -4.6% | $633,861 -4.6% |
| 2015 | $6,930 -0.4% | $664,427 -0.4% |
| 2014 | $6,960 +13.8% | $667,305 +6.7% |
| 2013 | $6,116 +0.7% | $625,335 +0.7% |
| 2012 | $6,075 +2.9% | $621,155 +2.9% |
| 2011 | $5,906 +4.2% | $603,878 +4.2% |
| 2010 | $5,669 -2.5% | $579,689 -10% |
| 2009 | $5,814 +94.8% | $643,825 +82.3% |
| 2008 | $2,985 +19.9% | $353,250 +17.8% |
| 2007 | $2,490 +1.8% | $300,000 |
| 2006 | $2,445 | $300,000 |
| 2005 | -- | -- |
Find assessor info on the county website
Monthly payment
Est. payment
Payment breakdown
Explore the cost of this home by adjusting the details. Changes won't be saved.Climate risks
Neighborhood: Seminary Hill
Nearby schools
Schools provided by the listing agent
- District: Alexandria City Public Schools
Source: Bright MLS. This data may not be complete. We recommend contacting the local school district to confirm school assignments for this home.

Similar homes
- $749,9993 bd3 ba2.2k sqft109 Martin Ln, Alexandria, VA 22304For Sale

 MLS ID #VAAX2066478, Irina Babb, Samson Properties. Bright MLS
 - $720,0003 bd4 ba1.8k sqft3831 Eisenhower Ave, Alexandria, VA 22304For Sale
 MLS ID #VAAX2065344, Patricia Ammann, Redfin Corporation. Bright MLS
 - $919,0003 bd5 ba3.1k sqft6312 Chaucer View Cir, Alexandria, VA 22304For Sale
 MLS ID #VAFX2340710, Scott Ford, KW United. Bright MLS
 - $750,0003 bd3 ba1.9k sqftOakland Hall, Alexandria, VA 22304For Sale
 MLS ID #VAAX2064700, Joseph Dao, Redfin Corporation. Bright MLS
 - $850,0003 bd3 ba1.9k sqft3913 Charles Ave, Alexandria, VA 22305For SaleMLS ID #VAAX2066404, Blake Davenport, TTR Sotheby's International Realty. Bright MLS
- $895,0004 bd4 ba2.4k sqft5410 Edsall Ridge Pl, Alexandria, VA 22312For SaleMLS ID #VAFX2326250, Jessie Georgieva, Samson Properties. Bright MLS
- $850,0003 bd4 ba1.6k sqft3292 Mount Vernon Ave, Alexandria, VA 22305For SaleMLS ID #VAAX2060704, Mitch Curtis, KW United. Bright MLS
- $879,0003 bd4 ba2.8k sqft5951 Clapton Ct, Alexandria, VA 22310For SaleMLS ID #VAFX2326974, Lizzy Conroy, Serhant. Bright MLS
- $700,0003 bd3 ba1.8k sqftStonegate, Alexandria, VA 22311For SaleMLS ID #VAAX2064856, Jean Beatty, Washington Fine Properties, LLC. Bright MLS
- $889,0003 bd4 ba2.2k sqft2969 Kildare Ln, Fairfax, VA 22031For SaleMLS ID #VAFX2344758, Liza Eller, EXP Realty, LLC. Bright MLS
- $1,000,0003 bd3 ba2.8k sqftPotomac Yard, Alexandria, VA 22301For SaleMLS ID #VAAX2064664, Leah Molina, Samson Properties. Bright MLS
- $725,0003 bd3 ba1.8k sqftWoodland Hall, Alexandria, VA 22304For SaleMLS ID #VAAX2065862, Greg Johnson, Samson Properties. Bright MLS
- $1,115,0003 bd4 ba1.9k sqft1722 Potomac Greens Dr, Alexandria, VA 22314For SaleMLS ID #VAAX2067188, Nicole McCullar, KW Metro Center. Bright MLS
- $649,9002 bd3 ba2.3k sqft5413 Cheyenne Knoll Pl, Alexandria, VA 22312For SaleMLS ID #VAFX2344700, Blake Davenport, TTR Sotheby's International Realty. Bright MLS
- $699,9003 bd3 ba1.8k sqft5308 Arapaho Ln, Alexandria, VA 22312For SaleMLS ID #VAFX2342428, Nathan Arnold, eXp Realty LLC. Bright MLS
- $719,9003 bd3 ba1.8k sqft4659 Lambert Dr, Alexandria, VA 22311For SaleMLS ID #VAAX2063378, Joshua Waxman, Long & Foster Real Estate, Inc.. Bright MLS
- $1,199,0003 bd4 ba2.4k sqft603 E Alexandria Ave, Alexandria, VA 22301For SaleMLS ID #VAAX2066364, Kristen Jones, Compass. Bright MLS
- $1,290,0004 bd4 ba2k sqft915 Parker Gray School Way, Alexandria, VA 22314For SaleMLS ID #VAAX2066984, Allie Andrews, Chambers Theory, LLC. Bright MLS
- $919,0003 bd4 ba1.8k sqft307 Gundry Dr, Falls Church, VA 22046For SaleMLS ID #VAFA2004268, Chip Benjamin, Long & Foster Real Estate, Inc.. Bright MLS
- $870,0003 bd4 ba2.1k sqft8006 Trevor Pl, Vienna, VA 22182For SaleMLS ID #VAFX2341172, Julie hamilton, Century 21 Redwood Realty. Bright MLS
