This charming Colonial townhouse in Courthouse Station offers a perfect blend of comfort and modern living. With just over 1,600 sq. ft. of thoughtfully designed space, this home features three spacious bedrooms and three and a half bathrooms, including a luxurious primary bath with a beautiful upgrade in 2023. Powder room updated 2019, hall bath updated 2017, some new windows, new microwave, new dishwasher, granite countertops, freshly painted, new carpet in the lower level and much more for this great house! The inviting family room, complete with a cozy brick fireplace, flows seamlessly out onto a brand new Trex Deck with a brand new sliding patio door. The eat-in kitchen is updated and equipped with stainless steel appliances and ample table space for casual dining. Enjoy the convenience of a fully finished basement (brand new carpet) with a walkout entrance and a second fireplace, perfect for entertaining or relaxing- this space can easily be converted to create a 4th bedroom. The upper floor laundry with brand new high capacity machines adds to the ease of daily living. Outside, the attached garage and paved driveway provide hassle-free parking. Located just minutes from local amenities, including parks, shopping, and dining, and with easy access to public transportation and the airport, this home is a true gem. Experience the warmth and community spirit of Courthouse Station-your new sanctuary awaits!
For sale
Price cut: $12K (10/14)
$858,000
8006 Trevor Pl, Vienna, VA 22182
3beds
2,100sqft
Townhouse
Built in 1989
1,716 Square Feet Lot
$850,000 Zestimate®
$409/sqft
$160/mo HOA
What's special
Cozy brick fireplaceAttached garagePaved drivewayInviting family roomThree spacious bedroomsBrand new trex deckLuxurious primary bath
- 29 days
- 1,099
- 88
Likely to sell faster than
Zillow last checked:
Listing updated:
Listed by:
Julie hamilton 703-899-4971,
Century 21 Redwood Realty 540-379-6262
Source: Bright MLS,MLS#: VAFX2341172
Facts & features
Interior
Bedrooms & bathrooms
- Bedrooms: 3
- Bathrooms: 4
- Full bathrooms: 3
- 1/2 bathrooms: 1
- Main level bathrooms: 1
Rooms
- Room types: Laundry
Laundry
- Level: Lower
Heating
- Forced Air, Natural Gas
Cooling
- Central Air, Electric
Appliances
- Included: Microwave, Dishwasher, Disposal, Dryer, Exhaust Fan, Oven/Range - Gas, Refrigerator, Stainless Steel Appliance(s), Cooktop, Washer, Water Heater, Gas Water Heater
- Laundry: Has Laundry, Lower Level, Laundry Room
Features
- Bathroom - Stall Shower, Breakfast Area, Dining Area, Family Room Off Kitchen, Formal/Separate Dining Room, Eat-in Kitchen, Kitchen - Table Space, Primary Bath(s), Upgraded Countertops, Walk-In Closet(s), Dry Wall
- Flooring: Carpet, Wood
- Doors: Sliding Glass, Storm Door(s)
- Windows: Window Treatments
- Basement: Connecting Stairway,Full,Finished,Improved,Interior Entry,Exterior Entry,Walk-Out Access
- Number of fireplaces: 2
- Fireplace features: Brick
Interior area
- Total structure area: 2,100
- Total interior livable area: 2,100 sqft
- Finished area above ground: 1,656
- Finished area below ground: 444
Property
Parking
- Total spaces: 1
- Parking features: Basement, Driveway, Attached
- Attached garage spaces: 1
- Has uncovered spaces: Yes
Accessibility
- Accessibility features: None
Features
- Levels: Two
- Stories: 2
- Patio & porch: Brick, Deck, Patio
- Exterior features: Rain Gutters, Sidewalks, Street Lights
- Pool features: None
- Fencing: Full,Back Yard,Wood
Lot
- Size: 1,716 Square Feet
Details
- Additional structures: Above Grade, Below Grade
- Parcel number: 0392 36 0101A
- Zoning: 212
- Special conditions: Standard
Construction
Type & style
- Home type: Townhouse
- Architectural style: Colonial
- Property subtype: Townhouse
Materials
- Brick, Combination
- Foundation: Slab
- Roof: Asphalt
Condition
- New construction: No
- Year built: 1989
Utilities & green energy
- Electric: 120/240V, Circuit Breakers
- Sewer: Public Sewer
- Water: Public
Community & HOA
Community
- Subdivision: Courthouse Station
HOA
- Has HOA: Yes
- HOA fee: $1,923 annually
- HOA name: COURTHOUSE STATION
Location
- Region: Vienna
Financial & listing details
- Price per square foot: $409/sqft
- Tax assessed value: $820,340
- Annual tax amount: $9,463
- Date on market: 9/17/2026
- Listing agreement: Exclusive Right To Sell
- Listing terms: Cash,Conventional,FHA,VA Loan
- Ownership: Fee Simple
Estimated market value
$850,000
$808,000 - $893,000
$3,526/mo
Price history
| Date | Event | Price |
|---|---|---|
| 10/14/2026 | Price change | $858,000-1.4%$409/sqft |
Source:  Bright MLS #VAFX2341172 Report a problem Bright MLS #VAFX2341172 Report a problem | ||
| 10/8/2026 | Listed for rent | $3,500$2/sqft |
Source: Bright MLS #VAFX2345318 Report a problem | ||
| 9/17/2026 | Listed for sale | $870,000+34.9%$414/sqft |
Source: Bright MLS #VAFX2341172 Report a problem | ||
| 7/1/2015 | Sold | $645,000+0.8%$307/sqft |
Source: Public Record Report a problem | ||
| 6/1/2015 | Pending sale | $639,995$305/sqft |
Source: Samson Properties #FX9008624 Report a problem | ||
| 5/29/2015 | Listed for sale | $639,995+17.5%$305/sqft |
Source: Samson Properties #FX9008624 Report a problem | ||
| 11/3/2004 | Sold | $544,900$259/sqft |
Source: Public Record Report a problem | ||
Public tax history
| Year | Property taxes | Tax assessment |
|---|---|---|
| 2025 | $9,370 +5% | $810,590 +5.3% |
| 2024 | $8,920 +2.7% | $770,000 |
| 2023 | $8,689 +6.2% | $770,000 +7.6% |
| 2022 | $8,186 | $715,830 +13.4% |
| 2021 | -- | $631,350 +3.5% |
| 2020 | $7,216 +0.5% | $609,750 +0.5% |
| 2019 | $7,183 +2% | $606,940 +2% |
| 2018 | $7,044 +6.1% | $595,170 +4% |
| 2017 | $6,642 +0.2% | $572,070 |
| 2016 | $6,627 +3.4% | $572,070 -0.4% |
| 2015 | $6,410 +5.1% | $574,400 +4.9% |
| 2014 | $6,099 | $547,740 +7.3% |
| 2013 | -- | $510,320 +4.4% |
| 2012 | -- | $488,680 -4.8% |
| 2011 | -- | $513,200 +4.8% |
| 2010 | -- | $489,510 |
| 2009 | -- | $489,510 -4.8% |
| 2008 | -- | $513,980 -5.7% |
| 2007 | -- | $544,830 +62.4% |
| 2003 | -- | $335,455 +14.4% |
| 2002 | -- | $293,230 +19.6% |
| 2001 | -- | $245,175 |
Find assessor info on the county website
Monthly payment
Est. payment
Payment breakdown
Explore the cost of this home by adjusting the details. Changes won't be saved.Climate risks
Neighborhood: 22182
Nearby schools
Schools provided by the listing agent
- Elementary: Freedom Hill
- Middle: Kilmer
- High: Marshall
- District: Fairfax County Public Schools
Source: Bright MLS. This data may not be complete. We recommend contacting the local school district to confirm school assignments for this home.

Similar homes
- $860,0004 bd4 ba2.2k sqft2243 Kings Garden Way, Falls Church, VA 22043For Sale

 MLS ID #VAFX2330690, Matt Ferris, Redfin Corporation. Bright MLS
 - $839,9003 bd4 ba2.3k sqft5424 Edsall Ridge Pl, Alexandria, VA 22312For Sale
 MLS ID #VAFX2345548, Michael Adams, KW Metro Center. Bright MLS
 - $814,8953 bd4 ba2.2k sqft7332 Hampton Manor Pl, Springfield, VA 22150For Sale
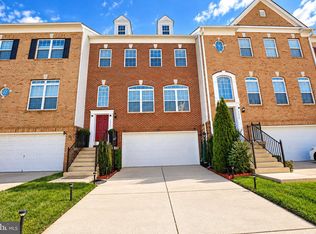 MLS ID #VAFX2345744, Siddik Mustafa, Fairfax Realty Select. Bright MLS
 - $895,0004 bd4 ba1.7k sqft2849 Laura Gae Cir, Vienna, VA 22180For Sale
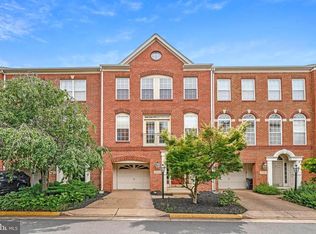 MLS ID #VAFX2322646, Samira Rantisi, Samson Properties. Bright MLS
 - $919,0003 bd4 ba1.8k sqft307 Gundry Dr, Falls Church, VA 22046For SaleMLS ID #VAFA2004268, Chip Benjamin, Long & Foster Real Estate, Inc.. Bright MLS
- $849,0003 bd4 ba2.3k sqft13652 Mills Farm Rd, Rockville, MD 20850For SaleMLS ID #MDMC2259282, Margie Halem, Compass. Bright MLS
- $899,0003 bd4 ba2.1k sqft7922 Jensen Pl, Bethesda, MD 20817For SaleMLS ID #MDMC2253808, Katie Hunter, Compass. Bright MLS
- $1,049,9003 bd4 ba1.8k sqft2067 Van Tuyl Pl, Falls Church, VA 22043For SaleMLS ID #VAFX2332242, Mona Banes, TTR Sotheby's International Realty. Bright MLS
- $819,0003 bd4 ba2.5k sqftCharleston Square Townho, Fairfax, VA 22030For SaleMLS ID #VAFX2343398, Kamran Saleem, Redfin Corporation. Bright MLS
- $874,9003 bd4 ba3.1k sqft542 Market St E, Gaithersburg, MD 20878For SaleMLS ID #MDMC2258146, Tina Nader, TTR Sotheby's International Realty. Bright MLS
- $880,0004 bd4 ba2.4k sqftFoxfield, Fairfax, VA 22033For SaleMLS ID #VAFX2343404, Erik Weisskopf, RE/MAX Distinctive Real Estate, Inc.. Bright MLS
- $638,0003 bd4 ba2k sqft4076 Championship Dr, Annandale, VA 22003For SaleMLS ID #VAFX2344698, Tim Farr, Samson Properties. Bright MLS
- $898,0004 bd4 ba2.8k sqft7406 Valleycrest Blvd, Annandale, VA 22003For SaleMLS ID #VAFX2341014, Eli Tucker, RLAH @properties. Bright MLS
- $869,9003 bd4 ba2.6k sqft1030 Main St, Gaithersburg, MD 20878For SaleMLS ID #MDMC2250670, Meredith Fogle, The List Realty. Bright MLS
- $859,0002 bd3 ba1.2k sqft506 S Columbus St, Alexandria, VA 22314For SaleMLS ID #VAAX2066754, Lauren Bishop, Corcoran McEnearney. Bright MLS
- $970,0003 bd4 ba2.8k sqft10601 School St, Fairfax, VA 22030For SaleMLS ID #VAFC2009342, Antonio Nguyen, Serhant. Bright MLS
- $770,0003 bd4 ba2.5k sqft12500 N Lake Ct, Fairfax, VA 22033For SaleMLS ID #VAFX2338900, Anthony Ford, Long & Foster Real Estate, Inc.. Bright MLS
- $874,9993 bd4 ba2.6k sqft3534 Goddard Way, Alexandria, VA 22304For SaleMLS ID #VAAX2066724, Mrs. Maria M Cunningham, EXP Realty, LLC. Bright MLS
- $895,0004 bd4 ba2.4k sqft5410 Edsall Ridge Pl, Alexandria, VA 22312For SaleMLS ID #VAFX2326250, Jessie Georgieva, Samson Properties. Bright MLS
- $850,0003 bd4 ba1.6k sqft3292 Mount Vernon Ave, Alexandria, VA 22305For SaleMLS ID #VAAX2060704, Mitch Curtis, KW United. Bright MLS
