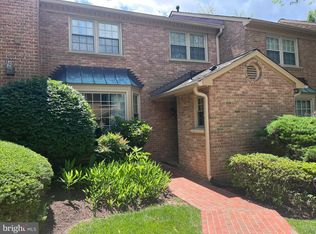
Welcome to 2067 Van Tuyl Place! This beautifully updated 3-bedroom, 3.5-bath townhome combines comfort, convenience, and thoughtful updates across three sun-filled levels. Ideally located in one of Falls Church’s most sought-after communities—just minutes from both downtown McLean and Falls Church, Metro Rail, shopping, dining, major commuter routes, and everything these great communities have to offer! Freshly painted with new carpet and an updated kitchen, this home features a spacious main level with beautiful hardwood floors, high ceilings, a formal living room, separate dining room, and a family room with a cozy fireplace. The updated kitchen features updated appliances, ample cabinetry, and a large island for entertaining—all overlooking the private deck and backyard! Upstairs, you’ll find generously sized bedrooms and updated baths, including a spacious primary suite. The walk-out lower level offers exceptional flexibility with a large recreation room that can also serve as a 4th bedroom, a full bath, fireplace, and direct access to the patio and backyard. Enjoy outdoor living on the brand-new 2026 deck, which overlooks a peaceful common area and county land—offering privacy and a beautiful natural backdrop. The home also features a garage and ample additional living and storage space. Major updates include a new roof (2018), kitchen renovation (2020), and new windows, back door, and basement sliding door (2022). A fantastic opportunity to own a beautifully updated townhome in a prime Falls Church location with flexible living space, a garage, and a private outdoor setting. Don’t miss it!
For sale
$1,075,000
2067 Van Tuyl Pl, Falls Church, VA 22043
3beds
1,832sqft
Townhouse
Built in 1988
1,628 Square Feet Lot
$1,053,200 Zestimate®
$587/sqft
$114/mo HOA
What's special
Private deck and backyardPrivate outdoor settingSpacious main levelHigh ceilingsSeparate dining roomGenerously sized bedroomsLarge island for entertaining
- 13 days
- 694
- 55
Likely to sell faster than
Zillow last checked:
Listing updated:
Listed by:
Mona Banes 703-909-5620,
TTR Sothebys International Realty (703) 714-9030,
Co-Listing Agent: Kelly Olafsson 703-489-9663,
TTR Sothebys International Realty
Source: Bright MLS,MLS#: VAFX2332242
Facts & features
Interior
Bedrooms & bathrooms
- Bedrooms: 3
- Bathrooms: 4
- Full bathrooms: 3
- 1/2 bathrooms: 1
- Main level bathrooms: 1
Rooms
- Room types: Living Room, Dining Room, Primary Bedroom, Bedroom 2, Bedroom 3, Kitchen, Game Room, Family Room, Foyer, Utility Room
Primary bedroom
- Features: Flooring - Carpet
- Level: Upper
Bedroom 2
- Features: Flooring - Carpet
- Level: Upper
Bedroom 3
- Features: Flooring - Carpet
- Level: Upper
Dining room
- Features: Flooring - HardWood
- Level: Main
Family room
- Features: Flooring - HardWood, Fireplace - Wood Burning
- Level: Main
Foyer
- Features: Flooring - HardWood
- Level: Main
Game room
- Features: Flooring - Carpet, Fireplace - Wood Burning
- Level: Lower
Kitchen
- Features: Flooring - HardWood
- Level: Main
Living room
- Features: Flooring - HardWood
- Level: Main
Utility room
- Level: Lower
Heating
- Heat Pump, Natural Gas
Cooling
- Ceiling Fan(s), Central Air, Electric
Appliances
- Included: Cooktop, Dishwasher, Disposal, Dryer, Double Oven, Refrigerator, Water Heater, Washer, Electric Water Heater
- Laundry: Washer/Dryer Hookups Only
Features
- Kitchen Island, Combination Kitchen/Living, Dining Area, Eat-in Kitchen, Kitchen - Table Space, Crown Molding, Chair Railings, Built-in Features, Primary Bath(s)
- Flooring: Wood
- Windows: Window Treatments
- Basement: Rear Entrance,Connecting Stairway,Improved,Exterior Entry,Walk-Out Access
- Number of fireplaces: 2
- Fireplace features: Screen
Interior area
- Total structure area: 1,832
- Total interior livable area: 1,832 sqft
- Finished area above ground: 1,832
- Finished area below ground: 0
Property
Parking
- Total spaces: 1
- Parking features: Garage Faces Front, Attached
- Attached garage spaces: 1
Accessibility
- Accessibility features: None
Features
- Levels: Three
- Stories: 3
- Patio & porch: Deck, Patio
- Pool features: None
- Fencing: Partial
Lot
- Size: 1,628 Square Feet
- Features: Backs to Trees, Backs - Open Common Area
Details
- Additional structures: Above Grade, Below Grade
- Parcel number: 0402 42010024
- Zoning: 305
- Special conditions: Standard
Construction
Type & style
- Home type: Townhouse
- Architectural style: Colonial
- Property subtype: Townhouse
Materials
- Combination, Brick
- Foundation: Permanent
Condition
- New construction: No
- Year built: 1988
Utilities & green energy
- Sewer: Public Sewer
- Water: Public
Community & HOA
Community
- Subdivision: Mc Lean Province
HOA
- Has HOA: Yes
- Amenities included: Common Grounds
- HOA fee: $114 monthly
Location
- Region: Falls Church
Financial & listing details
- Price per square foot: $587/sqft
- Tax assessed value: $935,570
- Annual tax amount: $11,007
- Date on market: 8/27/2026
- Listing agreement: Exclusive Right To Sell
- Ownership: Fee Simple
Estimated market value
$1,053,200
$1.00M - $1.11M
$4,055/mo
Price history
| Date | Event | Price |
|---|---|---|
| 8/27/2026 | Listed for sale | $1,075,000+53.6%$587/sqft |
Source:  Bright MLS #VAFX2332242 Report a problem Bright MLS #VAFX2332242 Report a problem | ||
| 8/29/2017 | Sold | $700,000-4.1%$382/sqft |
Source: Public Record Report a problem | ||
| 7/13/2017 | Pending sale | $729,900$398/sqft |
Source: RE/MAX Distinctive Real Estate, Inc. #FX9937130 Report a problem | ||
| 5/18/2017 | Listed for sale | $729,900+143.3%$398/sqft |
Source: RE/MAX Distinctive Real Estate, Inc. #FX9937130 Report a problem | ||
| 8/29/1994 | Sold | $300,000$164/sqft |
Source: Public Record Report a problem | ||
Public tax history
| Year | Property taxes | Tax assessment |
|---|---|---|
| 2025 | $10,457 +0.4% | $886,920 +0.6% |
| 2024 | $10,414 +2% | $881,420 -0.6% |
| 2023 | $10,208 +5% | $886,490 +6.4% |
| 2022 | $9,718 | $833,070 +7.1% |
| 2021 | -- | $777,950 +10.1% |
| 2020 | $8,526 +1.2% | $706,640 +1.2% |
| 2019 | $8,421 +4.8% | $697,940 +4.8% |
| 2018 | $8,037 +3.6% | $666,140 +1.7% |
| 2017 | $7,758 -4.5% | $655,270 -4.7% |
| 2016 | $8,121 +6.7% | $687,310 +2.9% |
| 2015 | $7,611 +0.6% | $668,250 +0.3% |
| 2014 | $7,568 | $665,920 +5% |
| 2013 | -- | $634,330 +7.7% |
| 2012 | -- | $588,900 +0.9% |
| 2011 | -- | $583,670 |
| 2010 | -- | $583,670 -7.4% |
| 2009 | -- | $630,300 -0.5% |
| 2008 | -- | $633,550 +1.4% |
| 2007 | -- | $624,650 +60.9% |
| 2003 | -- | $388,240 +12% |
| 2002 | -- | $346,645 +15.5% |
| 2001 | -- | $300,140 |
Find assessor info on the county website
Monthly payment
Est. payment
Payment breakdown
Explore the cost of this home by adjusting the details. Changes won't be saved.Climate risks
Neighborhood: 22043
Nearby schools
Schools provided by the listing agent
- High: Mclean
- District: Fairfax County Public Schools
Source: Bright MLS. This data may not be complete. We recommend contacting the local school district to confirm school assignments for this home.
- $1,014,9003 bd2 ba1.8k sqft2069 Van Tuyl Pl, Falls Church, VA 22043Off Market
- $1,065,5003 bd4 ba1.9k sqft2065 Van Tuyl Pl, Falls Church, VA 22043Off Market

- $1,059,0003 bd4 ba2.7k sqft2071 Van Tuyl Pl, Falls Church, VA 22043Off Market

- $1,060,7003 bd3 ba1.8k sqft2063 Van Tuyl Pl, Falls Church, VA 22043Off Market
Similar homes
- $899,0004 bd4 ba2.2k sqft2243 Kings Garden Way, Falls Church, VA 22043For Sale

 MLS ID #VAFX2330690, Matt Ferris, Redfin Corporation. Bright MLS
 - $945,0003 bd4 ba1.8k sqft307 Gundry Dr, Falls Church, VA 22046For Sale
 MLS ID #VAFA2003866, Chip Benjamin, Long & Foster Real Estate, Inc.. Bright MLS
 - $1,175,0004 bd4 ba2.1k sqft7328 Aynsley Ln, Mc Lean, VA 22102For Sale
 MLS ID #VAFX2321604, Isabelle Jelinski, Keller Williams Realty. Bright MLS
 - $1,150,0005 bd3 ba2.4k sqft2833 Woodlawn Ave, Falls Church, VA 22042For Sale
 MLS ID #VAFX2336112, Mike Ploger, Compass. Bright MLS
 - $1,145,0003 bd4 ba2.7k sqft7348 Lewinsville Square Pl, Mc Lean, VA 22101For SaleMLS ID #VAFX2315610, Tracy Williams, TTR Sothebys International Realty. Bright MLS
- $960,0003 bd2 ba2.3k sqft2816 W George Mason Rd, Falls Church, VA 22042For SaleMLS ID #VAFX2337226, Roy Kohn, Redfin Corporation. Bright MLS
- $1,100,0004 bd3 ba2.4k sqft5104 Spring Rock Ct, Fairfax, VA 22032For SaleMLS ID #VAFX2326378, Kellie Quartana, Long & Foster Real Estate, Inc.. Bright MLS
- $940,0004 bd4 ba1.7k sqft2849 Laura Gae Cir, Vienna, VA 22180For SaleMLS ID #VAFX2322646, Samira Rantisi, Samson Properties. Bright MLS
- $789,0003 bd2 ba1.4k sqft2840 W George Mason Rd, Falls Church, VA 22042For SaleMLS ID #VAFX2337770, Crystal Street, EXP Realty, LLC. Bright MLS
- $1,299,0003 bd3 ba1.9k sqft2505 39th St NW, Washington, DC 20007For SaleMLS ID #DCDC2275042, Erin Sobanski, Compass. Bright MLS
- $945,0003 bd3 ba1.5k sqft2828 Wisconsin Ave NW APT 314, Washington, DC 20007For SaleMLS ID #DCDC2280276, CRISTINA SIMIONOV, Compass. Bright MLS
- $1,079,9003 bd3 ba1.8k sqft5711 Wyngate Dr, Bethesda, MD 20817For SaleMLS ID #MDMC2249522, Drew Lowe, Long & Foster Real Estate, Inc.. Bright MLS
- $1,149,0003 bd3 ba1.6k sqft906 N Columbus St, Alexandria, VA 22314For SaleMLS ID #VAAX2065608, Phyllis Patterson, TTR Sotheby's International Realty. Bright MLS
- $1,000,0005 bd3 ba2.4k sqft10319 Cardinal Rd, Fairfax, VA 22030For SaleMLS ID #VAFC2009074, Louise Molton, RE/MAX Distinctive Real Estate, Inc.. Bright MLS
- $834,9003 bd5 ba2.4k sqft6261 Masefield Ct, Alexandria, VA 22304For SaleMLS ID #VAFX2324242, Irina Babb, Samson Properties. Bright MLS
- $638,0003 bd4 ba1.9k sqft4020 Championship Dr, Annandale, VA 22003For SaleMLS ID #VAFX2337006, Tim Farr, Samson Properties. Bright MLS
- $1,175,0004 bd4 ba2.7k sqft12417 Goldfinch Ct, Potomac, MD 20854For SaleMLS ID #MDMC2251086, Melody Goodman, TTR Sotheby's International Realty. Bright MLS
- $949,9004 bd3 ba2.4k sqft43320 Middlecoff Ln, Chantilly, VA 20152For SaleMLS ID #VALO2135110, Frances Irizarry, Pearson Smith Realty, LLC. Bright MLS
- $849,9003 bd4 ba2.1k sqft1604 Apricot Ct, Reston, VA 20190For SaleMLS ID #VAFX2336416, Keith Howard, Keller Williams Realty. Bright MLS
- $845,0003 bd4 ba1.8k sqft13102 Forest Mist Ln, Fairfax, VA 22033For SaleMLS ID #VAFX2337142, Cheryl Smith, Keller Williams Fairfax Gateway. Bright MLS
