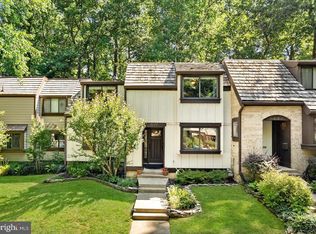
Welcome to 1604 Apricot Court, a spacious, beautifully updated townhouse offering approximately 2,600 square feet on three finished levels in an exceptional Reston location—just a short walk to Lake Anne and minutes to Metro and Route 267! Featuring 3 bedrooms, 2 full and 2 half baths, this home combines generous living space with an impressive list of recent improvements. New LVP flooring spans all three levels (2026), the finished basement area features new carpet, and the entire interior has been freshly painted, creating a crisp, move-in-ready feel throughout. The updated kitchen (2022–2026) features maple cabinetry professionally refinished with durable Milesi paint, new cabinet hardware, new quartz countertops (2026), a striking herringbone marble backsplash (2022), new over-the-range microwave, and an updated sink and faucet (2026). The primary bath was beautifully remodeled in 2025–2026 and showcases an impressive oversized 70" x 40" custom Jacuzzi shower system, custom seamless acrylic shower surround and frameless glass shower door. The guest full bath was remodeled in 2025, and a new basement half bath was added in 2026. The fully finished lower level with egress window provides valuable additional living space and flexibility. A wide, extra-long one-car garage offers excellent parking and storage. Major exterior improvements include a new roof and gutters (2022) along with three new solar tubes, installed at the same time as the roof to bring additional natural light into the home. 1604 Apricot Court delivers an outstanding combination of space, updates and quintessential Reston living.
For sale
$849,900
1604 Apricot Ct, Reston, VA 20190
3beds
2,184sqft
Townhouse
Built in 1979
1,569 Square Feet Lot
$844,900 Zestimate®
$389/sqft
$150/mo HOA
What's special
- 19 days
- 937
- 49
Likely to sell faster than
Zillow last checked:
Listing updated:
Listed by:
Keith Howard 703-431-0055,
Keller Williams Realty 7034309008
Source: Bright MLS,MLS#: VAFX2336416
Facts & features
Interior
Bedrooms & bathrooms
- Bedrooms: 3
- Bathrooms: 4
- Full bathrooms: 2
- 1/2 bathrooms: 2
- Main level bathrooms: 1
Basement
- Area: 492
Heating
- Heat Pump, Natural Gas
Cooling
- Central Air, Electric
Appliances
- Included: Microwave, Dishwasher, Disposal, Dryer, Refrigerator, Washer, Ice Maker, Cooktop, Electric Water Heater
- Laundry: In Basement
Features
- Combination Kitchen/Living, Family Room Off Kitchen, Floor Plan - Traditional, Kitchen - Gourmet, Kitchen - Table Space, Pantry, Bathroom - Tub Shower, Crown Molding, Chair Railings, Kitchen Island, Upgraded Countertops, Wine Storage, Dry Wall
- Flooring: Hardwood, Carpet
- Basement: Finished,Heated,Interior Entry
- Number of fireplaces: 2
- Fireplace features: Corner, Glass Doors
Interior area
- Total structure area: 2,264
- Total interior livable area: 2,184 sqft
- Finished area above ground: 1,772
- Finished area below ground: 412
Video & virtual tour
Property
Parking
- Total spaces: 3
- Parking features: Garage Door Opener, Garage Faces Front, Inside Entrance, Oversized, Driveway, Attached
- Attached garage spaces: 1
- Uncovered spaces: 2
Accessibility
- Accessibility features: None
Features
- Levels: Three
- Stories: 3
- Patio & porch: Deck
- Pool features: Community
- Has view: Yes
- View description: Trees/Woods
Lot
- Size: 1,569 Square Feet
Details
- Additional structures: Above Grade, Below Grade
- Parcel number: 0172 28 0005
- Zoning: 372
- Special conditions: Standard
Construction
Type & style
- Home type: Townhouse
- Architectural style: Traditional
- Property subtype: Townhouse
Materials
- Vinyl Siding, Brick
- Foundation: Slab
- Roof: Shingle
Condition
- New construction: No
- Year built: 1979
- Major remodel year: 2020
Utilities & green energy
- Sewer: Public Sewer
- Water: Public
Community & HOA
Community
- Security: Carbon Monoxide Detector(s)
- Subdivision: Reston
HOA
- Has HOA: Yes
- Amenities included: Bike Trail, Community Center, Pool, Common Grounds, Jogging Path, Lake, Indoor Pool, Tennis Court(s)
- Services included: Health Club, Recreation Facility
- HOA fee: $450 quarterly
- HOA name: RESTON
Location
- Region: Reston
Financial & listing details
- Price per square foot: $389/sqft
- Tax assessed value: $713,330
- Annual tax amount: $8,564
- Date on market: 8/21/2026
- Listing agreement: Exclusive Right To Sell
- Listing terms: Cash,Conventional,FHA,VA Loan
- Exclusions: Fireplace Conveys As-is /
- Ownership: Fee Simple
Estimated market value
$844,900
$803,000 - $887,000
$3,856/mo
Price history
| Date | Event | Price |
|---|---|---|
| 9/6/2026 | Listed for sale | $849,900$389/sqft |
Source:  Bright MLS #VAFX2336416 Report a problem Bright MLS #VAFX2336416 Report a problem | ||
| 8/27/2026 | Contingent | $849,900$389/sqft |
Source: Bright MLS #VAFX2336416 Report a problem | ||
| 8/21/2026 | Listed for sale | $849,900+33.1%$389/sqft |
Source: Bright MLS #VAFX2336416 Report a problem | ||
| 3/24/2022 | Sold | $638,500+0.6%$292/sqft |
Source: Bright MLS #VAFX2017820 Report a problem | ||
| 2/25/2022 | Pending sale | $634,900$291/sqft |
Source: Bright MLS #VAFX2017820 Report a problem | ||
| 2/25/2022 | Contingent | $634,900$291/sqft |
Source: Bright MLS #VAFX2017820 Report a problem | ||
| 1/26/2022 | Listed for sale | $634,900+24.5%$291/sqft |
Source: Bright MLS #VAFX2017820 Report a problem | ||
| 3/8/2020 | Listing removed | $2,600$1/sqft |
Source: First American Real Estate #VAFX1105856 Report a problem | ||
| 1/13/2020 | Listed for rent | $2,600+6.1%$1/sqft |
Source: First American Real Estate #VAFX1105856 Report a problem | ||
| 2/17/2018 | Listing removed | $2,450$1/sqft |
Source: First American Real Estate #1003228153 Report a problem | ||
| 1/24/2018 | Price change | $2,450-4.9%$1/sqft |
Source: First American Real Estate #1003228153 Report a problem | ||
| 11/29/2017 | Price change | $2,575-8%$1/sqft |
Source: First American Real Estate #1003228153 Report a problem | ||
| 10/24/2017 | Listed for rent | $2,800$1/sqft |
Source: First American Real Estate #FX10088629 Report a problem | ||
| 10/28/2015 | Sold | $510,000-3.4%$234/sqft |
Source: Public Record Report a problem | ||
| 8/21/2015 | Price change | $527,990-1.1%$242/sqft |
Source: Keller Williams - Reston/Herndon #FX8686982 Report a problem | ||
| 8/7/2015 | Price change | $533,990-0.9%$245/sqft |
Source: Keller Williams - Reston/Herndon #FX8686982 Report a problem | ||
| 7/15/2015 | Listed for sale | $539,000+13.2%$247/sqft |
Source: Keller Williams - Reston/Herndon #FX8686982 Report a problem | ||
| 12/21/2004 | Sold | $476,000+147.9%$218/sqft |
Source: Public Record Report a problem | ||
| 9/14/1999 | Sold | $192,000+8.8%$88/sqft |
Source: Public Record Report a problem | ||
| 8/31/1992 | Sold | $176,500$81/sqft |
Source: Agent Provided Report a problem | ||
Public tax history
| Year | Property taxes | Tax assessment |
|---|---|---|
| 2025 | $7,975 +8.7% | $662,950 +8.9% |
| 2024 | $7,335 +3% | $608,500 +0.4% |
| 2023 | $7,125 +2.2% | $606,120 +3.6% |
| 2022 | $6,968 | $585,320 +7.5% |
| 2021 | -- | $544,430 +4.5% |
| 2020 | $6,408 +3.3% | $520,800 +3.3% |
| 2019 | $6,203 -1.3% | $504,120 -1.3% |
| 2018 | $6,287 +7.8% | $510,940 +5.8% |
| 2017 | $5,834 +0.2% | $482,940 |
| 2016 | $5,822 +13.3% | $482,940 +9.3% |
| 2015 | $5,140 -5.1% | $441,930 -5.3% |
| 2014 | $5,413 | $466,450 +15.4% |
| 2013 | -- | $404,180 +3.2% |
| 2012 | -- | $391,490 -2.4% |
| 2011 | -- | $401,090 +2.2% |
| 2010 | -- | $392,370 -5.1% |
| 2009 | -- | $413,410 -6.1% |
| 2008 | -- | $440,250 +6.8% |
| 2007 | -- | $412,290 +55% |
| 2003 | -- | $265,960 +12% |
| 2002 | -- | $237,465 +20.8% |
| 2001 | -- | $196,655 |
Find assessor info on the county website
Monthly payment
Est. payment
Payment breakdown
Explore the cost of this home by adjusting the details. Changes won't be saved.Climate risks
Neighborhood: Town Center
Nearby schools
Schools provided by the listing agent
- Elementary: Lake Anne
- Middle: Hughes
- High: South Lakes
- District: Fairfax County Public Schools
Source: Bright MLS. This data may not be complete. We recommend contacting the local school district to confirm school assignments for this home.
Similar homes
- $674,9003 bd4 ba2.3k sqft1629 Bentana Way, Reston, VA 20190For Sale
 MLS ID #VAFX2338000, Neil Evans, Real Broker, LLC. Bright MLS
 - $649,9004 bd4 ba2.3k sqft2334 Harleyford Ct, Reston, VA 20191For Sale
 MLS ID #VAFX2336356, Carson Truong, Compass. Bright MLS
 - $835,0004 bd3 ba2.6k sqft1413 Bayshire Ln, Herndon, VA 20170For Sale
 MLS ID #VAFX2328568, Stefan Rosu, Keller Williams Capital Properties. Bright MLS
 - $584,9003 bd3 ba1.3k sqft11924 Travistock Ct, Reston, VA 20191For Sale
 MLS ID #VAFX2333178, Mehrnaz Bazargan, Redfin Corp. Bright MLS
 - $1,075,0004 bd4 ba3.2k sqft12555 Cross Country Ln, Reston, VA 20191For SaleMLS ID #VAFX2336328, Ashish Khianey, Vylla Home. Bright MLS
- $839,0003 bd4 ba2.4k sqft18537 Perdido Bay Ter, Leesburg, VA 20176For SaleMLS ID #VALO2133576, John Rayner, Pearson Smith Realty, LLC. Bright MLS
- $665,0003 bd4 ba2k sqft20752 Breezy Point Ter, Sterling, VA 20165For SaleMLS ID #VALO2133294, Ruba Ayoub, Long & Foster Real Estate, Inc.. Bright MLS
- $749,0003 bd4 ba2.2k sqft21122 Angela Sq, Sterling, VA 20166For SaleMLS ID #VALO2129470, Cameron Salemi, Long & Foster Real Estate, Inc.. Bright MLS
- $834,9003 bd5 ba2.4k sqft6261 Masefield Ct, Alexandria, VA 22304For SaleMLS ID #VAFX2324242, Irina Babb, Samson Properties. Bright MLS
- $864,9003 bd4 ba2.5k sqft5155 Ballycastle Cir, Alexandria, VA 22315For SaleMLS ID #VAFX2337492, Diana Cianto, Samson Properties. Bright MLS
- $860,0003 bd4 ba2.3k sqft5424 Edsall Ridge Pl, Alexandria, VA 22312For SaleMLS ID #VAFX2329616, Monika Schiavo, Coldwell Banker Realty. Bright MLS
- $785,0004 bd3 ba2k sqft4415 San Marcos Ct, Fairfax, VA 22030For SaleMLS ID #VAFX2334998, Muayyad Nour, Realty ONE Group Capital. Bright MLS
- $849,0003 bd4 ba2.6k sqft3398 Governors Crest Ct, Alexandria, VA 22310For SaleMLS ID #VAFX2327564, Mike Spada, EXP Realty, LLC. Bright MLS
- $829,9004 bd4 ba2.5k sqft6240 Windham Hill Run, Alexandria, VA 22315For SaleMLS ID #VAFX2337122, Sue Chong, Samson Properties. Bright MLS
- $749,9004 bd4 ba1.7k sqft12300 Quiet Hollow Ct, Fairfax, VA 22033For SaleMLS ID #VAFX2316988, BADER AL-OTAIBI, Apex Home Realty. Bright MLS
- $800,0003 bd3 ba2.2k sqft14063 Timothy Dr, Gainesville, VA 20155For SaleMLS ID #VAPW2125082, Chris Ann Cleland, Long & Foster Real Estate, Inc.. Bright MLS
- $1,024,9003 bd4 ba2.2k sqft3722 McLean Ave, Fairfax, VA 22030For SaleMLS ID #VAFC2009000, Nate Shapiro, Long & Foster Real Estate, Inc.. Bright MLS
- $974,9004 bd3 ba2.1k sqft11124 Chapel Rd, Fairfax Station, VA 22039For SaleMLS ID #VAFX2334358, Kristy Moore, Local Expert Realty. Bright MLS
- $889,4005 bd3 ba2.6k sqft13524 Straw Bale Ln, Gaithersburg, MD 20878For SaleMLS ID #MDMC2236836, Russell Brazil, RLAH @properties. Bright MLS
- $1,000,0005 bd3 ba2.4k sqft10319 Cardinal Rd, Fairfax, VA 22030For SaleMLS ID #VAFC2009074, Louise Molton, RE/MAX Distinctive Real Estate, Inc.. Bright MLS
