Perfectly sited within Glover Park, this gorgeous home combines the classic features of a DC rowhouse with elegant updates. Featuring three bedrooms and two bathrooms upstairs, two fireplaces, gorgeous kitchen, finished basement, large deck, attached garage and off-street parking for two or more cars, this move-in ready home is prepared for its next chapter in the neighborhood that offers your everyday conveniences within just a few blocks. As you walk up the flagstone walkway, a charming porch awaits you. Look out to the open green space for your morning coffee or evening cocktail. Upon entry, you are welcomed into a warm living room anchored by a gas fireplace. The main level flows seamlessly into an elegant dining room that opens to a well-organized, white kitchen with stainless steel appliances and stone counters. A back door leads to a large deck with new TREX boards overlooking a deep yard with a garden, perfect for al fresco dining in the summer evenings. Upstairs, you’ll find three well-appointed bedrooms, including a primary bedroom with an ensuite bath and wall of closets. The second bedroom also offers a large closet. And the 2nd bath in the hallway provides convenience for the household. The third bedroom completes this level. The lower level features a versatile family room with a wood-burning fireplace and includes a Murphy bed for guests’ privacy. A half bath, convenient laundry area, and even more storage space expand the living space across all 3 levels. With access to the garage and backyard, you’ll never need to unload groceries in the rain. Just steps from Glover Park’s amazing amenities, enjoy all the riches that make Glover Park one of DC's most sought-after neighborhoods: trails into Glover-Archbold Park, playground and dog park at the Guy Mason Recreation Center, Stoddert Elementary and other award-winning schools, daycare and preschools, restaurants, Whole Foods, Trader Joe’s, wine stores, pharmacy, gyms and yoga studios, post office, convenient commutes to downtown, Georgetown, Bethesda and Arlington, and more. Welcome Home!
For sale
Price cut: $49K (9/30)
$1,250,000
2505 39th St NW, Washington, DC 20007
3beds
1,945sqft
Townhouse
Built in 1937
1,620 Square Feet Lot
$1,234,500 Zestimate®
$643/sqft
$-- HOA
What's special
More storage spaceAttached garageFinished basementConvenient laundry areaHalf bathTwo bathroomsThree bedrooms
- 47 days
- 483
- 37
Likely to sell faster than
Zillow last checked:
Listing updated:
Listed by:
Erin Sobanski 301-922-4618,
Compass
Source: Bright MLS,MLS#: DCDC2275042
Facts & features
Interior
Bedrooms & bathrooms
- Bedrooms: 3
- Bathrooms: 3
- Full bathrooms: 2
- 1/2 bathrooms: 1
Basement
- Area: 700
Heating
- Radiant, Natural Gas
Cooling
- Central Air, Electric
Appliances
- Included: Microwave, Dishwasher, Disposal, Dryer, Oven/Range - Gas, Refrigerator, Stainless Steel Appliance(s), Washer, Washer/Dryer Stacked, Water Heater, Gas Water Heater
- Laundry: Lower Level, Has Laundry
Features
- Bathroom - Stall Shower, Bathroom - Walk-In Shower, Ceiling Fan(s), Combination Kitchen/Dining, Floor Plan - Traditional, Recessed Lighting, Primary Bath(s), Plaster Walls
- Flooring: Carpet, Hardwood, Wood, Ceramic Tile
- Windows: Storm Window(s), Screens, Window Treatments
- Basement: Connecting Stairway,Garage Access,Finished,Windows
- Number of fireplaces: 2
- Fireplace features: Brick, Gas/Propane, Wood Burning
Interior area
- Total structure area: 2,120
- Total interior livable area: 1,945 sqft
- Finished area above ground: 1,420
- Finished area below ground: 525
Property
Parking
- Total spaces: 3
- Parking features: Garage Faces Rear, Basement, Asphalt, Lighted, Attached, Driveway
- Attached garage spaces: 1
- Uncovered spaces: 2
- Details: Garage Sqft: 175
Accessibility
- Accessibility features: None
Features
- Levels: Three
- Stories: 3
- Patio & porch: Porch, Deck
- Pool features: None
Lot
- Size: 1,620 Square Feet
- Features: Chillum-Urban Land Complex
Details
- Additional structures: Above Grade, Below Grade
- Parcel number: 1301//1179
- Zoning: R-3 GT
- Special conditions: Standard
Construction
Type & style
- Home type: Townhouse
- Architectural style: Colonial
- Property subtype: Townhouse
Materials
- Brick
- Foundation: Concrete Perimeter
- Roof: Flat
Condition
- Very Good
- New construction: No
- Year built: 1937
Utilities & green energy
- Electric: 200+ Amp Service
- Sewer: Public Sewer
- Water: Public
- Utilities for property: Natural Gas Available, Electricity Available, Cable Available, Phone Available, Water Available, Sewer Available, DSL, Cable, Broadband, Fiber Optic
Community & HOA
Community
- Subdivision: Glover Park
HOA
- Has HOA: No
Location
- Region: Washington
Financial & listing details
- Price per square foot: $643/sqft
- Tax assessed value: $1,182,360
- Annual tax amount: $9,093
- Date on market: 8/27/2026
- Listing agreement: Exclusive Right To Sell
- Listing terms: FHA,Conventional,Cash,VA Loan
- Ownership: Fee Simple
Estimated market value
$1,234,500
$1.17M - $1.30M
$5,235/mo
Price history
| Date | Event | Price |
|---|---|---|
| 9/30/2026 | Price change | $1,250,000-3.8%$643/sqft |
Source:  Bright MLS #DCDC2275042 Report a problem Bright MLS #DCDC2275042 Report a problem | ||
| 8/27/2026 | Listed for sale | $1,299,000+20.4%$668/sqft |
Source: Bright MLS #DCDC2275042 Report a problem | ||
| 7/31/2018 | Sold | $1,079,000-1.5%$555/sqft |
Source: Public Record Report a problem | ||
| 6/15/2018 | Pending sale | $1,095,000$563/sqft |
Source: RE/MAX Allegiance #1001789282 Report a problem | ||
| 6/5/2018 | Price change | $1,095,000-4.8%$563/sqft |
Source: RE/MAX Allegiance #1001789282 Report a problem | ||
| 5/17/2018 | Listed for sale | $1,150,000+28.5%$591/sqft |
Source: RE/MAX Allegiance #1001189136 Report a problem | ||
| 7/17/2015 | Sold | $895,000$460/sqft |
Source: Public Record Report a problem | ||
| 6/12/2015 | Pending sale | $895,000$460/sqft |
Source: Coldwell Banker Residential Brokerage - Georgetown #DC8656873 Report a problem | ||
| 6/5/2015 | Listed for sale | $895,000+220.2%$460/sqft |
Source: Coldwell Banker Residential Brokerage - Georgetown #DC8656873 Report a problem | ||
| 3/26/1998 | Sold | $279,500$144/sqft |
Source: Public Record Report a problem | ||
Public tax history
| Year | Property taxes | Tax assessment |
|---|---|---|
| 2026 | $9,093 +3% | $1,161,740 +3% |
| 2025 | $8,828 +3.2% | $1,128,420 +3.2% |
| 2024 | $8,553 +3.3% | $1,093,300 +3.4% |
| 2023 | $8,277 +3.9% | $1,057,780 +4.2% |
| 2022 | $7,963 +0.7% | $1,015,580 +0.9% |
| 2021 | $7,908 +1.9% | $1,006,740 +1.8% |
| 2020 | $7,764 +14.6% | $989,100 +10.8% |
| 2018 | $6,775 +9.9% | $893,050 +3.7% |
| 2017 | $6,166 +9.9% | $861,000 +17.6% |
| 2016 | $5,612 +6.6% | $731,890 +6% |
| 2015 | $5,262 +2.6% | $690,500 +2.5% |
| 2014 | $5,130 +1.4% | $673,690 +1.4% |
| 2013 | $5,058 +7.2% | $664,210 -1% |
| 2012 | $4,720 | $670,900 |
| 2011 | $4,720 +21% | $670,900 +0% |
| 2010 | $3,901 +10% | $670,840 -5% |
| 2009 | $3,546 +14.7% | $706,480 +6% |
| 2007 | $3,092 +5.2% | $666,560 +10.8% |
| 2006 | $2,938 -11.6% | $601,670 +19.1% |
| 2005 | $3,325 +12% | $505,360 +11.6% |
| 2004 | $2,969 +12% | $452,700 +11.9% |
| 2003 | $2,651 +25% | $404,540 +61.2% |
| 2002 | $2,121 +2.8% | $250,892 +2.4% |
| 2001 | $2,063 | $244,907 |
Find assessor info on the county website
Monthly payment
Est. payment
Payment breakdown
Explore the cost of this home by adjusting the details. Changes won't be saved.Climate risks
Neighborhood: Glover Park
Nearby schools
Schools provided by the listing agent
- Elementary: Stoddert
- Middle: Hardy
- High: Macarthur
- District: District Of Columbia Public Schools
Source: Bright MLS. This data may not be complete. We recommend contacting the local school district to confirm school assignments for this home.
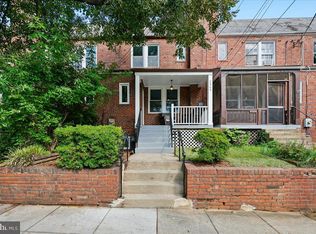
Similar homes
- $1,195,0003 bd2 ba1.6k sqft3620 T St NW, Washington, DC 20007For Sale
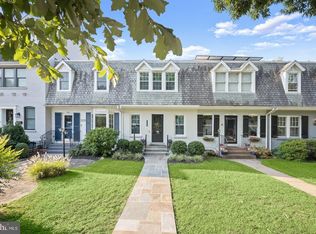
 MLS ID #DCDC2282576, Lenore Rubino, Washington Fine Properties, LLC. Bright MLS
 - $1,450,0003 bd3 ba1.8k sqft1609 44th St NW, Washington, DC 20007For Sale
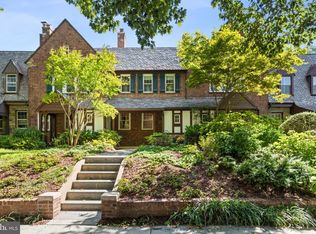 MLS ID #DCDC2255188, Michael Alderfer, Compass. Bright MLS
 - $940,0003 bd3 ba1.5k sqft2828 Wisconsin Ave NW APT 314, Washington, DC 20007For Sale
 MLS ID #DCDC2280276, CRISTINA SIMIONOV, Compass. Bright MLS
 - $1,249,9004 bd5 ba2.7k sqftColumbia Heights, Washington, DC 20011For Sale
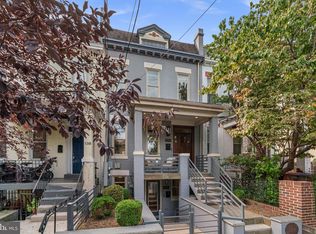 MLS ID #DCDC2282224, Mike Aubrey, Berkshire Hathaway HomeServices PenFed Realty. Bright MLS
 - $1,475,0004 bd2 ba2.1k sqft1413 44th St NW, Washington, DC 20007For SaleMLS ID #DCDC2283006, Michael Brennan, Compass. Bright MLS
- $1,250,0003 bd4 ba1.8k sqft5908 Cromwell Dr, Bethesda, MD 20816For SaleMLS ID #MDMC2259368, Katherine Martin, TTR Sotheby's International Realty. Bright MLS
- $1,150,0003 bd3 ba2k sqft4007 Fessenden St NW, Washington, DC 20016For SaleMLS ID #DCDC2286108, Melinda Estridge, Long & Foster Real Estate, Inc.. Bright MLS
- $1,100,0002 bd3 ba1.5k sqftGeorgetown, Washington, DC 20007For SaleMLS ID #DCDC2280122, Teddy Sonner, Long & Foster Real Estate, Inc.. Bright MLS
- $645,0003 bd2 ba1.3k sqft4114 Davis Pl NW APT 104, Washington, DC 20007For SaleMLS ID #DCDC2281798, Nick Hazelton, Washington Fine Properties, LLC. Bright MLS
- $935,0003 bd3 ba1.6k sqftWesley Heights, Washington, DC 20016For SaleMLS ID #DCDC2281550, Kate Bohlender, Compass. Bright MLS
- $1,338,0004 bd4 ba2.3k sqft914 C St NE, Washington, DC 20002For SaleMLS ID #DCDC2284948, Linda Frame, Coldwell Banker Realty - Washington. Bright MLS
- $1,295,0004 bd2 ba2k sqft2601 Military Rd, Arlington, VA 22207For SaleMLS ID #VAAR2079164, Brittany Camacho, Century 21 Redwood Realty. Bright MLS
- $895,0004 bd4 ba2k sqft724 Harvard St NW, Washington, DC 20001For SaleMLS ID #DCDC2286988, Desmond McKenna, Compass. Bright MLS
- $1,199,0004 bd3 ba2.4k sqft609 4th St SW, Washington, DC 20024For SaleMLS ID #DCDC2275892, Jason Skipworth, RLAH @properties. Bright MLS
- $1,150,0004 bd4 ba2.5k sqft503 I St NE, Washington, DC 20002For SaleMLS ID #DCDC2282216, Graham Grossman, Compass. Bright MLS
- $999,0003 bd4 ba2.1k sqft507 Lamont St NW, Washington, DC 20010For SaleMLS ID #DCDC2276538, JONATHAN REFF, Redfin Corporation. Bright MLS
- $975,0004 bd4 ba2k sqft1428 Parkwood Pl NW, Washington, DC 20010For SaleMLS ID #DCDC2283110, Mitch Curtis, KW United. Bright MLS
- $899,5004 bd4 ba2k sqft8 Adams St NW, Washington, DC 20001For SaleMLS ID #DCDC2282888, Renee Peres, Compass. Bright MLS
- $1,329,9004 bd4 ba2.5k sqft1303 N Lynnbrook Dr, Arlington, VA 22201For SaleMLS ID #VAAR2079122, Rob Ferguson, RE/MAX Allegiance. Bright MLS
