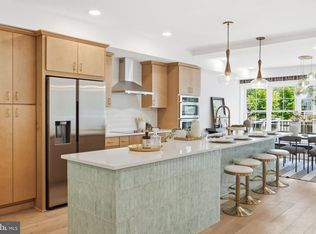
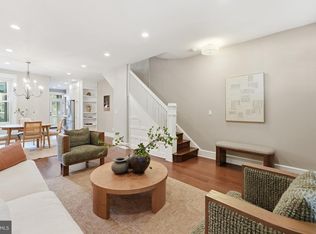
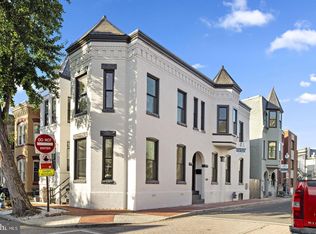
Experience the pinnacle of urban sophistication at 715 G Street SW, a beautifully reimagined, rare Phillips-model residence just moments from the energy of The Wharf. Extensively renovated, this home spans four elegantly appointed levels, offering a rare blend of high-end luxury and serene privacy. The experience begins at the curb, where a classic wrought iron gated fence encloses a private front yard, creating a secluded enclave. From here, a dedicated staircase leads you directly to the main living area, offering a sense of arrival that is both grand and secure. Once inside this community, the bustle of the city fades away, replaced by a welcoming atmosphere centered around two lush community courtyards. The thoughtful layout begins on the first level, featuring a versatile recreation room and the convenience of a rare, rear-entry two-car garage. Ascend to the second level to find an open-concept main living area anchored by a chef's showpiece kitchen. This culinary space is equipped with a massive 10-foot marble quartz waterfall island, a six-burner Wolf range, a Sub-Zero refrigerator, and a dedicated wine cooler. The adjacent dining area is a true focal point, illuminated by a striking five-tier chandelier that adds a layer of sculptural elegance to every meal. The third level serves as a dedicated sanctuary, housing the primary suite and a generous second bedroom, both featuring en-suite baths. The primary bathroom is a spa-inspired retreat, complete with a deep soaking tub and a separate glass-enclosed shower. Crowning the home, the fourth level offers an expansive, versatile suite that functions perfectly as a secluded workspace or guest quarters. Whether you are hosting on the private entertainment deck or enjoying the sophisticated transition of the gated front yard, this home delivers a seamless, move-in-ready lifestyle in the heart of D.C.'s most exciting waterfront destination.
Active
$1,200,000
715 G St SW, Washington, DC 20024
3beds
2,130sqft
Townhouse, Single Family Residence
Built in 2001
-- sqft lot
$1,163,200 Zestimate®
$563/sqft
$218/mo HOA
What's special
- 9 days
- 371
- 34
Likely to sell faster than
Zillow last checked:
Listing updated:
Listed by:
Mary Farrell (703)906-3236,
Compass,
Patrick Shannon,
Compass
Source: MRED as distributed by MLS GRID,MLS#: 12764464
Facts & features
Interior
Bedrooms & bathrooms
- Bedrooms: 3
- Bathrooms: 4
- Full bathrooms: 3
- 1/2 bathrooms: 1
Rooms
- Room types: Deck
Primary bedroom
- Features: Bathroom (Full, Tub & Separate Shwr)
- Level: Second
- Area: 176 Square Feet
- Dimensions: 11X16
Bedroom 2
- Level: Second
- Area: 99 Square Feet
- Dimensions: 11X9
Bedroom 3
- Level: Third
- Area: 325 Square Feet
- Dimensions: 13X25
Deck
- Level: Main
- Area: 119 Square Feet
- Dimensions: 17X7
Dining room
- Level: Main
- Area: 117 Square Feet
- Dimensions: 9X13
Family room
- Level: Lower
- Area: 289 Square Feet
- Dimensions: 17X17
Kitchen
- Level: Main
- Area: 255 Square Feet
- Dimensions: 15X17
Living room
- Level: Main
- Area: 130 Square Feet
- Dimensions: 13X10
Heating
- Electric
Cooling
- Electric
Features
- Basement: None
Interior area
- Total structure area: 0
- Total interior livable area: 2,130 sqft
Property
Parking
- Total spaces: 2
- Parking features: Yes, Attached, Garage
- Attached garage spaces: 2
Accessibility
- Accessibility features: No Disability Access
Details
- Parcel number: 0413//0870
- Special conditions: Standard
Construction
Type & style
- Home type: Townhouse
- Property subtype: Townhouse, Single Family Residence
Materials
- Brick, Conventional
Condition
- New construction: No
- Year built: 2001
Details
- Builder model: Phillips
Utilities & green energy
- Sewer: Public Sewer
- Water: Public
Community & HOA
HOA
- Has HOA: Yes
- Services included: Parking, Insurance, Lawn Care, Snow Removal, Other
- HOA fee: $653 quarterly
Location
- Region: Washington
Financial & listing details
- Price per square foot: $563/sqft
- Tax assessed value: $1,122,690
- Annual tax amount: $9,407
- Date on market: 9/19/2026
- Ownership: Fee Simple w/ HO Assn.
Estimated market value
$1,163,200
$1.11M - $1.22M
$6,316/mo
Price history
| Date | Event | Price |
|---|---|---|
| 9/19/2026 | Listed for sale | $1,200,000+105.5%$563/sqft |
Source:  MRED as distributed by MLS GRID #12764464 Report a problem MRED as distributed by MLS GRID #12764464 Report a problem | ||
| 12/21/2023 | Listing removed | -- |
Source: Bright MLS #DCDC2121956 Report a problem | ||
| 12/16/2023 | Listed for rent | $5,800+0.9%$3/sqft |
Source: Bright MLS #DCDC2121956 Report a problem | ||
| 5/16/2022 | Listing removed | -- |
Source: Zillow Rental Network_1 Report a problem | ||
| 5/3/2022 | Listed for rent | $5,750+44.7%$3/sqft |
Source: Zillow Rental Network_1 #DCDC2047204 Report a problem | ||
| 11/12/2019 | Sold | $583,844-43.9%$274/sqft |
Source: Public Record Report a problem | ||
| 1/18/2019 | Sold | $1,040,000-2.8%$488/sqft |
Source: Public Record Report a problem | ||
| 10/26/2018 | Listed for sale | $1,070,000+613.3%$502/sqft |
Source: McEnearney Associates, Inc. #1008688568 Report a problem | ||
| 11/21/2017 | Listing removed | $3,975$2/sqft |
Source: Mcenearney Associates, Inc. #1000990557 Report a problem | ||
| 11/2/2017 | Price change | $3,975-5.4%$2/sqft |
Source: McEnearney Associates, Inc. #1000990557 Report a problem | ||
| 9/19/2017 | Listed for rent | $4,200$2/sqft |
Source: McEnearney Associates, Inc. #1000990557 Report a problem | ||
| 11/5/2002 | Sold | $150,000-56.8%$70/sqft |
Source: Public Record Report a problem | ||
| 10/24/2001 | Sold | $347,495$163/sqft |
Source: Public Record Report a problem | ||
Public tax history
| Year | Property taxes | Tax assessment |
|---|---|---|
| 2026 | $9,407 -1.3% | $1,122,690 -1.2% |
| 2025 | $9,528 +2.1% | $1,136,600 +2.1% |
| 2024 | $9,332 +0.3% | $1,113,020 +0.4% |
| 2023 | $9,301 +2.3% | $1,108,970 +2.4% |
| 2022 | $9,092 +5% | $1,083,360 +4.9% |
| 2021 | $8,662 +1.3% | $1,032,320 +2.6% |
| 2020 | $8,550 +10.7% | $1,005,940 +2.4% |
| 2018 | $7,725 +8.8% | $982,130 +8.2% |
| 2017 | $7,099 +7.7% | $907,580 +7.1% |
| 2016 | $6,590 +8.2% | $847,020 +7.5% |
| 2015 | $6,089 +2.1% | $787,720 +2.1% |
| 2014 | $5,962 +1.9% | $771,620 +1.9% |
| 2013 | $5,852 +0.5% | $757,600 +0.7% |
| 2012 | $5,821 | $752,380 |
| 2011 | $5,821 +15.2% | $752,380 -8.1% |
| 2010 | $5,051 +10% | $818,400 -1.8% |
| 2009 | $4,592 +15.2% | $833,370 +11.4% |
| 2007 | $3,987 +5.2% | $748,050 +22% |
| 2006 | $3,789 +0.1% | $613,340 +22.4% |
| 2005 | $3,786 +12% | $501,050 +13.7% |
| 2004 | $3,381 +12% | $440,570 +27.9% |
| 2003 | $3,018 +2.4% | $344,410 +2.2% |
| 2002 | $2,948 | $337,070 |
Find assessor info on the county website
Monthly payment
Est. payment
Payment breakdown
Explore the cost of this home by adjusting the details. Changes won't be saved.Climate risks
Neighborhood: Southwest Waterfront
Similar homes
- $1,199,0004 bd3 ba2.4k sqft609 4th St SW, Washington, DC 20024For Sale

 MLS ID #DCDC2275892, Jason Skipworth, RLAH @properties. Bright MLS
 - $1,199,9004 bd4 ba2.5k sqft4419 New Hampshire Ave NW, Washington, DC 20011For Sale
 MLS ID #DCDC2284676, MJ Frazier, Serhant. Bright MLS
 - $1,200,0004 bd4 ba2.5k sqft503 I St NE, Washington, DC 20002For Sale
 MLS ID #DCDC2282216, Graham Grossman, Compass. Bright MLS
 - $1,175,0004 bd4 ba2k sqft600 U St NW, Washington, DC 20001For Sale
 MLS ID #DCDC2272398, Larry McAdoo, KL Associates, Inc.. Bright MLS
 - $899,0003 bd4 ba2.3k sqftRivendell On The Park,mount Pleasant, Washington, DC 20010For SaleMLS ID #DCDC2284646, Timur Loynab, McWilliams/Ballard Inc.. Bright MLS
- $1,250,0003 bd4 ba2.5k sqft428 N Park Dr, Arlington, VA 22203For SaleMLS ID #VAAR2079414, Donna Hamaker, RLAH @properties. Bright MLS
- $1,127,0003 bd4 ba1.9k sqft1722 Potomac Greens Dr, Alexandria, VA 22314For SaleMLS ID #VAAX2065810, Nicole McCullar, KW Metro Center. Bright MLS
- $1,349,9004 bd5 ba2.7k sqftColumbia Heights, Washington, DC 20011For SaleMLS ID #DCDC2282224, Mike Aubrey, Berkshire Hathaway HomeServices PenFed Realty. Bright MLS
- $1,099,0003 bd4 ba1.6k sqft615 Morton Pl NE, Washington, DC 20002For SaleMLS ID #DCDC2263384, Joel Nelson, Keller Williams Capital Properties. Bright MLS
- $1,049,0003 bd3 ba1.3k sqft1345 V St NW, Washington, DC 20009For SaleMLS ID #DCDC2282828, Laurie Mensing, Long & Foster Real Estate, Inc.. Bright MLS
- $1,299,0003 bd3 ba1.9k sqft2505 39th St NW, Washington, DC 20007For SaleMLS ID #DCDC2275042, Erin Sobanski, Compass. Bright MLS
- $992,5004 bd4 ba2k sqft1428 Parkwood Pl NW, Washington, DC 20010For SaleMLS ID #DCDC2283110, Mitch Curtis, KW United. Bright MLS
- $875,0005 bd4 ba2.2k sqft700 Longfellow St NW, Washington, DC 20011For SaleMLS ID #DCDC2285054, Rachel Levey, Compass. Bright MLS
- $1,399,9004 bd4 ba2.7k sqft131 S St NW, Washington, DC 20001For SaleMLS ID #DCDC2276066, John Peters, Compass. Bright MLS
- $1,329,9004 bd4 ba2.5k sqft1303 N Lynnbrook Dr, Arlington, VA 22201For SaleMLS ID #VAAR2079122, Rob Ferguson, RE/MAX Allegiance. Bright MLS
- $999,0004 bd4 ba2.7k sqft445 Kenyon St NW, Washington, DC 20010For SaleMLS ID #DCDC2282754, Andrew Norris, Compass. Bright MLS
- $879,0003 bd2 ba1.5k sqft1925 6th St NW, Washington, DC 20001For SaleMLS ID #DCDC2283930, Renee Peres, Compass. Bright MLS
- $1,095,0003 bd3 ba2.7k sqftOld City 2, Washington, DC 20001For SaleMLS ID #DCDC2274378, Anne-Marie Finnell, TTR Sotheby's International Realty. Bright MLS
- $899,5004 bd4 ba2k sqft8 Adams St NW, Washington, DC 20001For SaleMLS ID #DCDC2282888, Renee Peres, Compass. Bright MLS
- $999,0004 bd4 ba2.1k sqft4012 13th St NW, Washington, DC 20011For SaleMLS ID #DCDC2278396, Nathan Julian Guggenheim, Washington Fine Properties, LLC. Bright MLS
