New Price & Income Potential! Welcome home to this beautifully renovated 4 bedroom, 3.5 bath Bloomingdale rowhome offering nearly 2,800 square feet of finished living space across three levels, plus secure off-street parking. Renovated from top to bottom in 2018, the home combines classic DC character with a bright, modern floor plan and exceptional flexibility. The main level is bright and inviting, with hardwood floors, high ceilings, substantial crown moulding, and abundant natural light from the home's large front bay and oversized rear windows and doors. The spacious living room pairs a decorative fireplace with an exposed brick accent wall, while the open layout flows easily into a generous dining area with plenty of room for entertaining. At the rear, the gourmet kitchen features crisp white cabinetry extending to the ceiling, quartz countertops, a classic subway tile backsplash, stainless steel appliances, a gas range with vent hood, abundant storage, and open wood shelving. Expansive glass doors and transom windows bring even more light into the kitchen and provide direct access to the rear deck and yard. A large storage closet and powder room complete the main level. Upstairs, the primary suite features soaring ceilings, an ensuite bathroom with dual-sink vanity and a glass-enclosed shower, and a large closet. Two additional nicely sized bedrooms are serviced by a hall bathroom with a glass-enclosed shower-over-tub. A full-sized stacked laundry completes the upper floor. The approximately 900-square-foot finished lower level is a standout feature, offering a second full kitchen, living room, bedroom, full bath, and both front and rear entrances. Currently connected internally to the main house, it works beautifully for guests, an au pair, multigenerational living, a home office, or additional living space. It also offers meaningful income potential as a short or long-term rental. Similar lower-level apartments nearby rent for $150-200 per night as a short-term rental which could provide approximately $3-5k per month of income to offset your mortgage payment. Recent updates include repainting, floor refinishing and brand new air conditioning system for main and upper levels (installed August 2026). All of this is set in the heart of Bloomingdale, known for its tree-lined streets, historic architecture, neighborhood restaurants and cafés, and easy access to downtown. Within two blocks you will find Big Bear, Red Hen, PhoXotic, Aroi Thai, Bacio Pizzeria, Boundary Stone, El Camino, Sylvan Cafe, DCity Smokehouse, Yoga District and more. Crispus Attucks Park is just blocks away, Capital Bikeshare stations are nearby, and both the Shaw-Howard University and NoMa-Gallaudet U Metro stations are within walking distance. With generous living space, outdoor space, parking, a flexible lower level, and the potential to offset monthly housing costs with rental income, this home offers a rare combination of lifestyle and versatility.
Under contract
Price cut: $75.1K (9/25)
$1,399,900
131 S St NW, Washington, DC 20001
4beds
2,788sqft
Townhouse
Built in 1895
1,610 Square Feet Lot
$-- Zestimate®
$502/sqft
$-- HOA
What's special
Historic architectureSecure off-street parkingLarge storage closetTree-lined streetsAbundant storageExposed brick accent wallDecorative fireplace
- 34 days
- 603
- 46
Zillow last checked:
Listing updated:
Listed by:
John Peters 202-230-8791,
Compass
Source: Bright MLS,MLS#: DCDC2276066
Facts & features
Interior
Bedrooms & bathrooms
- Bedrooms: 4
- Bathrooms: 4
- Full bathrooms: 3
- 1/2 bathrooms: 1
- Main level bathrooms: 1
Basement
- Area: 906
Heating
- Forced Air, Heat Pump, Natural Gas
Cooling
- Central Air, Multi Units, Zoned, Electric
Appliances
- Included: Microwave, Dishwasher, Disposal, Dryer, Extra Refrigerator/Freezer, Ice Maker, Oven/Range - Gas, Range Hood, Refrigerator, Stainless Steel Appliance(s), Washer, Washer/Dryer Stacked, Water Heater, Gas Water Heater
- Laundry: Upper Level, Washer In Unit, Dryer In Unit, Has Laundry
Features
- 2nd Kitchen, Built-in Features, Crown Molding, Dining Area, Kitchen - Gourmet, Primary Bath(s), Recessed Lighting
- Flooring: Wood
- Windows: Window Treatments
- Basement: English,Front Entrance,Finished,Rear Entrance,Connecting Stairway,Full,Improved,Heated,Interior Entry,Exterior Entry,Walk-Out Access,Windows
- Has fireplace: No
Interior area
- Total structure area: 2,788
- Total interior livable area: 2,788 sqft
- Finished area above ground: 1,882
- Finished area below ground: 906
Property
Parking
- Total spaces: 1
- Parking features: Secured, Surface, Off Street
Accessibility
- Accessibility features: None
Features
- Levels: Three
- Stories: 3
- Pool features: None
Lot
- Size: 1,610 Square Feet
- Features: Urban Land-Beltsville-Chillum
Details
- Additional structures: Above Grade, Below Grade
- Parcel number: 3107//0048
- Zoning: RF-1
- Special conditions: Standard
Construction
Type & style
- Home type: Townhouse
- Architectural style: Victorian
- Property subtype: Townhouse
Materials
- Brick
- Foundation: Brick/Mortar
Condition
- New construction: No
- Year built: 1895
- Major remodel year: 2018
Utilities & green energy
- Sewer: Public Sewer
- Water: Public
Community & HOA
Community
- Subdivision: Bloomingdale
HOA
- Has HOA: No
Location
- Region: Washington
Financial & listing details
- Price per square foot: $502/sqft
- Tax assessed value: $1,449,160
- Annual tax amount: $11,548
- Date on market: 9/11/2026
- Listing agreement: Exclusive Right To Sell
- Ownership: Fee Simple
Estimated market value
Not available
Estimated sales range
Not available
Not available
Price history
| Date | Event | Price |
|---|---|---|
| 10/3/2026 | Contingent | $1,399,900$502/sqft |
Source:  Bright MLS #DCDC2276066 Report a problem Bright MLS #DCDC2276066 Report a problem | ||
| 9/25/2026 | Price change | $1,399,900-5.1%$502/sqft |
Source: Bright MLS #DCDC2276066 Report a problem | ||
| 9/11/2026 | Listed for sale | $1,475,000-1.7%$529/sqft |
Source: Bright MLS #DCDC2276066 Report a problem | ||
| 6/13/2023 | Sold | $1,500,000$538/sqft |
Source: Bright MLS #DCDC2099616 Report a problem | ||
| 6/8/2023 | Contingent | $1,500,000$538/sqft |
Source: Bright MLS #DCDC2099616 Report a problem | ||
Public tax history
Tax history is unavailable.
Monthly payment
Est. payment
Payment breakdown
Explore the cost of this home by adjusting the details. Changes won't be saved.Climate risks
Neighborhood: Bloomingdale
Nearby schools
Schools provided by the listing agent
- District: District Of Columbia Public Schools
Source: Bright MLS. This data may not be complete. We recommend contacting the local school district to confirm school assignments for this home.


Similar homes
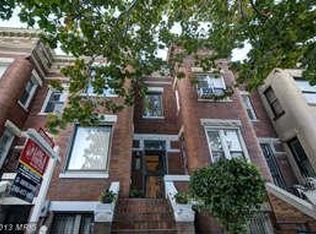
- $1,449,9003 bd4 ba1.9k sqft1827 Vermont Ave NW, Washington, DC 20001For Sale

 MLS ID #DCDC2286824, MJ Frazier, Serhant. Bright MLS
 - $1,150,0004 bd4 ba2.7k sqft54 Rhode Island Ave NE, Washington, DC 20002For Sale
 MLS ID #DCDC2286142, Mikhael Noufal, EXP Realty, LLC. Bright MLS
 - $1,995,0004 bd5 ba2.7k sqft906 S St NW, Washington, DC 20001For Sale
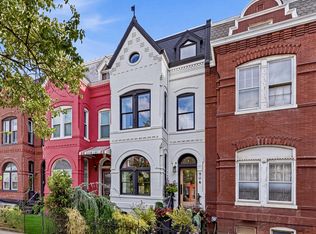 MLS ID #DCDC2282436, Andre Perez, Compass. Bright MLS
 - $1,338,0004 bd4 ba2.3k sqft914 C St NE, Washington, DC 20002For Sale
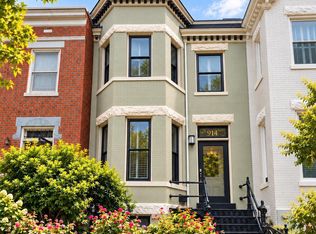 MLS ID #DCDC2284948, Linda Frame, Coldwell Banker Realty - Washington. Bright MLS
 - $986,0003 bd3 ba2.7k sqft735 Fairmont St NW, Washington, DC 20001For SaleMLS ID #DCDC2286648, John Bratton, Bratton Realty. Bright MLS
- $1,595,0006 bd5 ba3.7k sqft623 Columbia Rd NW, Washington, DC 20001For SaleMLS ID #DCDC2282922, Hugh McDermott, TTR Sotheby's International Realty. Bright MLS
- $899,5004 bd4 ba2k sqft8 Adams St NW, Washington, DC 20001For SaleMLS ID #DCDC2282888, Renee Peres, Compass. Bright MLS
- $799,0003 bd4 ba1.8k sqftNone Available, Washington, DC 20001For SaleMLS ID #DCDC2285308, Christine Basso, TTR Sotheby's International Realty. Bright MLS
- $1,250,0004 bd4 ba1.5k sqft112 V St NE, Washington, DC 20002For SaleMLS ID #DCDC2256764, Jacalyn LashleyWard, Trammell Real Estate Group. Bright MLS
- $1,795,0003 bd3 ba2.1k sqft933 O St NW, Washington, DC 20001For SaleMLS ID #DCDC2282058, Anne-Marie Finnell, TTR Sotheby's International Realty. Bright MLS
- $895,0004 bd4 ba2k sqft724 Harvard St NW, Washington, DC 20001For SaleMLS ID #DCDC2286988, Desmond McKenna, Compass. Bright MLS
- $1,150,0004 bd4 ba2.6k sqft226 S St NE, Washington, DC 20002For SaleMLS ID #DCDC2268482, Portia Bagley, HomeSmart. Bright MLS
- $1,249,9004 bd5 ba2.7k sqftColumbia Heights, Washington, DC 20011For SaleMLS ID #DCDC2282224, Mike Aubrey, Berkshire Hathaway HomeServices PenFed Realty. Bright MLS
- $1,597,0004 bd4 ba2.5k sqft210 4th St SE, Washington, DC 20003For SaleMLS ID #DCDC2272716, Stefan Rahimian, EXP Realty, LLC. Bright MLS
- $1,150,0004 bd4 ba2.5k sqft503 I St NE, Washington, DC 20002For SaleMLS ID #DCDC2282216, Graham Grossman, Compass. Bright MLS
- $1,190,0004 bd4 ba2.6k sqft3627 New Hampshire Ave NW, Washington, DC 20010For SaleMLS ID #DCDC2285928, Ms. Marybeth G Fraser, KW Metro Center. Bright MLS
- $1,230,0004 bd4 ba1.8k sqft1812 Bay St SE, Washington, DC 20003For SaleMLS ID #DCDC2285182, M. Cameron Shosh, Century 21 Redwood Realty. Bright MLS
- $824,9003 bd3 ba1.6k sqftLedroit Park, Washington, DC 20001For SaleMLS ID #DCDC2286720, Lina Criales-McAuliffe, RLAH @properties. Bright MLS
- $1,450,0003 bd3 ba1.8k sqft1609 44th St NW, Washington, DC 20007For SaleMLS ID #DCDC2255188, Michael Alderfer, Compass. Bright MLS
- $1,249,9904 bd4 ba2.4k sqft301 Gallatin St NW, Washington, DC 20011For SaleMLS ID #DCDC2274072, Cameron Goodman, Thos D. Walsh, Inc.. Bright MLS
