Experience a large, masterfully reimagined Petworth residence where modern Art Deco opulence meets designer sophistication. This completely renovated home is defined by a cohesive aesthetic of bold geometric motifs, rich material palettes, exquisite trim work, and a vibrant color scheme that allows the design details to shine. The main level features a light-drenched, open floor plan with massive windows, high-end hardwood flooring, and custom trim work throughout. At the heart of the home, the gourmet kitchen is an entertainer’s dream, pairing oak cabinetry with one of the biggest islands you've ever seen, accentuated by intricate accent tiling and geometric pendant lighting. A separate true dining room next to the kitchen is highlighted by enormous picture windows overlooking your sprawling lot. Off the dining room and kitchen, you'll find a private Trex deck with stairs down to a yard large enough to throw the football or play croquet. Beyond the grass, you'll find a private elevated parking pad large enough for 4 cars. The upper bedroom level is equally impressive, including a primary suite designed as a true oasis with high 13' vaulted ceilings, a central statement chandelier plus wall scones centered around the bed, a walk-in closet ready for custom built-ins and designer wallpaper that creates a seamless flow into the spa-like primary bath. The primary bathroom features more vaulted ceilings with an expansive rainfall shower and trendy dual vanities. Completing the upper bedroom level is a large guest bedroom with many windows and a third bedroom perfect for an office, nursery, or kids room. Upstairs laundry adds to the convenience of this thoughtful design. Every bathroom in the home offers a unique "small space, big design" experience, from the playful main-level powder room with its statement accent wall and wall-mounted sink to the upper-level guest bath featuring floor-to-ceiling geometric tiling of the vanity wall. The fully finished lower level provides additional versatility with a large living room and separate guest suite, complete with a guest bathroom that mirrors the home's high-design standard. With an additional outdoor exit, you'll find space for a patio underneath the deck, with the backyard just steps away, offering a perfect balance of stone pavers and lush green space. Located in one of the best locations within Petworth, you have multiple private on-site parking spaces with additional ample parking on New Hampshire Ave NW, plus you're only 500 feet to Grant Circle Park, a 15 minute walk to the Petworth Metro, and just a short stroll to many restaurants, coffee shops, and bars. This will be one of the best homes in Petworth to hit the market in 2026.
For sale
Price cut: $50K (7/14)
$1,199,900
4419 New Hampshire Ave NW, Washington, DC 20011
4beds
2,514sqft
:
Get pre-qualified$7,311/mo
Townhouse
Built in 1922
2,532 Square Feet Lot
$1,175,500 Zestimate®
$477/sqft
$-- HOA
What's special
Modern art deco opulenceDesigner sophisticationVibrant color schemeIntricate accent tilingLight-drenched open floor planCompletely renovated homeMassive windows
- 47 days |
- 438 |
- 31 |
Zillow last checked:
Listing updated:
Listed by:
MJ Frazier 571-263-4154,
Serhant,
Listing Team: Razr Group
Source: Bright MLS,MLS#: DCDC2250846
Facts & features
Interior
Bedrooms & bathrooms
- Bedrooms: 4
- Bathrooms: 4
- Full bathrooms: 3
- 1/2 bathrooms: 1
- Main level bathrooms: 1
Basement
- Area: 800
Heating
- Hot Water, Natural Gas
Cooling
- None
Appliances
- Included: Gas Water Heater
Features
- Basement: Full,Exterior Entry,Rear Entrance,Connecting Stairway
- Has fireplace: No
Interior area
- Total structure area: 2,514
- Total interior livable area: 2,514 sqft
- Finished area above ground: 1,714
- Finished area below ground: 800
Property
Parking
- Total spaces: 4
- Parking features: Other, Off Street, Driveway
- Uncovered spaces: 4
Accessibility
- Accessibility features: None
Features
- Levels: Three
- Stories: 3
- Pool features: None
Lot
- Size: 2,532 Square Feet
- Features: Unknown Soil Type
Details
- Additional structures: Above Grade, Below Grade
- Parcel number: 3246//0019
- Zoning: RESIDENTIAL
- Special conditions: Standard
Construction
Type & style
- Home type: Townhouse
- Architectural style: Colonial
- Property subtype: Townhouse
Materials
- Brick
- Foundation: Block, Permanent
Condition
- New construction: No
- Year built: 1922
Utilities & green energy
- Sewer: Public Sewer
- Water: Public
Community & HOA
Community
- Subdivision: Petworth
HOA
- Has HOA: No
Location
- Region: Washington
Financial & listing details
- Price per square foot: $477/sqft
- Tax assessed value: $701,430
- Annual tax amount: $1,566
- Date on market: 6/11/2026
- Listing agreement: Exclusive Right To Sell
- Listing terms: Cash,Conventional,FHA,VA Loan
- Ownership: Fee Simple
Estimated market value
$1,175,500
$1.12M - $1.23M
$5,266/mo
Price history
| Date | Event | Price |
|---|---|---|
| 7/14/2026 | Price change | $1,199,900-4%$477/sqft |
Source:  Bright MLS #DCDC2250846 Report a problem Bright MLS #DCDC2250846 Report a problem | ||
| 6/11/2026 | Listed for sale | $1,249,900+123.2%$497/sqft |
Source: Bright MLS #DCDC2250846 Report a problem | ||
| 10/1/2025 | Sold | $560,000-6.7%$223/sqft |
Source: Bright MLS #DCDC2206586 Report a problem | ||
| 9/9/2025 | Pending sale | $600,000$239/sqft |
Source: Bright MLS #DCDC2206586 Report a problem | ||
| 6/18/2025 | Listed for sale | $600,000$239/sqft |
Source: Bright MLS #DCDC2206586 Report a problem | ||
Public tax history
| Year | Property taxes | Tax assessment |
|---|---|---|
| 2025 | $1,566 +1.2% | $696,640 +0.7% |
| 2024 | $1,547 +1.2% | $691,520 +1.7% |
| 2023 | $1,529 +0.5% | $680,140 +9.8% |
| 2022 | $1,521 +4.3% | $619,690 +6.1% |
| 2021 | $1,458 +4.8% | $583,930 +5.8% |
| 2020 | $1,391 +9.4% | $552,070 +16.3% |
| 2018 | $1,271 +9.7% | $474,800 +13.7% |
| 2017 | $1,159 +9.7% | $417,610 +9.7% |
| 2016 | $1,057 +9.9% | $380,540 +9.4% |
| 2015 | $962 +9.4% | $347,790 +20.5% |
| 2014 | $879 +9.4% | $288,570 +3.6% |
| 2013 | $803 +9.1% | $278,640 -3.2% |
| 2012 | $736 | $287,920 |
| 2011 | $736 +21% | $287,920 -19.6% |
| 2010 | $609 +27.4% | $358,040 -14% |
| 2009 | $478 +9.2% | $416,110 +20.1% |
| 2007 | $437 +5.2% | $346,390 +49.1% |
| 2006 | $416 -15.2% | $232,360 +30.6% |
| 2005 | $490 +12% | $177,920 +20% |
| 2004 | $438 +12% | $148,220 +33% |
| 2003 | $391 +4.2% | $111,442 +3% |
| 2002 | $375 +4.3% | $108,188 +3.1% |
| 2001 | $360 | $104,935 |
Find assessor info on the county website
Monthly payment
Est. payment
Payment breakdown
Explore the cost of this home by adjusting the details. Changes won't be saved.Climate risks
Neighborhood: Petworth
Nearby schools
GreatSchools rating
- 9/10Barnard Elementary SchoolGrades: PK-5Distance: 0.2 mi
- 7/10MacFarland Middle SchoolGrades: 6-8Distance: 0.6 mi
- 4/10Roosevelt High School @ MacFarlandGrades: 9-12Distance: 0.6 mi
Schools provided by the listing agent
- District: District Of Columbia Public Schools
Source: Bright MLS. This data may not be complete. We recommend contacting the local school district to confirm school assignments for this home.
- $517,4004 bd1 ba1.6k sqft4421 New Hampshire Ave NW, Washington, DC 20011Off Market
- $973,2004 bd4 ba2.1k sqft4423 New Hampshire Ave NW, Washington, DC 20011Off Market
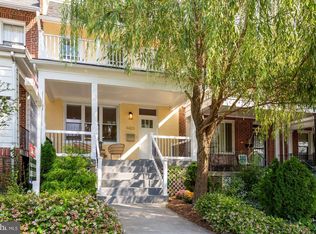
- $506,5003 bd1 ba1.5k sqft4417 New Hampshire Ave NW, Washington, DC 20011Off Market
- $659,2003 bd2 ba1.6k sqft4415 New Hampshire Ave NW, Washington, DC 20011Off Market
- $685,1003 bd2 ba1.8k sqft4425 New Hampshire Ave NW, Washington, DC 20011Off Market
- $569,8004 bd2 ba1.5k sqft4427 New Hampshire Ave NW, Washington, DC 20011Off Market
- $1,050,0004 bd4 ba1.6k sqft4405 New Hampshire Ave NW, Washington, DC 20011Sold
- $552,0003 bd2 ba1.5k sqft4429 New Hampshire Ave NW, Washington, DC 20011Off Market
A local agent can set up tours, give advice and negotiate with sellers.
Similar homes
- $1,225,0004 bd4 ba2k sqft323 Varnum St NW, Washington, DC 20011For Sale
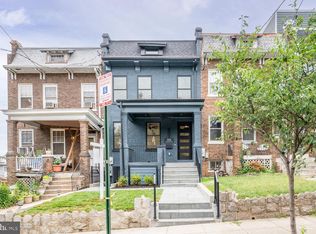
 MLS ID #DCDC2272558, Ryan DaSilva, Compass. Bright MLS
 - $1,259,9004 bd4 ba2.9k sqft518 Randolph St NW, Washington, DC 20011For Sale
 MLS ID #DCDC2266086, Jenelle Alexander, Samson Properties. Bright MLS
 - $1,139,9994 bd4 ba2.3k sqft4820 5th St NW, Washington, DC 20011For Sale
 MLS ID #DCDC2258072, Robert Allocca, Spring Hill Real Estate, LLC.. Bright MLS
 - $1,015,0004 bd4 ba2.2k sqft205 Rock Creek Church Rd NW, Washington, DC 20011For Sale
 MLS ID #DCDC2266294, Lou Cardenas, TTR Sotheby's International Realty. Bright MLS
 - $1,095,0004 bd4 ba2.1k sqft4012 13th St NW, Washington, DC 20011For SaleMLS ID #DCDC2266180, Nathan Julian Guggenheim, Washington Fine Properties, LLC. Bright MLS
- $1,049,9994 bd4 ba2.6k sqft418 Allison St NW, Washington, DC 20011New ConstructionMLS ID #DCDC2269876, Tumi Demuren, TTR Sotheby's International Realty. Bright MLS
- $979,0003 bd4 ba2.4k sqft4840 Kansas Ave NW, Washington, DC 20011For SaleMLS ID #DCDC2272538, Anna Mackler, Serhant. Bright MLS
- $964,9004 bd4 ba2.1k sqft413 Hamilton St NW, Washington, DC 20011For SaleMLS ID #DCDC2267958, Joe Martin, Keller Williams Capital Properties. Bright MLS
- $899,0003 bd3 ba1.6k sqft4019 Illinois Ave NW Floor 2, Washington, DC 20011For SaleMLS ID #DCDC2265032, Margaret Babbington, Compass. Bright MLS
- $1,200,0005 bd4 ba3.6k sqft4248 Blagden Ave NW, Washington, DC 20011For SaleMLS ID #DCDC2272252, Mrs. Verndell C Robinson, Samson Properties. Bright MLS
- $850,0004 bd4 ba1.9k sqft4918 4th St NW, Washington, DC 20011For SaleMLS ID #DCDC2272706, Monique Milucky, Berkshire Hathaway HomeServices PenFed Realty. Bright MLS
- $889,9004 bd4 ba2.3k sqft417 Ingraham St NW, Washington, DC 20011For SaleMLS ID #DCDC2271524, Sam Jacknin, Jacknin LLC. Bright MLS
- $1,199,9904 bd4 ba2.6k sqft1430 Brentwood Rd NE, Washington, DC 20018For SaleMLS ID #DCDC2273720, Barak Sky, Serhant. Bright MLS
- $865,0004 bd4 ba1.8k sqft5002 7th Pl NW, Washington, DC 20011For SaleMLS ID #DCDC2262512, Jillian Levitt, Compass. Bright MLS
- $1,274,7315 bd4 ba2.6k sqft731 Otis Pl NW, Washington, DC 20010For SaleMLS ID #DCDC2255980, Keith James, Keller Williams Capital Properties. Bright MLS
- $1,229,9004 bd4 ba2.8k sqft10 R St NW, Washington, DC 20001For SaleMLS ID #DCDC2272570, Sven Skarie, Real Broker, LLC - Annapolis. Bright MLS
- $1,124,0005 bd4 ba2.6k sqft236 Peabody St NW, Washington, DC 20011For SaleMLS ID #DCDC2257586, Mehrnaz Bazargan, Redfin Corp. Bright MLS
- $964,9004 bd4 ba1.7k sqft5317 9th St NW, Washington, DC 20011For SaleMLS ID #DCDC2259508, Joe Martin, Keller Williams Capital Properties. Bright MLS
- $1,050,0004 bd4 ba2.1k sqft445 Kenyon St NW, Washington, DC 20010For SaleMLS ID #DCDC2258078, Andrew Norris, Compass. Bright MLS
- $1,199,0004 bd4 ba2k sqft600 U St NW, Washington, DC 20001For SaleMLS ID #DCDC2272452, Larry McAdoo, KL Associates, Inc.. Bright MLS
