Experience modern sophistication at 323 Varnum St NW, a meticulously renovated townhouse offering over 2,100 square feet of high-end craftsmanship. The open main level showcases rich exposed brick and a chef’s kitchen designed for entertaining, complete with a large center island and a clever pantry with a dedicated appliance hook-up. Every corner of this 4-bedroom, 3.5-bathroom residence reflects an exceptional level of renovation quality and thoughtful attention to detail. The upper level is bathed in natural light from a central skylight that brightens the entire floor. It leads you to a serene primary suite featuring expansive walk-in closets and a spa-like ensuite with a double-sink vanity. Throughout the home, every bathroom is elevated by custom lighting, premium finishes, and the added luxury of integrated smart bidets. Practicality meets convenience with secure off-street parking for two cars, while the outdoor living space extends to a large deck that overlooks expansive private grounds enclosed by a crisp, new fence. The fully finished basement adds incredible versatility with private front and rear entries, offering clear potential for a second unit. This home perfectly blends timeless character with a sophisticated, contemporary vision of city living.
For sale
Price cut: $19.9K (10/2)
$1,179,999
323 Varnum St NW, Washington, DC 20011
4beds
2,025sqft
Townhouse
Built in 1923
2,614 Square Feet Lot
$1,158,500 Zestimate®
$583/sqft
$-- HOA
What's special
Rich exposed brickSerene primary suiteOpen main levelMeticulously renovated townhouseLarge center islandExpansive walk-in closetsPremium finishes
- 87 days
- 289
- 18
Zillow last checked:
Listing updated:
Listed by:
Ryan DaSilva 240-606-5660,
Compass
Source: Bright MLS,MLS#: DCDC2272558
Facts & features
Interior
Bedrooms & bathrooms
- Bedrooms: 4
- Bathrooms: 4
- Full bathrooms: 3
- 1/2 bathrooms: 1
- Main level bathrooms: 1
Basement
- Area: 650
Heating
- Central, Forced Air, Natural Gas
Cooling
- Central Air, Electric
Appliances
- Included: Gas Water Heater
Features
- 9'+ Ceilings
- Flooring: Hardwood
- Basement: Full,Connecting Stairway,Front Entrance,Rear Entrance,Finished
- Has fireplace: No
Interior area
- Total structure area: 2,025
- Total interior livable area: 2,025 sqft
- Finished area above ground: 1,375
- Finished area below ground: 650
Property
Parking
- Total spaces: 2
- Parking features: On Street, Parking Lot
- Has uncovered spaces: Yes
Accessibility
- Accessibility features: None
Features
- Levels: Two
- Stories: 2
- Pool features: None
- Has view: Yes
- View description: City
Lot
- Size: 2,614 Square Feet
- Features: Urban Land-Sassafras-Chillum
Details
- Additional structures: Above Grade, Below Grade
- Parcel number: 3310//0049
- Zoning: RF1
- Special conditions: Standard
Construction
Type & style
- Home type: Townhouse
- Architectural style: Traditional
- Property subtype: Townhouse
Materials
- Brick, Cement Siding, HardiPlank Type
- Foundation: Concrete Perimeter, Slab
- Roof: Flat
Condition
- New construction: No
- Year built: 1923
- Major remodel year: 2026
Utilities & green energy
- Sewer: Public Sewer
- Water: Public
Community & HOA
Community
- Subdivision: Petworth
HOA
- Has HOA: No
Location
- Region: Washington
Financial & listing details
- Price per square foot: $583/sqft
- Tax assessed value: $765,610
- Annual tax amount: $2,040
- Date on market: 7/9/2026
- Listing agreement: Exclusive Right To Sell
- Ownership: Fee Simple
Estimated market value
$1,158,500
$1.10M - $1.22M
$4,698/mo
Price history
| Date | Event | Price |
|---|---|---|
| 10/2/2026 | Price change | $1,179,999-1.7%$583/sqft |
Source:  Bright MLS #DCDC2272558 Report a problem Bright MLS #DCDC2272558 Report a problem | ||
| 9/9/2026 | Price change | $1,199,900-2%$593/sqft |
Source: Bright MLS #DCDC2272558 Report a problem | ||
| 7/9/2026 | Listed for sale | $1,225,000+131.1%$605/sqft |
Source: Bright MLS #DCDC2272558 Report a problem | ||
| 7/25/2025 | Sold | $530,000-3.5%$262/sqft |
Source: Bright MLS #DCDC2192222 Report a problem | ||
| 6/30/2025 | Pending sale | $549,000$271/sqft |
Source: Bright MLS #DCDC2192222 Report a problem | ||
| 6/14/2025 | Listed for sale | $549,000$271/sqft |
Source: Bright MLS #DCDC2192222 Report a problem | ||
| 6/3/2025 | Pending sale | $549,000$271/sqft |
Source: Bright MLS #DCDC2192222 Report a problem | ||
| 5/7/2025 | Listed for sale | $549,000$271/sqft |
Source: Bright MLS #DCDC2192222 Report a problem | ||
| 4/14/2025 | Pending sale | $549,000$271/sqft |
Source: Bright MLS #DCDC2192222 Report a problem | ||
| 3/27/2025 | Listed for sale | $549,000$271/sqft |
Source: Bright MLS #DCDC2192222 Report a problem | ||
Public tax history
| Year | Property taxes | Tax assessment |
|---|---|---|
| 2026 | $6,508 +219% | $765,610 +1.5% |
| 2025 | $2,040 +1.4% | $754,350 +1.2% |
| 2024 | $2,011 +1.3% | $745,630 +3.1% |
| 2023 | $1,985 +0.9% | $723,510 +7.8% |
| 2022 | $1,968 +4.5% | $671,440 +4.6% |
| 2021 | $1,884 +4.8% | $642,010 +4.2% |
| 2020 | $1,797 +9.6% | $616,290 +9.2% |
| 2018 | $1,639 +9.7% | $564,430 +14.7% |
| 2017 | $1,493 +9.8% | $492,030 +11.1% |
| 2016 | $1,361 +9.9% | $442,830 +11.3% |
| 2015 | $1,238 +9.5% | $397,710 +18.3% |
| 2014 | $1,131 +7.4% | $336,220 +6.1% |
| 2013 | $1,053 -3.5% | $316,830 -2.3% |
| 2012 | $1,091 | $324,150 |
| 2011 | $1,091 -9% | $324,150 -7.3% |
| 2010 | $1,199 -51.1% | $349,660 -14.2% |
| 2009 | $2,454 -19.2% | $407,400 +18.1% |
| 2007 | $3,036 +21.5% | $344,970 +27% |
| 2006 | $2,499 +28.5% | $271,640 +34.1% |
| 2005 | $1,944 +9.3% | $202,540 +9.3% |
| 2004 | $1,779 +284.1% | $185,320 +46.5% |
| 2003 | $463 +5.6% | $126,498 +4.2% |
| 2002 | $438 +6% | $121,352 +4.4% |
| 2001 | $414 | $116,207 |
Find assessor info on the county website
Monthly payment
Est. payment
Payment breakdown
Explore the cost of this home by adjusting the details. Changes won't be saved.Climate risks
Neighborhood: Petworth
Nearby schools
Schools provided by the listing agent
- District: District Of Columbia Public Schools
Source: Bright MLS. This data may not be complete. We recommend contacting the local school district to confirm school assignments for this home.

Similar homes
- $1,190,0004 bd4 ba2.6k sqft3627 New Hampshire Ave NW, Washington, DC 20010For Sale
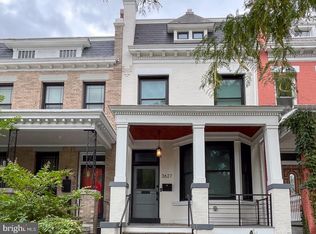
 MLS ID #DCDC2285928, Ms. Marybeth G Fraser, KW Metro Center. Bright MLS
 - $1,050,0004 bd4 ba2.3k sqft4820 5th St NW, Washington, DC 20011For Sale
 MLS ID #DCDC2258072, Robert Allocca, Spring Hill Real Estate, LLC.. Bright MLS
 - $1,249,9904 bd4 ba2.4k sqft301 Gallatin St NW, Washington, DC 20011For Sale
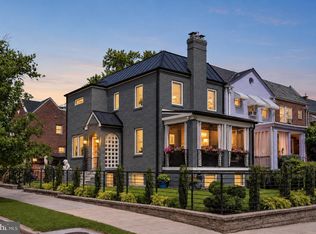 MLS ID #DCDC2274072, Cameron Goodman, Thos D. Walsh, Inc.. Bright MLS
 - $1,150,0004 bd4 ba2.7k sqft54 Rhode Island Ave NE, Washington, DC 20002For Sale
 MLS ID #DCDC2286142, Mikhael Noufal, EXP Realty, LLC. Bright MLS
 - $999,0004 bd4 ba2.1k sqft4012 13th St NW, Washington, DC 20011For SaleMLS ID #DCDC2278396, Nathan Julian Guggenheim, Washington Fine Properties, LLC. Bright MLS
- $1,349,9004 bd5 ba2.7k sqftColumbia Heights, Washington, DC 20011For SaleMLS ID #DCDC2282224, Mike Aubrey, Berkshire Hathaway HomeServices PenFed Realty. Bright MLS
- $875,0005 bd4 ba2.2k sqft700 Longfellow St NW, Washington, DC 20011For SaleMLS ID #DCDC2285054, Rachel Levey, Compass. Bright MLS
- $995,0004 bd4 ba2.6k sqft418 Allison St NW, Washington, DC 20011New ConstructionMLS ID #DCDC2269876, Tumi Demuren, TTR Sotheby's International Realty. Bright MLS
- $875,0004 bd4 ba2.1k sqft409 Farragut St NW, Washington, DC 20011For SaleMLS ID #DCDC2280574, Paul Marston, Long & Foster Real Estate, Inc.. Bright MLS
- $895,9994 bd4 ba2.1k sqft413 Hamilton St NW, Washington, DC 20011For SaleMLS ID #DCDC2267958, Joe Martin, Keller Williams Capital Properties. Bright MLS
- $830,0004 bd4 ba1.9k sqft4918 4th St NW, Washington, DC 20011For SaleMLS ID #DCDC2272706, Monique Milucky, Berkshire Hathaway HomeServices PenFed Realty. Bright MLS
- $1,099,9005 bd4 ba2.4k sqft702 Randolph St NW #2, Washington, DC 20011New ConstructionMLS ID #DCDC2282522, Sam Medvene, Samson Properties. Bright MLS
- $799,9994 bd4 ba1.6k sqft219 Jefferson St NW, Washington, DC 20011For SaleMLS ID #DCDC2283118, Phillip Gentile, Vylla Home. Bright MLS
- $975,0004 bd4 ba2k sqft406 Brookland Grove Dr NE, Washington, DC 20017For SaleMLS ID #DCDC2285964, Donnell Kearney, Compass. Bright MLS
- $1,049,9004 bd4 ba2.6k sqft5711 Colorado Ave NW, Washington, DC 20011For SaleMLS ID #DCDC2283180, Andrew Riguzzi, Compass. Bright MLS
- $895,9994 bd4 ba1.7k sqft5317 9th St NW, Washington, DC 20011For SaleMLS ID #DCDC2259508, Joe Martin, Keller Williams Capital Properties. Bright MLS
- $789,8994 bd4 ba1.9k sqft217 Jefferson St NW, Washington, DC 20011For SaleMLS ID #DCDC2271292, Lymar Curry, Keller Williams Preferred Properties. Bright MLS
- $1,250,7315 bd4 ba2.6k sqft731 Otis Pl NW, Washington, DC 20010For SaleMLS ID #DCDC2255980, Keith James, Keller Williams Capital Properties. Bright MLS
- $992,5004 bd4 ba2k sqft1428 Parkwood Pl NW, Washington, DC 20010For SaleMLS ID #DCDC2283110, Mitch Curtis, KW United. Bright MLS
- $759,5004 bd4 ba1.8k sqft4924 7th St NW, Washington, DC 20011For SaleMLS ID #DCDC2269802, Trish Diggs, Serhant. Bright MLS
