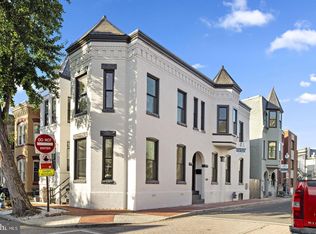
Set on one of Bloomingdale’s most beloved tree-lined blocks, this reimagined 1895 Victorian rowhome seamlessly blends historic DC character with a comprehensive, down-to-the-studs renovation spanning over 2,800 square feet and three finished levels. More than a year in the making, the home was thoughtfully crafted around a palette of warm textures, abundant natural light, and timeless finishes. A gracious foyer leads into a light-filled front living room, designed for everything from conversation and cocktails to quiet reading and intimate entertaining. The main level continues effortlessly into the dining area and a beautifully appointed kitchen with ample hardwood cabinetry, warm quartz countertops, and a premium GE Profile appliance suite, including a high-performance induction range and smart French door refrigerator. Just beyond the kitchen, a rear deck overlooks the patio and extends the living space outdoors—perfect for dining, entertaining, or relaxing at the end of the day. Upstairs, the sun-filled owner’s suite features an oversized window, custom walk-through closets with built-in storage, and beautifully appointed ensuite bath. Two additional bedrooms, a thoughtfully designed hall bath with a pop of color, and convenient upper-level laundry complete the second floor. The fully finished lower level offers exceptional flexibility, complete with its own front entrance, recreation lounge, custom kitchenette with premium beverage center, private rear bedroom, and full bath. The space is ideal for guests, short term rental, work-from-home needs, media, or additional living space. Every material and finish was carefully selected to create a home that feels bright, warm, and enduring, while thoughtfully honoring the character of this classic Bloomingdale Victorian. 3 doors down from The Pub & The People and just moments from The Red Hen, Big Bear Cafe, Boundary Stone, the Bloomingdale Farmers Market, and Crispus Attucks Park, this home offers the perfect balance of historic architecture and modern comfort, with an effortless sense of place in one of DC’s most beloved neighborhoods.
For sale
$1,179,900
10 R St NW, Washington, DC 20001
4beds
2,822sqft
Townhouse
Built in 1895
1,384 Square Feet Lot
$-- Zestimate®
$418/sqft
$-- HOA
What's special
Fully finished lower levelRecreation loungeTree-lined blocksConvenient upper-level laundryBeautifully appointed kitchenHigh-performance induction rangeOversized window
- 14 days
- 468
- 25
Likely to sell faster than
Zillow last checked:
Listing updated:
Listed by:
MJ Frazier 571-263-4154,
Serhant,
Listing Team: Razr Group
Source: Bright MLS,MLS#: DCDC2282158
Facts & features
Interior
Bedrooms & bathrooms
- Bedrooms: 4
- Bathrooms: 4
- Full bathrooms: 3
- 1/2 bathrooms: 1
- Main level bathrooms: 1
Basement
- Area: 830
Heating
- Heat Pump, Electric
Cooling
- Central Air, Electric
Appliances
- Included: Electric Water Heater
- Laundry: Upper Level, Has Laundry, Washer In Unit, Dryer In Unit
Features
- Flooring: Wood
- Basement: Connecting Stairway,Front Entrance,Full,Finished,Exterior Entry,Rear Entrance
- Has fireplace: No
Interior area
- Total structure area: 2,822
- Total interior livable area: 2,822 sqft
- Finished area above ground: 1,992
- Finished area below ground: 830
Video & virtual tour
Property
Parking
- Parking features: On Street, Off Street, Other
- Has uncovered spaces: Yes
Accessibility
- Accessibility features: None
Features
- Levels: Three
- Stories: 3
- Pool features: None
Lot
- Size: 1,384 Square Feet
- Features: Unknown Soil Type
Details
- Additional structures: Above Grade, Below Grade
- Parcel number: 3101//0075
- Zoning: RF-1
- Special conditions: Standard
Construction
Type & style
- Home type: Townhouse
- Architectural style: Victorian
- Property subtype: Townhouse
Materials
- Brick
- Foundation: Slab
- Roof: Flat,Slate
Condition
- Excellent
- New construction: No
- Year built: 1895
- Major remodel year: 2026
Utilities & green energy
- Sewer: Public Sewer
- Water: Public
Community & HOA
Community
- Subdivision: Bloomingdale
HOA
- Has HOA: No
Location
- Region: Washington
Financial & listing details
- Price per square foot: $418/sqft
- Tax assessed value: $932,070
- Annual tax amount: $7,923
- Date on market: 9/10/2026
- Listing agreement: Exclusive Right To Sell
- Listing terms: Cash,Conventional,FHA,VA Loan
- Ownership: Fee Simple
Estimated market value
Not available
Estimated sales range
Not available
Not available
Price history
| Date | Event | Price |
|---|---|---|
| 9/10/2026 | Listed for sale | $1,179,900-1.7%$418/sqft |
Source:  Bright MLS #DCDC2282158 Report a problem Bright MLS #DCDC2282158 Report a problem | ||
| 8/31/2026 | Listing removed | $1,199,900$425/sqft |
Source: Bright MLS #DCDC2272570 Report a problem | ||
| 8/26/2026 | Listed for sale | $1,199,900$425/sqft |
Source: Bright MLS #DCDC2272570 Report a problem | ||
| 8/18/2026 | Contingent | $1,199,900$425/sqft |
Source: Bright MLS #DCDC2272570 Report a problem | ||
| 8/3/2026 | Price change | $1,199,900-2.4%$425/sqft |
Source: Bright MLS #DCDC2272570 Report a problem | ||
| 7/18/2026 | Listed for sale | $1,229,900+107.4%$436/sqft |
Source: Bright MLS #DCDC2272570 Report a problem | ||
| 5/1/2025 | Sold | $593,000+32.5%$210/sqft |
Source: Public Record Report a problem | ||
| 8/9/2009 | Listing removed | $447,500$159/sqft |
Source: Long & Foster Real Estate #DC7091330 Report a problem | ||
| 8/8/2009 | Price change | $447,500-4.8%$159/sqft |
Source: Long & Foster Real Estate #DC7091330 Report a problem | ||
| 7/16/2009 | Price change | $470,250-5%$167/sqft |
Source: Long & Foster Real Estate #DC7091330 Report a problem | ||
| 6/28/2009 | Listed for sale | $495,000$175/sqft |
Source: Long & Foster Real Estate #DC7091330 Report a problem | ||
Public tax history
| Year | Property taxes | Tax assessment |
|---|---|---|
| 2026 | $7,923 +0.2% | $932,070 +0.2% |
| 2025 | $7,905 +2.8% | $929,990 +2.8% |
| 2024 | $7,688 +4.4% | $904,420 +4.4% |
| 2023 | $7,363 +3.7% | $866,240 +3.7% |
| 2022 | $7,099 +4.2% | $835,120 +4.2% |
| 2021 | $6,814 +3.8% | $801,640 +3.8% |
| 2020 | $6,567 +322.2% | $772,570 +10.9% |
| 2018 | $1,555 +9.7% | $696,560 +6.7% |
| 2017 | $1,417 +9.8% | $652,610 +11.4% |
| 2016 | $1,291 +9.9% | $585,990 +20.8% |
| 2015 | $1,175 +9.5% | $485,060 +21% |
| 2014 | $1,073 +9.5% | $400,780 +2.2% |
| 2013 | $980 +9.2% | $392,270 +0.2% |
| 2012 | $897 | $391,510 |
| 2011 | $897 +21% | $391,510 -10.2% |
| 2010 | $741 +35.6% | $435,990 -9.6% |
| 2009 | $547 +10.1% | $482,380 +4.3% |
| 2007 | $496 +5.2% | $462,470 +58.7% |
| 2006 | $472 -22.2% | $291,340 +22.8% |
| 2005 | $607 +12% | $237,250 +28.6% |
| 2004 | $542 +12% | $184,490 +20% |
| 2003 | $484 +25% | $153,740 +39% |
| 2002 | $387 +12.8% | $110,603 +9% |
| 2001 | $343 | $101,471 |
Find assessor info on the county website
Monthly payment
Est. payment
Payment breakdown
Explore the cost of this home by adjusting the details. Changes won't be saved.Climate risks
Neighborhood: Bloomingdale
Nearby schools
Schools provided by the listing agent
- District: District Of Columbia Public Schools
Source: Bright MLS. This data may not be complete. We recommend contacting the local school district to confirm school assignments for this home.
Similar homes
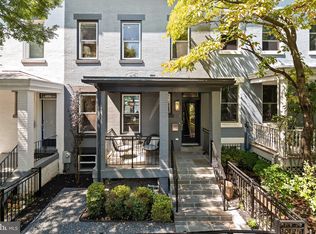
- $1,195,0004 bd4 ba2k sqft2214 Flagler Pl NW, Washington, DC 20001For Sale
 MLS ID #DCDC2274854, Michael Brennan, Compass. Bright MLS
 - $1,175,0004 bd4 ba2k sqft600 U St NW, Washington, DC 20001For Sale
 MLS ID #DCDC2272398, Larry McAdoo, KL Associates, Inc.. Bright MLS
 - $1,475,0004 bd4 ba2.7k sqft131 S St NW, Washington, DC 20001For Sale
 MLS ID #DCDC2276066, John Peters, Compass. Bright MLS
 - $1,150,0004 bd4 ba2.6k sqft226 S St NE, Washington, DC 20002For Sale
 MLS ID #DCDC2268482, Portia Bagley, HomeSmart. Bright MLS
 - $1,220,0004 bd4 ba2.6k sqft3627 New Hampshire Ave NW, Washington, DC 20010For SaleMLS ID #DCDC2281328, Ms. Marybeth G Fraser, KW Metro Center. Bright MLS
- $899,5004 bd4 ba2k sqft8 Adams St NW, Washington, DC 20001For SaleMLS ID #DCDC2282888, Renee Peres, Compass. Bright MLS
- $879,0003 bd2 ba1.5k sqft1925 6th St NW, Washington, DC 20001For SaleMLS ID #DCDC2283930, Renee Peres, Compass. Bright MLS
- $1,250,0004 bd4 ba1.5k sqft112 V St NE, Washington, DC 20002For SaleMLS ID #DCDC2256764, Jacalyn LashleyWard, Trammell Real Estate Group. Bright MLS
- $850,0003 bd3 ba1.6k sqftLedroit Park, Washington, DC 20001For SaleMLS ID #DCDC2277466, Lina Criales-McAuliffe, RLAH @properties. Bright MLS
- $997,5005 bd5 ba2.7k sqft51 Q St NW, Washington, DC 20001For SaleMLS ID #DCDC2267128, Donovan Green, Fairfax Realty Premier. Bright MLS
- $999,0006 bd4 ba2k sqft113 15th St SE, Washington, DC 20003For SaleMLS ID #DCDC2284346, Dina Shaminova, TTR Sotheby's International Realty. Bright MLS
- $1,450,0003 bd4 ba1.9k sqft1827 Vermont Ave NW, Washington, DC 20001For SaleMLS ID #DCDC2275994, MJ Frazier, Serhant. Bright MLS
- $925,0004 bd3 ba2k sqft615 Irving St NW #2, Washington, DC 20010New ConstructionMLS ID #DCDC2284702, Paloma Costa, Compass. Bright MLS
- $955,0004 bd4 ba1.9k sqft1710 3rd St NE, Washington, DC 20002For SaleMLS ID #DCDC2271978, Rob Traister, RE/MAX Ideal. Bright MLS
- $1,349,9004 bd5 ba2.7k sqftColumbia Heights, Washington, DC 20011For SaleMLS ID #DCDC2282224, Mike Aubrey, Berkshire Hathaway HomeServices PenFed Realty. Bright MLS
- $1,025,0004 bd4 ba2.7k sqft445 Kenyon St NW, Washington, DC 20010For SaleMLS ID #DCDC2282754, Andrew Norris, Compass. Bright MLS
- $779,0004 bd4 ba2k sqft1236 Owen Pl NE, Washington, DC 20002For SaleMLS ID #DCDC2284340, Katri Hunter, Compass. Bright MLS
- $949,0003 bd3 ba1.4k sqft435 Rhode Island Ave NW, Washington, DC 20001For SaleMLS ID #DCDC2263376, Amy Franzen, Pearson Smith Realty, LLC. Bright MLS
- $1,595,0006 bd5 ba3.7k sqft623 Columbia Rd NW, Washington, DC 20001For SaleMLS ID #DCDC2282922, Hugh McDermott, TTR Sotheby's International Realty. Bright MLS
- $1,199,9004 bd4 ba2k sqft323 Varnum St NW, Washington, DC 20011For SaleMLS ID #DCDC2272558, Ryan DaSilva, Compass. Bright MLS
