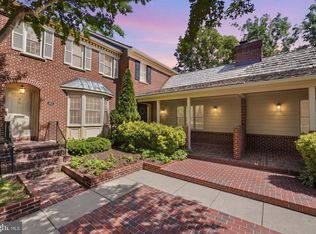
Beautiful all-brick center hall townhome perfectly positioned just ten minutes from the McLean Metro, Lewinsville Park, the beloved Farmer's Market, and an array of recreational amenities including soccer, baseball, basketball, and tennis. From the moment you step inside, you forget you're in a townhome. The generous proportions, the gracious room flow, the privacy - this home lives and feels like something else entirely. A center hall foyer welcomes you into a generous living room with a wood-burning fireplace and separate dining room. The kitchen features stainless appliances, Corian countertops, and opens into a sunny breakfast room that flows onto an enclosed patio, deck, and private garden. A first-floor office and powder room complete the main level. Upstairs, the generous primary suite offers a sitting area, walk-in closet, and a beautifully appointed bath with marble countertops. Two additional bedrooms, a full bath, and abundant closet space complete the upper level. The lower level surprises, with an expansive recreation room and a second wood-burning fireplace, a second home office, full bath, and oversized storage room with dedicated work area. This home has been loved and cared for at every level, including the cedar shake roof which was replaced in 2021, and along with new HVAC systems, a whole-house air cleaner, and air scrubber.
For sale
Price cut: $30K (7/13)
$1,195,000
7348 Lewinsville Square Pl, Mc Lean, VA 22101
3beds
2,702sqft
:
Get pre-qualified$7,483/mo
Townhouse
Built in 1981
2,900 Square Feet Lot
$1,166,400 Zestimate®
$442/sqft
$153/mo HOA
What's special
Wood-burning fireplaceSecond wood-burning fireplaceFirst-floor officePrivate gardenGracious room flowCorian countertopsEnclosed patio
- 44 days |
- 577 |
- 18 |
Zillow last checked:
Listing updated:
Listed by:
Tracy Williams 703-867-4309,
TTR Sothebys International Realty (703) 714-9030,
Co-Listing Agent: Joshua E Baumgardner 202-656-5864,
TTR Sothebys International Realty
Source: Bright MLS,MLS#: VAFX2315610
Facts & features
Interior
Bedrooms & bathrooms
- Bedrooms: 3
- Bathrooms: 4
- Full bathrooms: 3
- 1/2 bathrooms: 1
- Main level bathrooms: 1
Rooms
- Room types: Living Room, Dining Room, Primary Bedroom, Bedroom 2, Bedroom 3, Kitchen, Foyer, Breakfast Room, Laundry, Office, Recreation Room, Storage Room, Bathroom 2, Bathroom 3, Primary Bathroom, Half Bath
Primary bedroom
- Level: Upper
Bedroom 2
- Level: Upper
Bedroom 3
- Level: Upper
Primary bathroom
- Level: Upper
Bathroom 2
- Level: Upper
Bathroom 3
- Level: Lower
Breakfast room
- Level: Main
Dining room
- Level: Main
Foyer
- Level: Main
Half bath
- Level: Main
Kitchen
- Level: Main
Laundry
- Level: Main
Living room
- Level: Main
Office
- Level: Main
Office
- Level: Lower
Recreation room
- Level: Lower
Storage room
- Level: Lower
Heating
- Heat Pump, Natural Gas
Cooling
- Central Air, Electric
Appliances
- Included: Dishwasher, Dryer, Refrigerator, Washer, Cooktop, Oven, Gas Water Heater
- Laundry: Main Level, Laundry Room
Features
- Breakfast Area, Crown Molding, Floor Plan - Traditional, Formal/Separate Dining Room, Eat-in Kitchen, Store/Office, Walk-In Closet(s)
- Basement: Full
- Number of fireplaces: 2
Interior area
- Total structure area: 2,702
- Total interior livable area: 2,702 sqft
- Finished area above ground: 2,252
- Finished area below ground: 450
Property
Parking
- Parking features: Assigned, On Street
- Has uncovered spaces: Yes
- Details: Assigned Parking
Accessibility
- Accessibility features: None
Features
- Levels: Three
- Stories: 3
- Patio & porch: Patio, Enclosed
- Pool features: None
Lot
- Size: 2,900 Square Feet
Details
- Additional structures: Above Grade, Below Grade
- Parcel number: 0301 19 0005
- Zoning: 181
- Special conditions: Standard
Construction
Type & style
- Home type: Townhouse
- Architectural style: Colonial
- Property subtype: Townhouse
Materials
- Brick
- Foundation: Other
Condition
- Very Good
- New construction: No
- Year built: 1981
Utilities & green energy
- Sewer: Public Sewer
- Water: Public
- Utilities for property: Natural Gas Available
Community & HOA
Community
- Subdivision: Lewinsville Square
HOA
- Has HOA: Yes
- HOA fee: $153 monthly
Location
- Region: Mc Lean
Financial & listing details
- Price per square foot: $442/sqft
- Tax assessed value: $1,040,620
- Annual tax amount: $11,407
- Date on market: 6/18/2026
- Listing agreement: Exclusive Right To Sell
- Listing terms: Negotiable
- Ownership: Fee Simple
Estimated market value
$1,166,400
$1.11M - $1.22M
$4,452/mo
Price history
| Date | Event | Price |
|---|---|---|
| 7/13/2026 | Price change | $1,195,000-2.4%$442/sqft |
Source:  Bright MLS #VAFX2315610 Report a problem Bright MLS #VAFX2315610 Report a problem | ||
| 6/18/2026 | Listed for sale | $1,225,000+44.1%$453/sqft |
Source: Bright MLS #VAFX2315610 Report a problem | ||
| 1/29/2021 | Listing removed | -- |
Source: Zillow Rental Network Premium Report a problem | ||
| 1/25/2021 | Listed for rent | $4,000$1/sqft |
Source: Zillow Rental Network Premium #VAFX1175694 Report a problem | ||
| 1/4/2021 | Sold | $850,000$315/sqft |
Source: Public Record Report a problem | ||
| 12/3/2020 | Pending sale | $850,000$315/sqft |
Source: Long & Foster Real Estate, Inc. #VAFX1166532 Report a problem | ||
| 11/22/2020 | Listed for sale | $850,000$315/sqft |
Source: Long & Foster Real Estate, Inc. #VAFX1166532 Report a problem | ||
| 11/15/2020 | Pending sale | $850,000$315/sqft |
Source: Long & Foster Real Estate, Inc. #VAFX1166532 Report a problem | ||
| 11/12/2020 | Listed for sale | $850,000$315/sqft |
Source: Long & Foster Real Estate, Inc. #VAFX1166532 Report a problem | ||
Public tax history
| Year | Property taxes | Tax assessment |
|---|---|---|
| 2025 | $11,408 +12.5% | $967,570 +12.7% |
| 2024 | $10,145 +7.9% | $858,620 +5.1% |
| 2023 | $9,405 -0.2% | $816,760 +1.1% |
| 2022 | $9,427 | $808,120 +6.3% |
| 2021 | -- | $760,110 +4.1% |
| 2020 | $8,812 +1.2% | $730,340 +1.2% |
| 2019 | $8,706 -5.5% | $721,550 -5.5% |
| 2018 | $9,211 +8.1% | $763,420 +6.1% |
| 2017 | $8,521 +1.6% | $719,650 +1.4% |
| 2016 | $8,389 +6.3% | $710,040 +2.4% |
| 2015 | $7,895 +0.2% | $693,140 |
| 2014 | $7,878 | $693,140 +8.9% |
| 2013 | -- | $636,320 +19.9% |
| 2012 | -- | $530,780 -12.4% |
| 2011 | -- | $605,790 +7.7% |
| 2010 | -- | $562,660 |
| 2009 | -- | $562,660 -4.6% |
| 2008 | -- | $590,060 -18.7% |
| 2007 | -- | $725,470 +76.1% |
| 2003 | -- | $412,060 +14% |
| 2002 | -- | $361,455 +16.4% |
| 2001 | -- | $310,410 |
Find assessor info on the county website
Monthly payment
Est. payment
Payment breakdown
Explore the cost of this home by adjusting the details. Changes won't be saved.Climate risks
Neighborhood: 22101
Nearby schools
GreatSchools rating
- 9/10Sherman Elementary SchoolGrades: PK-6Distance: 1.3 mi
- 10/10Longfellow Middle SchoolGrades: 7-8Distance: 2 mi
- 9/10McLean High SchoolGrades: 9-12Distance: 0.9 mi
Schools provided by the listing agent
- High: Mclean
- District: Fairfax County Public Schools
Source: Bright MLS. This data may not be complete. We recommend contacting the local school district to confirm school assignments for this home.
- $934,5004 bd4 ba2k sqft7346 Lewinsville Square Pl, Mc Lean, VA 22101Off Market
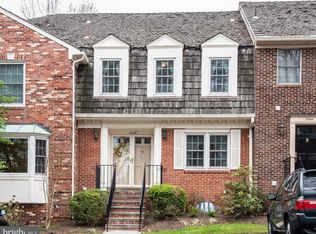
- $895,8003 bd3 ba1.7k sqft7344 Lewinsville Square Pl, Mc Lean, VA 22101Off Market
- $937,2004 bd3 ba2k sqft7342 Lewinsville Square Pl, Mc Lean, VA 22101Off Market

- $975,4003 bd3 ba2.2k sqft1507 Natalie Joy Ln, Mc Lean, VA 22101Off Market
- $1,074,3004 bd4 ba3k sqft7330 Lewinsville Park Ct, Mclean, VA 22101Off Market
- $1,050,0004 bd4 ba2.7k sqft1505 Natalie Joy Ln, Mc Lean, VA 22101Sold
- $871,4003 bd3 ba1.7k sqft7340 Lewinsville Square Pl, Mc Lean, VA 22101Off Market
- $896,8003 bd3 ba2k sqft7332 Lewinsville Park Ct, Mc Lean, VA 22101Off Market
A local agent can set up tours, give advice and negotiate with sellers.
Similar homes
- $1,129,9004 bd4 ba2.2k sqft6740 Towne Lane Rd, Mc Lean, VA 22101For Sale
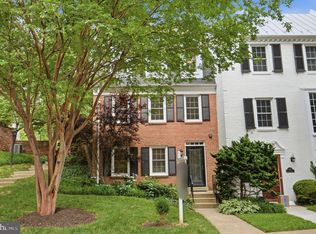
 MLS ID #VAFX2331800, Sameer Yousaf, Real Broker, LLC. Bright MLS
 - $1,175,0004 bd4 ba2.1k sqft7328 Aynsley Ln, Mc Lean, VA 22102For Sale
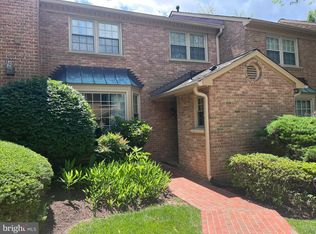 MLS ID #VAFX2321604, Isabelle Jelinski, Keller Williams Realty. Bright MLS
 - $1,259,9004 bd5 ba3.2k sqft7308 Aynsley Ln, Mc Lean, VA 22102For Sale
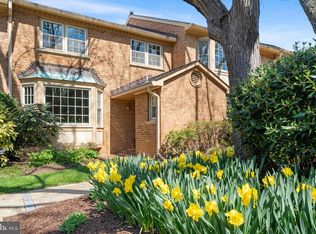 MLS ID #VAFX2328198, Dave Moya, KW Metro Center. Bright MLS
 - $1,399,5003 bd4 ba3.1k sqft6610 Madison McLean Dr, Mc Lean, VA 22101For Sale
 MLS ID #VAFX2304652, Robin Walker, Compass. Bright MLS
 - $1,425,0003 bd4 ba3.2k sqft6659 Madison McLean Dr, Mc Lean, VA 22101For SaleMLS ID #VAFX2314558, Audrey Shay, Keller Williams Realty. Bright MLS
- $1,299,9195 bd4 ba3k sqft1919 Youngblood St, Mc Lean, VA 22101For SaleMLS ID #VAFX2329828, Harrison Beacher, Keller Williams Capital Properties. Bright MLS
- $1,099,9953 bd4 ba2.5k sqft8026 Kidwell Town Ct, Vienna, VA 22182For SaleMLS ID #VAFX2316718, Sari Dajani, Weichert, REALTORS. Bright MLS
- $1,424,9505 bd3 ba2.9k sqft6413 Noble Dr, Mc Lean, VA 22101For SaleMLS ID #VAFX2307474, Maria Winters, Weichert, REALTORS. Bright MLS
- $1,150,0003 bd3 ba1.8k sqft6719 Williamsburg Blvd, Arlington, VA 22213For SaleMLS ID #VAAR2074840, Donna Sehler, Corcoran McEnearney. Bright MLS
- $1,225,0005 bd3 ba2.2k sqft6527 Bay Tree Ct, Falls Church, VA 22041For SaleMLS ID #VAFX2328454, Hannah Wolf, Corcoran McEnearney. Bright MLS
- $1,050,0004 bd4 ba2.2k sqft9546 Lagersfield Cir, Vienna, VA 22181For SaleMLS ID #VAFX2324324, Samira Rantisi, Samson Properties. Bright MLS
- $969,0003 bd4 ba1.8k sqft307 Gundry Dr, Falls Church, VA 22046For SaleMLS ID #VAFA2003866, Chip Benjamin, Long & Foster Real Estate, Inc.. Bright MLS
- $1,070,0005 bd3 ba2.7k sqft10505 Tyler Ter, Potomac, MD 20854For SaleMLS ID #MDMC2240834, Christine Song, Samson Properties. Bright MLS
- $1,245,0005 bd4 ba3.3k sqft8736 Falls Chapel Way, Potomac, MD 20854For SaleMLS ID #MDMC2245220, Sherry Tang, Ten Thousand Realty. Bright MLS
- $1,150,0004 bd5 ba3.5k sqft11900 Canfield Rd, Rockville, MD 20854For SaleMLS ID #MDMC2238306, Mr. Eric Stewart, Long & Foster Real Estate, Inc.. Bright MLS
- $989,0004 bd4 ba2.3k sqft5820 Winegrove Ct, Derwood, MD 20855For SaleMLS ID #MDMC2248624, Chris Miller, Miller Realty Services, LLC. Bright MLS
- $1,249,9004 bd3 ba2.9k sqft3901 Colonel Ellis Ave, Alexandria, VA 22304For SaleMLS ID #VAAX2063932, Jamie Test, Compass. Bright MLS
- $995,0004 bd4 ba3.8k sqftNormandy Farms, Potomac, MD 20854For SaleMLS ID #MDMC2238456, Joe Hawkins, Hawkins Real Estate Company. Bright MLS
- $995,0004 bd3 ba2.5k sqft8104 Briar Creek Dr, Annandale, VA 22003For SaleMLS ID #VAFX2323858, Jana Gilbert, Weichert, REALTORS. Bright MLS
- $1,099,9004 bd5 ba2.7k sqft6528 Windham Ave, Alexandria, VA 22315For SaleMLS ID #VAFX2280182, Lisa Dubois-Headley, RLAH @properties. Bright MLS
