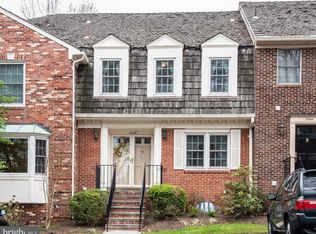
Total square footage is 3,096. Not your ordinary town home by ANY means! Picture perfect and details galore to offer a truly elevated living style. Remodeled and updated from top to bottom, including adding windows and access door to outdoor living space. All NEW within the last 3-5 years: HVAC, Washer/Dryer, Hot Water Heater, Refrigerator, dishwasher, microwave, cedar shake roof. 2 dedicated parking spaces in front of unit. Redesigned rear patio and deck, exterior lighting, all home infrastructure concealed in garden space for a luxury outdoor experience. 4 BR, 3.5 BA, storage, hardwood flooring, 4 sided brick, 2 wood burning fireplaces, recessed lighting, picture framing, custom closets, sumptuous bathrooms and gourmet kitchen with built in breakfast counter. HOA covers exterior yard care, including mulching! Easy access to 495, Toll Rd. Tysons and Metro, Lewinsville Park, and Community Centers. Nationally acclaimed Mclean HS, Longfellow Middle and Kent Gardens Elementary (French Immersion Program). Make this your new address!
Sold for $1,050,000
$1,050,000
1505 Natalie Joy Ln, Mc Lean, VA 22101
4beds
2,743sqft
Townhouse
Built in 1981
2,100 Square Feet Lot
$1,098,600 Zestimate®
$383/sqft
$4,601 Estimated rent
Home value
$1,098,600
$1.04M - $1.15M
$4,601/mo
Zestimate® history
Owner options
List your home for rent
$4,601/mo
Rent Zestimate®
Find your next renter with Zillow Rental Manager. Plus, with online applications, you can quickly screen prospective tenants – for free.
$4,601/mo
Rent Zestimate®
Refinance and save
$8,619/mo
Est. payment
Refinancing to a lower rate could help reduce your monthly payments and save thousands over the life of the loan.
$8,619/mo
Est. payment
Explore your selling options
Work with a Zillow partner agent
Leverage their expertise and Zillow's premium Showcase listings to get your home seen by more buyers.
Get startedList with your own agent
Get your home in front of millions of buyers by listing it on Zillow.
Learn how to do itSell it yourself
Take full control of how buyers see your home on Zillow by listing For Sale by Owner (FSBO).
List your homeWhat's special
Gourmet kitchenGarden spaceExterior lightingLongfellow middleRecessed lightingCustom closetsSumptuous bathrooms
Zillow last checked:
Listing updated:
Listed by:
Laurie Mensing 703-873-5193,
Long & Foster Real Estate, Inc.
Bought with:
Nicole McDonnell, 0225066011
Compass
Source: Bright MLS,MLS#: VAFX2137074
Facts & features
Interior
Bedrooms & bathrooms
- Bedrooms: 4
- Bathrooms: 4
- Full bathrooms: 3
- 1/2 bathrooms: 1
- Main level bathrooms: 1
- Main level bedrooms: 1
Rooms
- Room types: Dining Room, Primary Bedroom, Bedroom 3, Bedroom 4, Kitchen, Family Room, Foyer, Bedroom 1, Laundry, Recreation Room, Storage Room, Bonus Room, Primary Bathroom, Full Bath, Half Bath
Basement
- Area: 1032
Heating
- Heat Pump, Electric
Cooling
- Central Air, Ceiling Fan(s), Electric
Appliances
- Included: Microwave, Dishwasher, Disposal, Dryer, Oven/Range - Electric, Refrigerator, Washer, Extra Refrigerator/Freezer, Electric Water Heater
- Laundry: Lower Level, Laundry Room
Features
- Ceiling Fan(s), Chair Railings, Crown Molding, Entry Level Bedroom, Open Floorplan, Formal/Separate Dining Room, Kitchen - Table Space, Primary Bath(s), Recessed Lighting, Walk-In Closet(s)
- Flooring: Hardwood, Carpet, Wood
- Windows: Window Treatments
- Basement: Full,Finished
- Has fireplace: No
Interior area
- Total structure area: 3,096
- Total interior livable area: 2,743 sqft
- Finished area above ground: 2,064
- Finished area below ground: 679
Property
Parking
- Parking features: Assigned, Other
- Details: Assigned Parking, Assigned Space #: 1505
Accessibility
- Accessibility features: None
Features
- Levels: Three
- Stories: 3
- Patio & porch: Patio
- Exterior features: Sidewalks
- Pool features: None
- Fencing: Full
Lot
- Size: 2,100 Square Feet
Details
- Additional structures: Above Grade, Below Grade
- Parcel number: 0301 19 0002
- Zoning: 181
- Special conditions: Standard
Construction
Type & style
- Home type: Townhouse
- Architectural style: Colonial
- Property subtype: Townhouse
Materials
- Brick, Brick Front
- Foundation: Slab
- Roof: Shake
Condition
- Excellent
- New construction: No
- Year built: 1981
Details
- Builder model: B
Utilities & green energy
- Sewer: Private Sewer
- Water: Public
Community & HOA
Community
- Subdivision: Lewinsville Square
HOA
- Has HOA: Yes
- Services included: Common Area Maintenance, Lawn Care Front, Parking Fee, Snow Removal, Trash
- HOA fee: $2,039 annually
- HOA name: LEWINSVILLE SQUARE HOA
Location
- Region: Mc Lean
Financial & listing details
- Price per square foot: $383/sqft
- Tax assessed value: $773,930
- Annual tax amount: $9,028
- Date on market: 7/11/2023
- Listing agreement: Exclusive Right To Sell
- Ownership: Fee Simple
Price history
| Date | Event | Price |
|---|---|---|
| 8/17/2023 | Sold | $1,050,000+2.4%$383/sqft |
Source:  Bright MLS #VAFX2137074 Report a problem Bright MLS #VAFX2137074 Report a problem | ||
| 7/23/2023 | Pending sale | $1,025,000$374/sqft |
Source: Bright MLS #VAFX2137074 Report a problem | ||
| 7/19/2023 | Contingent | $1,025,000$374/sqft |
Source: Bright MLS #VAFX2137074 Report a problem | ||
| 7/11/2023 | Listed for sale | $1,025,000+86.4%$374/sqft |
Source: Bright MLS #VAFX2137074 Report a problem | ||
| 7/16/2012 | Listing removed | $3,400$1/sqft |
Source: MCM Realty Company #FX7884630 Report a problem | ||
| 7/7/2012 | Listed for rent | $3,400$1/sqft |
Source: MCM Realty Report a problem | ||
| 6/20/2011 | Listing removed | $3,400$1/sqft |
Source: MCM Realty Report a problem | ||
| 5/29/2011 | Listed for rent | $3,400$1/sqft |
Source: MCM Realty Report a problem | ||
| 8/18/2004 | Sold | $550,000$201/sqft |
Source: Public Record Report a problem | ||
Public tax history
| Year | Property taxes | Tax assessment |
|---|---|---|
| 2025 | $11,353 +12.5% | $962,920 +12.8% |
| 2024 | $10,088 +13.2% | $853,790 +10.3% |
| 2023 | $8,912 -0.2% | $773,930 +1.1% |
| 2022 | $8,934 | $765,840 +3.3% |
| 2021 | -- | $741,480 +4.2% |
| 2020 | $8,589 +1.3% | $711,900 +1.3% |
| 2019 | $8,482 -5.2% | $703,050 -5.2% |
| 2018 | $8,947 +8.1% | $741,600 +6.1% |
| 2017 | $8,277 +1.6% | $699,070 +1.4% |
| 2016 | $8,148 +6.1% | $689,600 +2.3% |
| 2015 | $7,677 +0.2% | $674,020 |
| 2014 | $7,660 | $674,020 +8.9% |
| 2013 | -- | $619,110 +19.9% |
| 2012 | -- | $516,500 -12.2% |
| 2011 | -- | $588,320 +7.7% |
| 2010 | -- | $546,040 |
| 2009 | -- | $546,040 -5% |
| 2008 | -- | $574,730 -16.4% |
| 2007 | -- | $687,200 +74.8% |
| 2003 | -- | $393,210 +14% |
| 2002 | -- | $344,920 |
Find assessor info on the county website
Neighborhood: 22101
Nearby homes
- $936,3004 bd3 ba2.6k sqft1503 Natalie Joy Ln, Mc Lean, VA 22101Off Market

- $980,3003 bd3 ba2.2k sqft1507 Natalie Joy Ln, Mc Lean, VA 22101Off Market
- $1,041,6004 bd4 ba2k sqft1501 Natalie Joy Ln, Mc Lean, VA 22101Off Market
- $928,8004 bd4 ba2k sqft7346 Lewinsville Square Pl, Mc Lean, VA 22101Off Market
- $895,8003 bd3 ba1.7k sqft7344 Lewinsville Square Pl, Mc Lean, VA 22101Off Market
- $937,2004 bd3 ba2k sqft7342 Lewinsville Square Pl, Mc Lean, VA 22101Off Market
- $1,195,0003 bd4 ba2.7k sqft7348 Lewinsville Square Pl, Mc Lean, VA 22101For Sale
- $877,4003 bd3 ba1.7k sqft7340 Lewinsville Square Pl, Mc Lean, VA 22101Off Market
Nearby schools
GreatSchools rating
- 9/10Sherman Elementary SchoolGrades: PK-6Distance: 1.3 mi
- 10/10Longfellow Middle SchoolGrades: 7-8Distance: 2 mi
- 9/10McLean High SchoolGrades: 9-12Distance: 0.9 mi
Schools provided by the listing agent
- Elementary: Kent Gardens
- Middle: Longfellow
- High: Mclean
- District: Fairfax County Public Schools
Source: Bright MLS. This data may not be complete. We recommend contacting the local school district to confirm school assignments for this home.
Get a cash offer in 3 minutes
Find out how much your home could sell for in as little as 3 minutes with a no-obligation cash offer.
Estimated market value
$1,098,600
Get a cash offer in 3 minutes
Find out how much your home could sell for in as little as 3 minutes with a no-obligation cash offer.
Estimated market value
$1,098,600
- Virginia
- Fairfax County
- McLean
- 22101
- 1505 Natalie Joy Ln
Nearby cities
Nearby zip codes
Other McLean Topics
