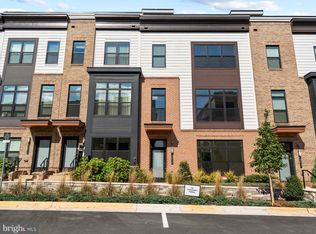
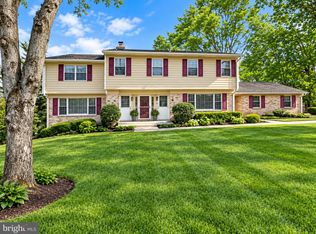
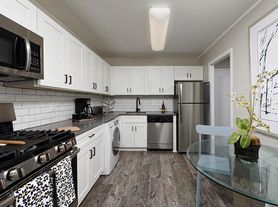
A premier rental opportunity. This large, end-unit townhome is located directly across the street from the Vienna Metro station and sits within the highly desirable Madison High School pyramid. Key features of the property include: - Layout & Living Space: 4 bedrooms, 3.5 bathrooms, a large main-level office/den, and an au-pair suite in the basement. - Interior Upgrades: Fresh paint throughout, hardwood floors on the main level and family room, and a massive walk-in closet in the master bedroom. - Kitchen & Amenities: Stainless steel appliances and a convenient upper-level laundry room. The property is professionally managed and will be available for immediate occupancy
Townhouse for rent
$4,500/moFees may apply
9546 Lagersfield Cir, Vienna, VA 22181
4beds
2,228sqft
Price may not include required fees and charges. Learn more|
Townhouse
Available now
Cats, dogs OK
Air conditioner, central air, electric
In unit laundry
2 Attached garage spaces parking
Central, electric, forced air, natural gas, wood
What's special
Fresh paint throughoutConvenient upper-level laundry roomStainless steel appliances
- 7 days |
- -- |
- -- |
Zillow last checked:
Listing updated:
Travel times

Let’s turn your rent into credit progress
Build credit history with every on-time payment and get credit for the payment you’re already making.
Facts & features
Interior
Bedrooms & bathrooms
- Bedrooms: 4
- Bathrooms: 4
- Full bathrooms: 3
- 1/2 bathrooms: 1
Rooms
- Room types: Bathroom 2, Bathroom 3, Bedroom 1, Bedroom 2, Bedroom 3, Breakfast Nook, Dining Room, Family Room, Kitchen, Laundry, Living Room, Office, Primary Bathroom
Heating
- Central, Electric, Forced Air, Natural Gas, Wood
Cooling
- Air Conditioner, Central Air, Electric
Appliances
- Included: Dishwasher, Dryer, Exhaust Fan, Garbage Disposal, Gas Water Heater, Oven/Range - Gas, Refrigerator, Self Cleaning Oven, Washer, Water Heater
- Laundry: In Unit, Laundry Room, Upper Level
Features
- Breakfast Area, Chair Railings, Crown Molding, Eat-in Kitchen, Exhaust Fan, Family Room Off Kitchen, Floor Plan - Traditional, Kitchen - Table Space, Pantry, Pantry, Walk In Closet, Walk-In Closet(s)
- Flooring: Carpet, Hardwood, Wood
- Has basement: Yes
- Has fireplace: Yes
Interior area
- Total interior livable area: 2,228 sqft
Property
Parking
- Total spaces: 2
- Parking features: Attached, Garage
- Has attached garage: Yes
- Details: Contact manager
Features
- Exterior features: Basement, Breakfast Area, Chair Railings, Family Room Off Kitchen, Floor Plan - Traditional, Kitchen - Table Space, Rain Gutters, Walk In Closet, Walk-In Closet(s)
- Pool features: Contact manager
Details
- Additional structures: Garage(s)
- Parcel number: 0481430023B
Construction
Type & style
- Home type: Townhouse
- Architectural style: Colonial
- Property subtype: Townhouse
Materials
- Roof: Asphalt
Condition
- Year built: 1997
Utilities & green energy
- Utilities for property: Garbage
Building
Management
- Pets allowed: Yes
Community & HOA
Community
- Features: Sidewalks
HOA
- Amenities included: Laundry, Snow Removal
Location
- Region: Vienna
Financial & listing details
- Lease term: 24 Months
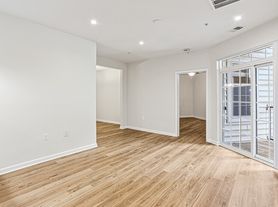
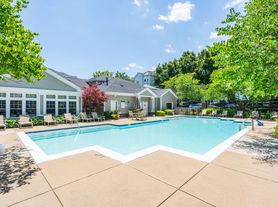
Nearby apartments for rent

Price history
| Date | Event | Price |
|---|---|---|
| 8/30/2026 | Listed for rent | $4,500+21.6%$2/sqft |
Source: Bright MLS #VAFX2338404 Report a problem | ||
| 8/20/2026 | Listing removed | $1,050,000$471/sqft |
Source:  Bright MLS #VAFX2324324 Report a problem Bright MLS #VAFX2324324 Report a problem | ||
| 8/12/2026 | Pending sale | $1,050,000$471/sqft |
Source: Bright MLS #VAFX2324324 Report a problem | ||
| 7/9/2026 | Price change | $1,050,000-8.7%$471/sqft |
Source: Bright MLS #VAFX2324324 Report a problem | ||
| 7/3/2026 | Listed for sale | $1,150,000+53.3%$516/sqft |
Source: Bright MLS #VAFX2324324 Report a problem | ||
| 4/13/2023 | Listing removed | -- |
Source: Bright MLS #VAFX2121038 Report a problem | ||
| 4/8/2023 | Listed for rent | $3,700+2.8%$2/sqft |
Source: Bright MLS #VAFX2121038 Report a problem | ||
| 11/17/2021 | Listing removed | -- |
Source: Zillow Rental Network Premium Report a problem | ||
| 10/29/2021 | Price change | $3,600-5.3%$2/sqft |
Source: Zillow Rental Network Premium #VAFX2016696 Report a problem | ||
| 9/15/2021 | Price change | $3,800-5%$2/sqft |
Source: Zillow Rental Network Premium #VAFX2016696 Report a problem | ||
| 8/19/2021 | Listed for rent | $4,000+11.1%$2/sqft |
Source: Zillow Rental Network Premium #VAFX2016696 Report a problem | ||
| 5/20/2019 | Listing removed | $3,600$2/sqft |
Source: Samson Properties #VAFX1058670 Report a problem | ||
| 5/3/2019 | Listed for rent | $3,600+2.9%$2/sqft |
Source: Samson Properties #VAFX1058670 Report a problem | ||
| 7/3/2018 | Listing removed | $3,500$2/sqft |
Source: Samson Properties #1001546792 Report a problem | ||
| 5/24/2018 | Listed for rent | $3,500$2/sqft |
Source: Samson Properties #1001546792 Report a problem | ||
| 7/25/2005 | Sold | $750,000+136.6%$337/sqft |
Source: Public Record Report a problem | ||
| 6/24/1997 | Sold | $317,000$142/sqft |
Source: Public Record Report a problem | ||
Neighborhood: 22181
Nearby schools
GreatSchools rating
- 5/10Marshall Road Elementary SchoolGrades: PK-6Distance: 0.4 mi
- 9/10Thoreau Middle SchoolGrades: 7-8Distance: 1.9 mi
- 9/10Madison High SchoolGrades: 9-12Distance: 1.2 mi